Welcome home to 526 Dorset Cir in the quaint neigborhood of Oak Lea Village! Don't pass this one by; the owner is offering up to $15,000 in seller concessions, and a VA assumable loan is available. Here's what's already been done for you: New roof (June 2023). New HVAC system (February 2024). Fresh paint throughout. A brand-new kitchen. Newly added landscaping. This home has already had the big-ticket items handled for you. And that's before you even get to the location. Tucked into one of South Daytona's most welcoming neighborhoods, this is the kind of street where neighbors know each other, community actually means something, and the current owners will tell you leaving is bittersweet. Step outside to a fully fenced backyard—private, spacious, and ready for entertaining, gardening, pets, or just relaxing after a long day. Inside, the updated kitchen and fresh paint give you a bright, move-in-ready space that feels modern without losing its warmth. If you've been waiting for the one that checks every box, this is it.
For sale
$319,000
526 DORSET CIRCLE, SOUTH DAYTONA, FL 32119
3beds
1,368sqft
:
Get pre-qualified$2,155/mo
Single Family Residence
Built in 1979
7,140 Square Feet Lot
$-- Zestimate®
$233/sqft
$-- HOA
What's special
Fresh paint throughoutBright move-in-ready spaceBrand-new kitchenUpdated kitchenNewly added landscaping
- 18 days |
- 141 |
- 6 |
Likely to sell faster than
Zillow last checked:
Listing updated:
Listed by:
Mike Grow 386-241-3876,
FLORIDA HOMES REALTY & MORTGAGE 904-996-9115
Source: Stellar MLS,MLS#: FC320069 Originating MLS: Flagler
Originating MLS: Flagler
Facts & features
Interior
Bedrooms & bathrooms
- Bedrooms: 3
- Bathrooms: 2
- Full bathrooms: 2
Primary bedroom
- Features: Built-in Closet
- Level: First
- Area: 156 Square Feet
- Dimensions: 12x13
Bedroom 2
- Features: Built-in Closet
- Level: First
- Area: 126.5 Square Feet
- Dimensions: 11x11.5
Bedroom 3
- Features: Built-in Closet
- Level: First
- Area: 110 Square Feet
- Dimensions: 10x11
Primary bathroom
- Level: First
- Area: 47.5 Square Feet
- Dimensions: 9.5x5
Bathroom 2
- Features: Tub With Shower
- Level: First
- Area: 56 Square Feet
- Dimensions: 7x8
Dining room
- Level: First
- Area: 182 Square Feet
- Dimensions: 13x14
Family room
- Features: Ceiling Fan(s)
- Level: First
- Area: 214.5 Square Feet
- Dimensions: 13x16.5
Florida room
- Features: Ceiling Fan(s)
- Level: First
- Area: 165 Square Feet
- Dimensions: 10x16.5
Kitchen
- Level: First
- Area: 121 Square Feet
- Dimensions: 11x11
Heating
- Central
Cooling
- Central Air
Appliances
- Included: Dishwasher, Gas Water Heater, Microwave, Range, Refrigerator
- Laundry: Electric Dryer Hookup, In Garage, Washer Hookup
Features
- Ceiling Fan(s), Thermostat
- Flooring: Ceramic Tile
- Windows: Skylight(s)
- Has fireplace: No
Interior area
- Total structure area: 2,206
- Total interior livable area: 1,368 sqft
Video & virtual tour
Property
Parking
- Total spaces: 1
- Parking features: Garage Door Opener
- Garage spaces: 1
Features
- Levels: One
- Stories: 1
- Patio & porch: Enclosed, Front Porch, Porch
- Exterior features: Private Yard, Sidewalk
- Fencing: Chain Link,Wood
Lot
- Size: 7,140 Square Feet
- Features: City Lot, Sidewalk
Details
- Parcel number: 533315080080
- Zoning: 0100
- Special conditions: None
Construction
Type & style
- Home type: SingleFamily
- Property subtype: Single Family Residence
Materials
- Stucco
- Foundation: Slab
- Roof: Shingle
Condition
- New construction: No
- Year built: 1979
Utilities & green energy
- Sewer: Public Sewer
- Water: Public, Well
- Utilities for property: Electricity Available, Electricity Connected, Natural Gas Available, Natural Gas Connected, Public, Sprinkler Well, Water Available, Water Connected
Community & HOA
Community
- Security: Smoke Detector(s)
- Pet fee: $0 monthly
- Subdivision: OAK LEA VILLAGE SUBDIVISION SECTION 5
HOA
- Has HOA: No
Location
- Region: South Daytona
Financial & listing details
- Price per square foot: $233/sqft
- Tax assessed value: $271,920
- Annual tax amount: $5,150
- Date on market: 7/19/2026
- Cumulative days on market: 19 days
- Ownership: Fee Simple
- Total actual rent: 0
- Electric utility on property: Yes
- Road surface type: Paved, Asphalt
Estimated market value
Not available
Estimated sales range
Not available
Not available
Price history
| Date | Event | Price |
|---|---|---|
| 7/20/2026 | Listed for sale | $319,000+27.6%$233/sqft |
Source:  Stellar MLS #FC320069 Report a problem Stellar MLS #FC320069 Report a problem | ||
| 7/1/2022 | Sold | $250,000+225.1%$183/sqft |
Source: Public Record Report a problem | ||
| 11/4/1999 | Sold | $76,900$56/sqft |
Source: Public Record Report a problem | ||
Public tax history
| Year | Property taxes | Tax assessment |
|---|---|---|
| 2025 | $5,365 -0.2% | $271,920 +0.1% |
| 2024 | $5,378 +7.1% | $271,656 +8.6% |
| 2023 | $5,023 +34% | $250,234 +45.8% |
| 2022 | $3,749 | $171,651 +10% |
| 2021 | -- | $156,046 +10% |
| 2020 | $3,083 | $141,860 +1.5% |
| 2019 | $3,083 +9.7% | $139,715 +2.5% |
| 2018 | $2,810 +5.9% | $136,352 +15.8% |
| 2017 | $2,653 +8.1% | $117,791 +5.9% |
| 2016 | $2,454 +7% | $111,268 +13.8% |
| 2015 | $2,294 +18.6% | $97,764 +14% |
| 2014 | $1,935 | $85,789 +17.8% |
| 2013 | -- | $72,797 -0.7% |
| 2012 | -- | $73,344 |
| 2011 | -- | $73,344 -15% |
| 2010 | -- | $86,277 -21.6% |
| 2009 | -- | $110,046 -24.2% |
| 2007 | -- | $145,259 -2.6% |
| 2006 | -- | $149,066 +19.8% |
| 2005 | -- | $124,385 +76.4% |
| 2004 | -- | $70,522 +1.9% |
| 2003 | -- | $69,207 +2.4% |
| 2002 | -- | $67,585 +1.6% |
| 2001 | -- | $66,521 +3% |
| 2000 | -- | $64,584 |
Find assessor info on the county website
Monthly payment
Est. payment
Payment breakdown
Explore the cost of this home by adjusting the details. Changes won't be saved.Climate risks
Neighborhood: 32119
Nearby schools
GreatSchools rating
- 5/10South Daytona Elementary SchoolGrades: PK-5Distance: 1 mi
- 4/10Silver Sands Middle SchoolGrades: 6-8Distance: 1.9 mi
- 5/10Atlantic High SchoolGrades: PK,9-12Distance: 1.7 mi
Schools provided by the listing agent
- Elementary: South Daytona Elem
- Middle: Silver Sands Middle
- High: Atlantic High
Source: Stellar MLS. This data may not be complete. We recommend contacting the local school district to confirm school assignments for this home.
- $273,0003 bd2 ba1.6k sqft530 Dorset Cir, South Daytona, FL 32119Off Market
- $227,7003 bd2 ba1.1k sqft575 Cambridge Cir, South Daytona, FL 32119Off Market
- $342,3003 bd2 ba1.2k sqft531 Dorset Cir, South Daytona, FL 32119Off Market

- $245,1003 bd2 ba1.1k sqft579 Cambridge Cir, South Daytona, FL 32119Off Market
- $231,4002 bd2 ba1.1k sqft534 Dorset Cir, South Daytona, FL 32119Off Market
- $294,2003 bd2 ba1.5k sqft518 Dorset Cir, South Daytona, FL 32119Off Market
- $254,6003 bd2 ba1k sqft527 Dorset Cir, South Daytona, FL 32119Off Market
- $287,0004 bd2 ba1.6k sqft583 Cambridge Cir, South Daytona, FL 32119Sold
A local agent can set up tours, give advice and negotiate with sellers.
A local lender can help you make sure your offer is ready when you are.
Similar homes
- $290,0003 bd2 ba1.1k sqft624 SHERMAN ROAD, SOUTH DAYTONA, FL 32119For Sale
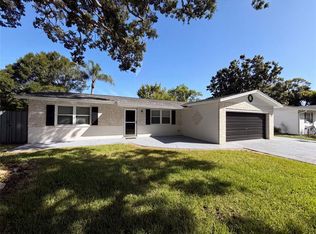
 MLS ID #O6426939, Karen Albright, OPENDOOR BROKERAGE LLC. Stellar MLS
 - $299,0003 bd2 ba1.3k sqft2021 ORIOLE LANE, SOUTH DAYTONA, FL 32119For Sale
 MLS ID #NS1088794, Holly Diaz, EXIT REAL ESTATE PROPERTY SOL. Stellar MLS
 - $329,9003 bd2 ba1.4k sqft692 GASLIGHT DRIVE, SOUTH DAYTONA, FL 32119For Sale
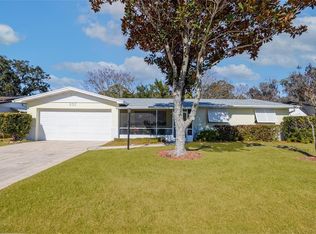 MLS ID #NS1087224, Marie Priest, OPPORTUNITY RTY & INVST PROP. Stellar MLS
 - $299,9003 bd2 ba1.4k sqftOak Lea Village Sub, South Daytona, FL 32119For Sale
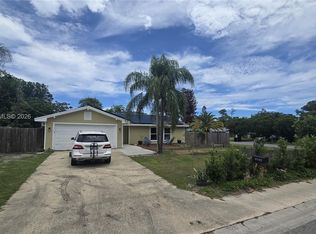
 MLS ID #A12034513, Mark Thews, Equitable Company Realtors. MIAMI
 - $335,0003 bd2 ba1.7k sqft2354 GREEN STREET, SOUTH DAYTONA, FL 32119For SaleMLS ID #O6408489, Chelsea Bailey, KELLER WILLIAMS LEGACY REALTY. Stellar MLS
- $359,0003 bd2 ba1.3k sqft706 Marathon Way, South Daytona, FL 32119For Sale
 MLS ID #1223599, Lindsey Puerling, Gravitas Realty Partners, LLC. DBAMLS
 - $295,0003 bd2 ba1.6k sqft1013 INDIAN OAKS E, HOLLY HILL, FL 32117For SaleMLS ID #V4950609, Takeshia Rhynes, RHYNES REAL ESTATE. Stellar MLS
- $289,0003 bd2 ba1.6k sqft152 LOON COURT, DAYTONA BEACH, FL 32119For SaleMLS ID #O6377798, Erika Gao, RC GROUP REALTY LLC. Stellar MLS
- $298,0003 bd2 ba1.4k sqft1306 GOLFVIEW DRIVE, DAYTONA BEACH, FL 32114For SaleMLS ID #O6379196, Paul Young, YOUNG REAL ESTATE. Stellar MLS
- $319,9004 bd2 ba1.7k sqft605 WILLIAMSBURG DRIVE, DAYTONA BEACH, FL 32117For SaleMLS ID #O6428672, Julian Carvajal, LLC, LPT REALTY, LLC. Stellar MLS
- $270,0003 bd2 ba1.2k sqft608 POWERS AVENUE, PORT ORANGE, FL 32127For SaleMLS ID #O6428097, Amanda Griffith, CHARLES RUTENBERG REALTY ORLANDO. Stellar MLS
- $309,9004 bd2 ba1.3k sqft173 TEMPLE STREET, NEW SMYRNA BEACH, FL 32168For SaleMLS ID #O6430845, Ashley Sacco, HOME WISE REALTY GROUP, INC.. Stellar MLS
- $340,0003 bd2 ba1.6k sqft483 SPRUCEVIEW DRIVE, PORT ORANGE, FL 32127For SaleMLS ID #V4949767, Jennifer Clark, GLORY INTL. REAL ESTATE CO. Stellar MLS
- $284,9004 bd3 ba1.6k sqft1218 MELLISA DRIVE, PORT ORANGE, FL 32129For SaleMLS ID #V4949556, Lindsey Smith, LPT REALTY, LLC. Stellar MLS
- $319,9003 bd2 ba1.3k sqft617 HOLMES AVENUE, DAYTONA BEACH, FL 32114For SaleMLS ID #S5155197, Zuny Mendoza, COLDWELL BANKER SOLOMON. Stellar MLS
- $354,9003 bd2 ba1.7k sqft105 KENT COURT, PORT ORANGE, FL 32127For SaleMLS ID #V4950226, "Pete" Catalano, DASH REAL ESTATE COMPANY. Stellar MLS
- $310,0003 bd2 ba1.7k sqft254 OLEANDER PLACE, ORMOND BEACH, FL 32174For SaleMLS ID #O6428622, Antonella Martino, EPIQUE REALTY INC.. Stellar MLS
- $324,0003 bd2 ba1.1k sqft38 LAUREL OAKS CIRCLE, ORMOND BEACH, FL 32174For SaleMLS ID #FC320155, Tamara Di Maio, MIAMI HOMESTEAD REALTY, INC.. Stellar MLS
- $319,0003 bd2 ba1.2k sqft2436 CLAIRE AVENUE, NEW SMYRNA BEACH, FL 32168For SaleMLS ID #NS1088693, Ann Bowman, THE KEYES COMPANY. Stellar MLS
- $324,9004 bd2 ba1.4k sqft115 PALM PLACE, DAYTONA BEACH, FL 32114For SaleMLS ID #O6370430, Anemone Bennett, LPT REALTY, LLC. Stellar MLS
