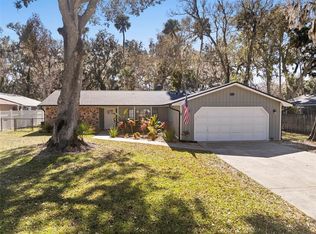
SELLERS MOTIVATED! Welcome to 1218 Melissa Drive, a beautifully maintained 4-bedroom, 3-bathroom home nestled in the highly sought-after Willow Run community of Port Orange. This spacious residence combines comfort, functionality, and convenience. With a newer roof installed in 2018 and no HOA, you'll enjoy peace of mind and the freedom to make this property your own. Step inside to discover tile flooring throughout the home, providing durability, easy maintenance, and a seamless flow from room to room. The spacious kitchen offers ample cabinetry and counter space and comes fully equipped with all appliances included. Multiple living and dining areas provide flexibility for everyday living, hosting guests, working from home, or creating additional recreational space. Natural light fills the home, enhancing its warm and welcoming atmosphere. The primary suite serves as a private retreat, featuring a generous layout, walk-in closet, and en-suite bath. Three additional bedrooms and two full guest bathrooms offer plenty of room for family members, visitors, or multi-generational living. Whether you need space for a home office, hobby room, or guest accommodations, this floor plan delivers versatility to fit your lifestyle. Outside, you'll find a fully fenced backyard with plenty of room for pets, play equipment, gardening, or future outdoor enhancements. Enjoy weekend barbecues, gatherings with friends and family, or simply relax and unwind in your own private outdoor oasis. The mature neighborhood setting provides a peaceful environment while remaining close to everything Port Orange has to offer. Conveniently located near highly rated schools, shopping, restaurants, medical facilities, parks, and major roadways, this home is also just minutes from the beaches, riverfront activities, and all the attractions of the greater Daytona Beach area. Whether you're searching for your forever home or your next chapter, 1218 Melissa Drive offers the space, updates, and location you've been looking for. Schedule your private showing today and experience all this wonderful property has to offer.
For sale
Price cut: $5K (7/27)
$284,900
1218 MELLISA DRIVE, PORT ORANGE, FL 32129
4beds
1,639sqft
:
Get pre-qualified$1,924/mo
Single Family Residence
Built in 1984
10,350 Square Feet Lot
$-- Zestimate®
$174/sqft
$-- HOA
What's special
Private outdoor oasis
- 48 days |
- 1,457 |
- 126 |
Zillow last checked:
Listing updated:
Listed by:
Lindsey Smith 352-219-8029,
LPT REALTY, LLC 877-366-2213
Source: Stellar MLS,MLS#: V4949556 Originating MLS: Orlando Regional
Originating MLS: Orlando Regional
Facts & features
Interior
Bedrooms & bathrooms
- Bedrooms: 4
- Bathrooms: 3
- Full bathrooms: 3
Primary bedroom
- Features: Walk-In Closet(s)
- Level: First
- Area: 195 Square Feet
- Dimensions: 15x13
Bedroom 2
- Features: Built-in Closet
- Level: First
- Area: 182 Square Feet
- Dimensions: 13x14
Bedroom 3
- Features: Built-in Closet
- Level: First
- Area: 100 Square Feet
- Dimensions: 10x10
Bedroom 4
- Features: Built-in Closet
- Level: First
- Area: 140 Square Feet
- Dimensions: 14x10
Primary bathroom
- Level: First
- Area: 64 Square Feet
- Dimensions: 8x8
Bathroom 2
- Level: First
- Area: 50 Square Feet
- Dimensions: 10x5
Bathroom 3
- Level: First
- Area: 50 Square Feet
- Dimensions: 10x5
Dining room
- Level: First
- Area: 154 Square Feet
- Dimensions: 11x14
Kitchen
- Level: First
- Area: 144 Square Feet
- Dimensions: 12x12
Laundry
- Level: First
- Area: 105 Square Feet
- Dimensions: 7x15
Living room
- Level: First
- Area: 260 Square Feet
- Dimensions: 20x13
Heating
- Central
Cooling
- Central Air
Appliances
- Included: Dishwasher, Range, Refrigerator
- Laundry: Inside, Laundry Room
Features
- Ceiling Fan(s), Walk-In Closet(s)
- Flooring: Ceramic Tile
- Has fireplace: No
Interior area
- Total structure area: 2,212
- Total interior livable area: 1,639 sqft
Video & virtual tour
Property
Parking
- Total spaces: 2
- Parking features: Garage - Attached
- Attached garage spaces: 2
Features
- Levels: One
- Stories: 1
- Patio & porch: Deck, Patio, Porch, Screened
- Exterior features: Sidewalk
- Fencing: Fenced
Lot
- Size: 10,350 Square Feet
- Dimensions: 92 x 115
Details
- Parcel number: 07163303001570
- Zoning: 999
- Special conditions: None
Construction
Type & style
- Home type: SingleFamily
- Property subtype: Single Family Residence
Materials
- Block
- Foundation: Slab
- Roof: Shingle
Condition
- Completed
- New construction: No
- Year built: 1984
Utilities & green energy
- Sewer: Public Sewer
- Water: Public
- Utilities for property: Public
Community & HOA
Community
- Pet fee: $0 monthly
- Subdivision: WILLOW RUN UNIT NO 2
HOA
- Has HOA: No
Location
- Region: Port Orange
Financial & listing details
- Price per square foot: $174/sqft
- Tax assessed value: $319,837
- Annual tax amount: $5,635
- Date on market: 6/15/2026
- Cumulative days on market: 42 days
- Listing terms: Cash,Conventional,FHA,VA Loan
- Ownership: Fee Simple
- Total actual rent: 0
- Road surface type: Paved
Estimated market value
Not available
Estimated sales range
Not available
Not available
Price history
| Date | Event | Price |
|---|---|---|
| 7/27/2026 | Price change | $284,900-1.7%$174/sqft |
Source:  Stellar MLS #V4949556 Report a problem Stellar MLS #V4949556 Report a problem | ||
| 7/13/2026 | Price change | $289,900-3.3%$177/sqft |
Source: Stellar MLS #V4949556 Report a problem | ||
| 7/1/2026 | Listed for sale | $299,900$183/sqft |
Source: Stellar MLS #V4949556 Report a problem | ||
| 6/26/2026 | Pending sale | $299,900$183/sqft |
Source: Stellar MLS #V4949556 Report a problem | ||
| 6/15/2026 | Listed for sale | $299,900+130.9%$183/sqft |
Source: Stellar MLS #V4949556 Report a problem | ||
| 7/11/2012 | Listing removed | $129,900$79/sqft |
Source: Listhub #533240 Report a problem | ||
| 7/3/2012 | Listed for sale | $129,900$79/sqft |
Source: Listhub #533240 Report a problem | ||
Public tax history
| Year | Property taxes | Tax assessment |
|---|---|---|
| 2025 | $5,635 +3.8% | $319,837 +4% |
| 2024 | $5,431 +466.8% | $307,438 +144.1% |
| 2023 | $958 -0.3% | $125,958 +3% |
| 2022 | $961 | $122,289 -42.9% |
| 2021 | -- | $214,122 +5.1% |
| 2020 | $3,881 | $203,733 +78% |
| 2019 | $3,881 +339.6% | $114,456 +1.9% |
| 2018 | $883 +0.2% | $112,322 +2.1% |
| 2017 | $881 +1% | $110,012 +2.1% |
| 2016 | $872 -0.8% | $107,749 +0.7% |
| 2015 | $879 -4.1% | $107,000 +0.8% |
| 2014 | $917 | $106,151 +31.9% |
| 2013 | -- | $80,495 +1.7% |
| 2012 | -- | $79,149 -9.4% |
| 2011 | -- | $87,365 +1.5% |
| 2010 | -- | $86,074 +2.7% |
| 2009 | -- | $83,811 +3.1% |
| 2007 | -- | $81,288 -0.5% |
| 2006 | -- | $81,684 +6.1% |
| 2005 | -- | $76,995 +3% |
| 2004 | -- | $74,752 +2.1% |
| 2003 | -- | $73,234 +2.4% |
| 2002 | -- | $71,518 +1.6% |
| 2001 | -- | $70,392 +3% |
| 2000 | -- | $68,342 |
Find assessor info on the county website
Monthly payment
Est. payment
Payment breakdown
Explore the cost of this home by adjusting the details. Changes won't be saved.Climate risks
Neighborhood: 32129
Nearby schools
GreatSchools rating
- 7/10Horizon Elementary SchoolGrades: PK-5Distance: 0.5 mi
- 4/10Silver Sands Middle SchoolGrades: 6-8Distance: 1 mi
- 5/10Atlantic High SchoolGrades: PK,9-12Distance: 1.7 mi
Schools provided by the listing agent
- Elementary: Horizon Elem
- Middle: Silver Sands Middle
- High: Atlantic High
Source: Stellar MLS. This data may not be complete. We recommend contacting the local school district to confirm school assignments for this home.
- $266,1003 bd2 ba1.2k sqft1216 Mellisa Dr, Port Orange, FL 32129Off Market
- $274,0003 bd2 ba1.3k sqft1220 Mellisa Dr, Port Orange, FL 32129Off Market
- $272,0003 bd2 ba1.2k sqft1249 Thomas Dr, Port Orange, FL 32129Off Market
- $367,5003 bd2 ba1.7k sqft1219 Edna Dr, Port Orange, FL 32129Off Market
- $253,2002 bd2 ba1.1k sqft1219 Mellisa Dr, Port Orange, FL 32129Off Market
- $325,0003 bd2 ba1.6k sqft1217 Edna Dr, Port Orange, FL 32129Off Market
- $365,5004 bd2 ba1.7k sqft1214 Mellisa Dr, Port Orange, FL 32129Off Market
- $314,9002 bd2 ba1.1k sqft1217 Mellisa Dr, Port Orange, FL 32129Off Market
A local agent can set up tours, give advice and negotiate with sellers.
A local lender can help you make sure your offer is ready when you are.
Similar homes
- $299,0003 bd2 ba1.3k sqft2021 ORIOLE LANE, SOUTH DAYTONA, FL 32119For Sale

 MLS ID #NS1088794, Holly Diaz, EXIT REAL ESTATE PROPERTY SOL. Stellar MLS
 - $279,0002 bd2 ba1k sqft1128 MARGATE COURT, PORT ORANGE, FL 32127For Sale
 MLS ID #NS1088616, Mimi McKee, OCEAN PROPERTIES & MANAGEMENT. Stellar MLS
 - $348,9003 bd2 ba1.6k sqft813 SUGAR HOUSE DRIVE, PORT ORANGE, FL 32129For Sale
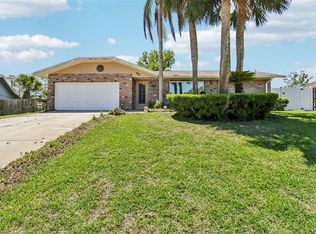
 MLS ID #NS1087236, Susan Stowe, WEICHERT REALTORS HALLMARK PR. Stellar MLS
 - $384,0004 bd3 ba1.8k sqft684 REILLYS ROAD, PORT ORANGE, FL 32127For Sale
 MLS ID #O6421355, Megan Winslow, WINSLOW HOMES. Stellar MLS
 - $340,0003 bd2 ba1.6k sqft483 SPRUCEVIEW DRIVE, PORT ORANGE, FL 32127For SaleMLS ID #V4949767, Jennifer Clark, GLORY INTL. REAL ESTATE CO. Stellar MLS
- $310,0003 bd2 ba1.7k sqft254 OLEANDER PLACE, ORMOND BEACH, FL 32174For SaleMLS ID #O6428622, Antonella Martino, EPIQUE REALTY INC.. Stellar MLS
- $295,0005 bd4 ba1.7k sqft1311 HILLCREST DRIVE, DAYTONA BEACH, FL 32114For SaleMLS ID #O6408479, Robert Christiano, COLDWELL BANKER REALTY. Stellar MLS
- $289,9503 bd2 ba1.2k sqft2941 BEDFORD STREET, DELTONA, FL 32738For SaleMLS ID #O6429146, Daniel Robinson, HOUWZER INC. Stellar MLS
- $335,0003 bd2 ba1.7k sqft2354 GREEN STREET, SOUTH DAYTONA, FL 32119For SaleMLS ID #O6408489, Chelsea Bailey, KELLER WILLIAMS LEGACY REALTY. Stellar MLS
- $190,0002 bd3 ba1.3k sqft3548 FOREST BRANCH DRIVE #C, PORT ORANGE, FL 32129For SaleMLS ID #V4949151, Rola Michael, RE/MAX SIGNATURE. Stellar MLS
- $325,0004 bd2 ba1.2k sqft240 NEWCOMB STREET, NEW SMYRNA BEACH, FL 32168For SaleMLS ID #NS1087893, Larry Brinson, THE BARNETT GROUP, INC.. Stellar MLS
- $339,0004 bd2 ba1.7k sqft2420 HAZEL BISHOP DRIVE, NEW SMYRNA BEACH, FL 32168For SaleMLS ID #NS1088809, Mark Valerien, BEACH TOWNE REALTORS. Stellar MLS
- $315,0004 bd3 ba1.6k sqft2737 FERN PALM DRIVE, EDGEWATER, FL 32141For SaleMLS ID #NS1088445, Cindy Walker, WATSON REALTY CORP. Stellar MLS
- $415,0003 bd3 ba1.5k sqft24 OAK STREET, PORT ORANGE, FL 32127For SaleMLS ID #V4944392, Danyel Beavers, COLDWELL BANKER COAST REALTY. Stellar MLS
- $349,5003 bd2 ba1.4k sqft1845 EAST PARKWAY, DELAND, FL 32724For SaleMLS ID #V4950464, Tiffany Thornton, BEE REALTY CORP. Stellar MLS
- $299,0003 bd2 ba1.4k sqft1509 PRIMROSE LANE, DAYTONA BEACH, FL 32117For SaleMLS ID #FC319503, Nadia Hattani, REALTY EXCHANGE, LLC. Stellar MLS
- $299,0003 bd2 ba1.2k sqft1709 UMBRELLA TREE DRIVE, EDGEWATER, FL 32132For SaleMLS ID #NS1087578, Tina Pritchard, NSB HOMES LLC. Stellar MLS
- $315,0003 bd2 ba1.7k sqft2205 JUNIPER DRIVE, EDGEWATER, FL 32141For SaleMLS ID #NS1088555, Miranda Stripling, LPT REALTY, LLC. Stellar MLS
- $365,0003 bd3 ba1.4k sqft2824 OAK LEA DRIVE, SOUTH DAYTONA, FL 32119For SaleMLS ID #NS1088229, Dylan Smith, LPT REALTY, LLC. Stellar MLS
- $299,9003 bd1 ba1.3k sqft1145 GEORGE ANDERSON STREET, ORMOND BEACH, FL 32174For SaleMLS ID #FC318508, Twyla Lewis, OCEANS LUXURY REALTY FULL SVC. Stellar MLS
