Spacious townhome located in the Townhomes West at Port Orange community. This property offers a great opportunity for a primary residence, seasonal getaway, or investment property with room to update and personalize. Features include a large living and dining area, functional kitchen with breakfast bar, and an enclosed rear patio offering additional living or entertaining space. Enjoy a private backyard area with screened enclosure seating, perfect for relaxing outdoors. Both bedrooms feature walk-in closets and private bathroom access, with additional storage throughout the home. Convenient first-floor half bath and indoor laundry area add to the functional layout. 2022 AC system and 2014 water heater. HOA amenities include lawn care, grounds maintenance, private road maintenance, and community pool access. Conveniently located near Embry-Riddle, Daytona State College, Halifax Hospital, shopping, dining, major highways, and area beaches.
For sale
Price cut: $5K (7/9)
$190,000
3548 FOREST BRANCH DRIVE #C, PORT ORANGE, FL 32129
2beds
1,328sqft
:
Get pre-qualified$1,396/mo
Townhouse
Built in 1987
2,219 Square Feet Lot
$-- Zestimate®
$143/sqft
$100/mo HOA
What's special
Private bathroom accessIndoor laundry areaConvenient first-floor half bath
- 75 days |
- 149 |
- 5 |
Zillow last checked:
Listing updated:
Listed by:
Rola Michael 386-383-9384,
RE/MAX SIGNATURE 386-236-0760
Source: Stellar MLS,MLS#: V4949151 Originating MLS: West Volusia
Originating MLS: West Volusia
Facts & features
Interior
Bedrooms & bathrooms
- Bedrooms: 2
- Bathrooms: 3
- Full bathrooms: 2
- 1/2 bathrooms: 1
Primary bedroom
- Features: Walk-In Closet(s)
- Level: Second
- Area: 156 Square Feet
- Dimensions: 13x12
Bedroom 2
- Features: Walk-In Closet(s)
- Level: Second
- Area: 143 Square Feet
- Dimensions: 13x11
Dining room
- Level: First
- Area: 99 Square Feet
- Dimensions: 11x9
Kitchen
- Level: First
- Area: 90 Square Feet
- Dimensions: 10x9
Living room
- Level: First
- Area: 228 Square Feet
- Dimensions: 19x12
Heating
- Electric
Cooling
- Central Air
Appliances
- Included: Convection Oven, Dishwasher, Range, Refrigerator
- Laundry: Electric Dryer Hookup, Outside, Washer Hookup
Features
- Ceiling Fan(s), PrimaryBedroom Upstairs
- Flooring: Carpet, Laminate, Tile
- Has fireplace: No
Interior area
- Total structure area: 1,620
- Total interior livable area: 1,328 sqft
Video & virtual tour
Property
Features
- Levels: Two
- Stories: 2
- Exterior features: Lighting
Lot
- Size: 2,219 Square Feet
Details
- Parcel number: 533107000250
- Zoning: 16R-3L
- Special conditions: None
Construction
Type & style
- Home type: Townhouse
- Property subtype: Townhouse
Materials
- Stucco
- Foundation: Slab
- Roof: Tile
Condition
- New construction: No
- Year built: 1987
Utilities & green energy
- Sewer: Public Sewer
- Water: Public
- Utilities for property: Cable Connected, Electricity Connected, Public, Water Connected
Community & HOA
Community
- Features: Pool
- Pet fee: $0 monthly
- Subdivision: TOWNHOMES WEST AT PORT ORANGE PH 01
HOA
- Has HOA: Yes
- Amenities included: Pool
- Services included: Community Pool, Maintenance Grounds, Private Road
- HOA fee: $100 monthly
- HOA name: Daytona Realty & Property Mgmt
- HOA phone: 386-310-7893
Location
- Region: Port Orange
Financial & listing details
- Price per square foot: $143/sqft
- Tax assessed value: $169,748
- Annual tax amount: $3,051
- Date on market: 5/18/2026
- Cumulative days on market: 76 days
- Listing terms: Cash,Conventional,FHA,VA Loan
- Ownership: Fee Simple
- Total actual rent: 0
- Electric utility on property: Yes
- Road surface type: Paved
Estimated market value
Not available
Estimated sales range
Not available
Not available
Price history
| Date | Event | Price |
|---|---|---|
| 7/9/2026 | Price change | $190,000-2.6%$143/sqft |
Source:  Stellar MLS #V4949151 Report a problem Stellar MLS #V4949151 Report a problem | ||
| 5/19/2026 | Listed for sale | $195,000-2.5%$147/sqft |
Source: Stellar MLS #V4949151 Report a problem | ||
| 3/15/2026 | Listing removed | $200,000$151/sqft |
Source:  DBAMLS #1215591 Report a problem DBAMLS #1215591 Report a problem | ||
| 3/3/2025 | Price change | $200,000-11.1%$151/sqft |
Source: Stellar MLS #FC306504 Report a problem | ||
| 1/18/2025 | Listed for sale | $225,000+208.6%$169/sqft |
Source: DBAMLS #1208134 Report a problem | ||
| 9/6/2000 | Sold | $72,900$55/sqft |
Source: Public Record Report a problem | ||
Public tax history
| Year | Property taxes | Tax assessment |
|---|---|---|
| 2025 | $687 +3.5% | $68,774 +2.9% |
| 2024 | $664 +2.4% | $66,836 +3% |
| 2023 | $648 +3.5% | $64,890 +3% |
| 2022 | $627 | $63,000 +3% |
| 2021 | -- | $61,165 +1.4% |
| 2020 | $638 | $60,321 +2.3% |
| 2019 | $638 +1.7% | $58,965 +1.9% |
| 2018 | $628 -0.9% | $57,866 +2.1% |
| 2017 | $634 -1.3% | $56,676 +2.1% |
| 2016 | $642 +0.5% | $55,510 +0.7% |
| 2015 | $639 -3.5% | $55,124 +0.8% |
| 2014 | $662 | $54,687 +1.5% |
| 2013 | -- | $53,879 +1.7% |
| 2012 | -- | $52,978 -16.1% |
| 2011 | -- | $63,143 -6.8% |
| 2010 | -- | $67,772 -12.3% |
| 2009 | -- | $77,253 -21% |
| 2007 | -- | $97,792 -0.5% |
| 2006 | -- | $98,269 +6.1% |
| 2005 | -- | $92,628 +23.3% |
| 2004 | -- | $75,145 +12.2% |
| 2003 | -- | $66,962 +14.2% |
| 2002 | -- | $58,647 -1% |
| 2001 | -- | $59,236 +6.7% |
| 2000 | -- | $55,525 |
Find assessor info on the county website
Monthly payment
Est. payment
Payment breakdown
Explore the cost of this home by adjusting the details. Changes won't be saved.Climate risks
Neighborhood: 32129
Nearby schools
GreatSchools rating
- 5/10South Daytona Elementary SchoolGrades: PK-5Distance: 2.1 mi
- 4/10Silver Sands Middle SchoolGrades: 6-8Distance: 1.8 mi
- 5/10Atlantic High SchoolGrades: PK,9-12Distance: 0.6 mi
- $226,1003 bd2 ba1.5k sqft3548 Forest Branch Dr APT E, Port Orange, FL 32129Off Market
- $217,4002 bd2 ba1.1k sqft3548 Forest Branch Dr APT F, Port Orange, FL 32129Off Market
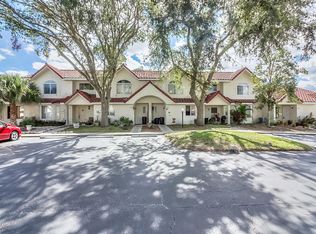
- $214,9003 bd2 ba1.5k sqft3548 Forest Branch Dr APT E, Pt Orange, FL 32129Off Market

- $207,4002 bd3 ba1.6k sqft3548 Forest Branch Dr APT D, Pt Orange, FL 32129Off Market
- $215,1003 bd2 ba1.1k sqft3548 Forest Branch Dr APT A, Port Orange, FL 32129Off Market
- $192,8002 bd3 ba1.6k sqft3548 Forest Branch Dr APT D, Port Orange, FL 32129Off Market
- $190,0002 bd3 ba1.3k sqft3548 Forest Branch Dr, Port Orange, FL 32129For Sale
- $213,8003 bd2 ba1.8k sqft3546 Forest Branch Dr APT A, Port Orange, FL 32129Off Market
A local agent can set up tours, give advice and negotiate with sellers.
A local lender can help you make sure your offer is ready when you are.
Similar homes
- $175,0002 bd2 ba1.1k sqft228 BOB WHITE COURT #2280, DAYTONA BEACH, FL 32119For Sale
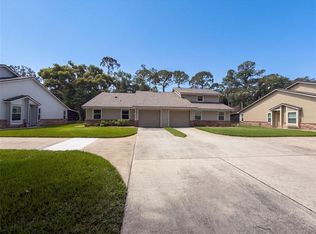
 MLS ID #O6428229, Karen Albright, OPENDOOR BROKERAGE LLC. Stellar MLS
 - $191,0003 bd2 ba1.4k sqft910 BIG TREE ROAD #12-4, SOUTH DAYTONA, FL 32119For Sale
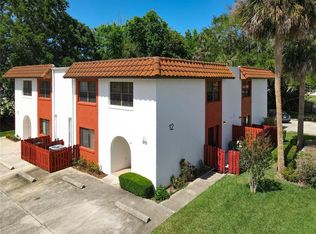 MLS ID #V4948806, Kimberly Mallory, GLORY INTL. REAL ESTATE CO. Stellar MLS
 - $219,9002 bd2 ba1.1k sqft937 MEADOW VIEW DRIVE #B, PORT ORANGE, FL 32127For Sale
 MLS ID #NS1088596, Chad Erickson, COLLADO REAL ESTATE. Stellar MLS
 - $187,4002 bd2 ba1.2k sqft152 GRAND OAKS CIRCLE #152, DAYTONA BEACH, FL 32114For Sale
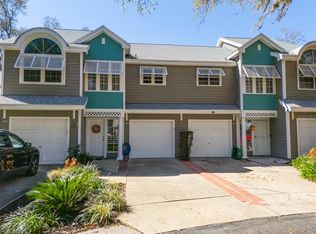 MLS ID #FC316687, Melissa White, COLDWELL BANKER PREMIER PROPERTIES. Stellar MLS
 - $179,5502 bd2 ba1k sqft240 BOB WHITE COURT #240, DAYTONA BEACH, FL 32119For SaleMLS ID #NS1087527, Chad Erickson, COLLADO REAL ESTATE. Stellar MLS
- $244,9002 bd2 ba1.1k sqft3333 S RIDGEWOOD AVENUE #27G, PORT ORANGE, FL 32129For SaleMLS ID #NS1087704, Donna Fremont, EXP REALTY LLC. Stellar MLS
- $250,0002 bd2 ba1.3k sqft4523 Nettle Creek Ct, Port Orange, FL 32127For Sale
 MLS ID #1229139, Kandi Schromm, RE/MAX Signature. DBAMLS
 - $265,0003 bd3 ba1.6k sqft33 BELLA OAKS DRIVE, PORT ORANGE, FL 32129For SaleMLS ID #O6422959, Jennifer Wade, EXP REALTY LLC. Stellar MLS
- $284,9004 bd3 ba1.6k sqft1218 MELLISA DRIVE, PORT ORANGE, FL 32129For SaleMLS ID #V4949556, Lindsey Smith, LPT REALTY, LLC. Stellar MLS
- $185,0002 bd3 ba1.2k sqft201 CLUB HOUSE BOULEVARD #201, NEW SMYRNA BEACH, FL 32168For SaleMLS ID #O6405679, Matt Paul, LPT REALTY, LLC. Stellar MLS
- $209,9993 bd2 ba1.1k sqft906 MAGNOLIA AVENUE, DAYTONA BEACH, FL 32114For SaleMLS ID #FC319089, Nadia Hattani, REALTY EXCHANGE, LLC. Stellar MLS
- $179,9004 bd2 ba1.3k sqft825 KOTTLE CIRCLE S, DAYTONA BEACH, FL 32114For SaleMLS ID #O6267926, Eric Rollings, MAINFRAME REAL ESTATE. Stellar MLS
- $129,9002 bd2 ba1.2k sqft910 BIG TREE ROAD #202, SOUTH DAYTONA, FL 32119For SaleMLS ID #O6399128, Kristina Peacock, EXIT GLOBAL REALTY. Stellar MLS
- $119,5002 bd2 ba960 sqft1600 S PALMETTO AVENUE #111, SOUTH DAYTONA, FL 32119For SaleMLS ID #V4950376, Hailey Graham, GREENE REALTY OF FLORIDA LLC. Stellar MLS
- $212,9992 bd2 ba904 sqft121 Dovecote Ln, Daytona Beach, FL 32114For SaleMLS ID #1225741, Joy Pratt-Martin PA, LPT Realty, LLC. DBAMLS
- $199,9002 bd2 ba1k sqft6 Country Club Dr Unit 6A, New Smyrna Beach, FL 32168For SaleMLS ID #1228939, Martha Grasty, EXP Realty LLC. DBAMLS
- $179,9003 bd1 ba1k sqft922 Lewis Dr, Daytona Beach, FL 32117For SaleMLS ID #1227171, Jacqueline Balaban, RE/MAX Signature. DBAMLS
- $149,9002 bd3 ba1.1k sqft129 WHITE FAWN DRIVE #1290, DAYTONA BEACH, FL 32114For SaleMLS ID #O6410349, Annette Ortega, KELLER WILLIAMS ADVANTAGE 2 REALTY. Stellar MLS
- $199,9002 bd2 ba1k sqft232 N RIDGEWOOD AVENUE #3A, EDGEWATER, FL 32132For SaleMLS ID #NS1085709, Nick Perry, LOCAL LIVING REALTY GROUP. Stellar MLS
- $137,9002 bd2 ba960 sqft1600 S PALMETTO AVENUE #114, SOUTH DAYTONA, FL 32119For SaleMLS ID #V4946036, Hailey Graham, GREENE REALTY OF FLORIDA LLC. Stellar MLS
