Spacious townhome located in the Townhomes West at Port Orange community. This property offers a great opportunity for a primary residence, seasonal getaway, or investment property with room to update and personalize. Features include a large living and dining area, functional kitchen with breakfast bar, and an enclosed rear patio offering additional living or entertaining space. Enjoy a private backyard area with screened enclosure seating, perfect for relaxing outdoors. Both bedrooms feature walk-in closets and private bathroom access, with additional storage throughout the home. Convenient first-floor half bath and indoor laundry area add to the functional layout. 2022 AC system and 2014 water heater. HOA amenities include lawn care, grounds maintenance, private road maintenance, and community pool access. Conveniently located near Embry-Riddle, Daytona State College, Halifax Hospital, shopping, dining, major highways, and area beaches.
Active
Price cut: $5K (7/9)
$190,000
3548 Forest Branch Dr, Port Orange, FL 32129
2beds
1,328sqft
Townhouse, Residential
Built in 1987
2,613 Square Feet Lot
$184,500 Zestimate®
$143/sqft
$100/mo HOA
What's special
- 112 days
- 161
- 5
Zillow last checked:
Listing updated:
Listed by:
Rola Michael 386-383-9384,
RE/MAX Signature
Source: DBAMLS,MLS#: 1226584
Facts & features
Interior
Bedrooms & bathrooms
- Bedrooms: 2
- Bathrooms: 3
- Full bathrooms: 2
- 1/2 bathrooms: 1
Bedroom 1
- Description: walk-in closet
- Level: Upper
- Area: 156 Square Feet
- Dimensions: 12.00 x 13.00
Bedroom 2
- Description: walk-in closet
- Level: Upper
- Area: 143 Square Feet
- Dimensions: 11.00 x 13.00
Dining room
- Level: Main
- Area: 99 Square Feet
- Dimensions: 9.00 x 11.00
Kitchen
- Level: Main
- Area: 90 Square Feet
- Dimensions: 9.00 x 10.00
Living room
- Level: Main
- Area: 228 Square Feet
- Dimensions: 12.00 x 19.00
Heating
- Central, Electric
Cooling
- Central Air, Electric
Appliances
- Included: Refrigerator, Microwave, Electric Range, Dishwasher
- Laundry: In Unit, Lower Level
Features
- Walk-In Closet(s)
- Flooring: Carpet, Laminate, Tile
Interior area
- Total structure area: 1,620
- Total interior livable area: 1,328 sqft
Property
Parking
- Parking features: Assigned, Parking Lot
Features
- Levels: Two
- Stories: 2
- Patio & porch: Porch, Screened
Lot
- Size: 2,613 Square Feet
Details
- Parcel number: 533107000250
Construction
Type & style
- Home type: Townhouse
- Property subtype: Townhouse, Residential
- Attached to another structure: Yes
Materials
- Roof: Tile
Condition
- New construction: No
- Year built: 1987
Utilities & green energy
- Sewer: Public Sewer
- Water: Public
- Utilities for property: Electricity Connected, Sewer Connected, Water Connected
Community & HOA
Community
- Subdivision: Townhomes West
HOA
- Has HOA: Yes
- Amenities included: Maintenance Grounds, Maintenance Structure, Pool
- HOA fee: $100 monthly
Location
- Region: Port Orange
Financial & listing details
- Price per square foot: $143/sqft
- Tax assessed value: $183,124
- Annual tax amount: $687
- Date on market: 5/19/2026
- Listing terms: Cash,Conventional,FHA,VA Loan
- Electric utility on property: Yes
- Road surface type: Paved
Estimated market value
$184,500
$175,000 - $194,000
$1,818/mo
Price history
| Date | Event | Price |
|---|---|---|
| 7/9/2026 | Price change | $190,000-2.6%$143/sqft |
Source:  DBAMLS #1226584 Report a problem DBAMLS #1226584 Report a problem | ||
| 5/19/2026 | Listed for sale | $195,000+250.7%$147/sqft |
Source: DBAMLS #1226584 Report a problem | ||
| 12/8/2000 | Sold | $55,600$42/sqft |
Source: Public Record Report a problem | ||
Public tax history
| Year | Property taxes | Tax assessment |
|---|---|---|
| 2025 | $3,046 +6.4% | $178,302 +21% |
| 2024 | $2,864 +5.1% | $147,358 +10% |
| 2023 | $2,725 +12.6% | $133,962 +10% |
| 2022 | $2,420 | $121,784 +10% |
| 2021 | -- | $110,713 +10% |
| 2020 | $2,032 | $100,648 -2.2% |
| 2019 | $2,032 +9.1% | $102,925 +3.5% |
| 2018 | $1,862 +4.7% | $99,484 +9% |
| 2017 | $1,779 +5.9% | $91,262 +25% |
| 2016 | $1,680 +11.4% | $73,015 +16.8% |
| 2015 | $1,508 +9.4% | $62,495 +3.4% |
| 2014 | $1,378 | $60,467 -8.7% |
| 2013 | -- | $66,231 +4% |
| 2012 | -- | $63,685 -15.3% |
| 2011 | -- | $75,152 -7.1% |
| 2010 | -- | $80,900 -11.8% |
| 2009 | -- | $91,773 -29.3% |
| 2007 | -- | $129,798 -7.3% |
| 2006 | -- | $139,988 +28.8% |
| 2005 | -- | $108,675 +20.9% |
| 2004 | -- | $89,865 +12.7% |
| 2003 | -- | $79,770 +15.2% |
| 2002 | -- | $69,240 0% |
| 2001 | -- | $69,266 +6.9% |
| 2000 | -- | $64,797 |
Find assessor info on the county website
Monthly payment
Est. payment
Payment breakdown
Explore the cost of this home by adjusting the details. Changes won't be saved.Climate risks
Neighborhood: 32129
- $215,8003 bd2 ba1.1k sqft3548 Forest Branch Dr APT A, Port Orange, FL 32129Off Market

- $191,0002 bd3 ba1.6k sqft3548 Forest Branch Dr APT D, Port Orange, FL 32129Off Market
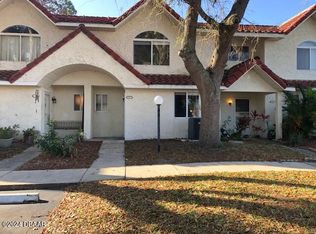
- $228,7003 bd2 ba1.5k sqft3548 Forest Branch Dr APT E, Port Orange, FL 32129Off Market
- $217,8002 bd2 ba1.1k sqft3548 Forest Branch Dr APT F, Port Orange, FL 32129Off Market
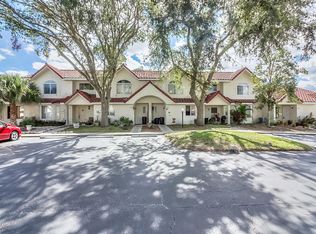
Similar homes
- $190,0002 bd3 ba1.3k sqft3548 FOREST BRANCH DRIVE #C, PORT ORANGE, FL 32129For Sale
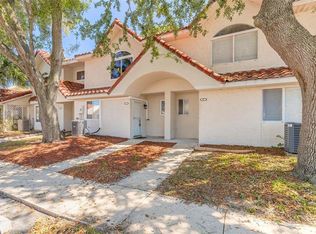
 MLS ID #V4949151, Rola Michael, RE/MAX SIGNATURE. Stellar MLS
 - $190,0002 bd2 ba992 sqft3559 Forest Branch Dr APT E, Port Orange, FL 32129For Sale
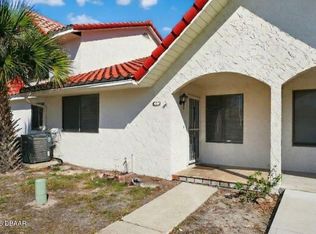
 MLS ID #1224103, Eric Zimmerman, RE/MAX Advantage. DBAMLS
 - $239,9002 bd3 ba1.4k sqft3531 Forest Branch Dr APT D, Port Orange, FL 32129For Sale
 MLS ID #1230332, George Hanna, Home Wise Realty Group Inc. DBAMLS
 - $189,9902 bd3 ba1.3k sqft1702 LONG BRANCH Place, Port Orange, FL 32129For Sale
 MLS ID #2160082, MICHEAL GREENE. realMLS
 - $210,0002 bd2 ba1k sqft3552 Forest Branch Dr APT B, Port Orange, FL 32129For SaleMLS ID #1219153, Anneli (Lee) Hartmann, Executive Realty Group LLC. DBAMLS
- $225,0002 bd3 ba1.2k sqft3554 Forest Branch Dr APT D, Port Orange, FL 32129For SaleMLS ID #1222354, Anneli (Lee) Hartmann, Executive Realty Group LLC. DBAMLS
- $225,0002 bd2 ba1.2k sqft3559 Forest Branch Dr APT C, Port Orange, FL 32129For SaleMLS ID #1222317, Anneli (Lee) Hartmann, Executive Realty Group LLC. DBAMLS
- $225,0002 bd3 ba1.3k sqft3552 Forest Branch Dr APT C, Port Orange, FL 32129For SaleMLS ID #1219111, Anneli (Lee) Hartmann, Executive Realty Group LLC. DBAMLS
- $200,0002 bd2 ba1k sqft1301 Deer Springs Rd, Port Orange, FL 32129For SaleMLS ID #1223653, Anneli (Lee) Hartmann, Executive Realty Group LLC. DBAMLS
- $225,0002 bd3 ba1.4k sqft3522 Forest Branch Dr APT C, Port Orange, FL 32129For SaleMLS ID #1219136, Anneli (Lee) Hartmann, Executive Realty Group LLC. DBAMLS
- $199,0003 bd3 ba1.3k sqft1704 Long Branch Pl, Port Orange, FL 32129For SaleMLS ID #1223286, Peter John Graulich, Never 6 Percent Realty Inc.. DBAMLS
- $159,9002 bd2 ba1.4k sqft126 Moonstone Ct, Port Orange, FL 32129For SaleMLS ID #1227615, Rachel Ruedlinger, Realty One Group Evolve. DBAMLS
- $186,0003 bd2 ba1.3k sqft1601 Deer Springs Rd, Port Orange, FL 32129For SaleMLS ID #1229053, Toni Ledgerwood PLLC, Coldwell Banker Coast Realty. DBAMLS
- $225,0002 bd3 ba1.1k sqft1303 Deer Springs Rd, Port Orange, FL 32129For SaleMLS ID #1223743, Anneli (Lee) Hartmann, Executive Realty Group LLC. DBAMLS
- $175,0002 bd2 ba1k sqft117 Kon Tiki Ter, Port Orange, FL 32129For SaleMLS ID #1228196, Don Whitfield, Coldwell Banker Coast Realty. DBAMLS
- $183,0002 bd2 ba854 sqft722 La Grange Ave, Port Orange, FL 32129For SaleMLS ID #1227693, Shellie-jo Merrill, Coldwell Banker Coast Realty. DBAMLS
- $225,0003 bd3 ba1.5k sqft104 Laughing Gull Ct, Daytona Beach, FL 32119For SaleMLS ID #1230405, Bryan Morford, Realty Pros Assured. DBAMLS
- $215,0003 bd2 ba1.4k sqft102 BAREFOOT TRAIL, PORT ORANGE, FL 32129For SaleMLS ID #W7888594, Ralph Harvey, LISTWITHFREEDOM.COM. Stellar MLS
