LAKE-FRONT END UNIT, SINGLE STORY, THREE BEDS, TWO BATHS, TWO PARKING SPACES, 1394 TOTAL SF IN PORT ORANGE. $210k WOW! LOW HOA FEES that include ROOF building exterior and paint, and lawn - this must be THE BEST BUY in Port Orange for all that it offers. Welcome to easy coastal living in this 25 years young, lake-front end townhome in the heart of Port Orange. Offering 3 bedrooms, 2 baths, and 1305sf living area, this thoughtfully designed home blends comfort, flexibility, and low-maintenance convenience. All bedrooms are on the first floor -- ideal for seniors, and easy access to home office. Primary bed is located at the end of the hallway for privacy. The washer and dryer are included and conveniently located away from living area and close to bedrooms, making everyday living effortless. Step outside to your own screened porch, and enjoy peaceful lake views, with 2 assigned parking spaces right out front for added convenience....... The affordable HOA.also includes access to a sparkling community pool, tennis and basketball courts -- delivering exceptional value and carefree ownership. Location truly sets this property apart - 10 minutes to the beach and the Halifax River. Easy reach to colleges and universities. About an hour to Universal Studios and Orlando's other attractions. Approx. 1.5 hours to Walt Disney World. Close to shopping, dining, medical facilities, and great schools. Whether you're a first-time buyer, seasonal resident, retiree, or investor, this home offers versatility in a vibrant city on the river. A short drive over the Halifax River, with it's inspirational views, brings you to 23 miles of gleaming sand, your playground on the Atlantic Ocean, and everything Florida's coast has to offer. Pond views, central convenience, and low-maintenance living -- all at exceptional value.
Active
Price cut: $24K (9/5)
$186,000
1601 Deer Springs Rd, Port Orange, FL 32129
3beds
1,305sqft
Single Family Residence, Residential
Built in 2001
1,306 Square Feet Lot
$180,900 Zestimate®
$143/sqft
$165/mo HOA
What's special
Peaceful lake viewsSingle storyTwo parking spacesSparkling community poolTwo bathsLake-front end unitPond views
- 67 days
- 1,479
- 89
Zillow last checked:
Listing updated:
Listed by:
Toni Ledgerwood PLLC 386-871-1193,
Coldwell Banker Coast Realty
Source: DBAMLS,MLS#: 1229053
Facts & features
Interior
Bedrooms & bathrooms
- Bedrooms: 3
- Bathrooms: 2
- Full bathrooms: 2
Bedroom 1
- Description: Lake View
- Level: Main
- Area: 180.13 Square Feet
- Dimensions: 11.75 x 15.33
Bedroom 2
- Area: 111.87 Square Feet
- Dimensions: 10.33 x 10.83
Bedroom 3
- Area: 120.97 Square Feet
- Dimensions: 10.83 x 11.17
Great room
- Description: Lake View
- Area: 307.19 Square Feet
- Dimensions: 15.17 x 20.25
Kitchen
- Description: Breakfast Bar
- Level: Main
- Area: 92.34 Square Feet
- Dimensions: 9.08 x 10.17
Other
- Description: Foyer with Closet
- Area: 32.22 Square Feet
- Dimensions: 4.83 x 6.67
Other
- Description: Primary Walk-in Closet
- Area: 22.44 Square Feet
- Dimensions: 4.58 x 4.90
Heating
- Electric
Cooling
- Central Air, Electric
Appliances
- Included: Washer, Refrigerator, Microwave, Electric Water Heater, Electric Range, Dryer, Disposal, Dishwasher
- Laundry: In Unit
Features
- Ceiling Fan(s), Open Floorplan, Pantry, Primary Bathroom - Shower No Tub, Primary Downstairs, Vaulted Ceiling(s), Walk-In Closet(s)
- Flooring: Carpet, Tile
Interior area
- Total structure area: 1,394
- Total interior livable area: 1,305 sqft
Property
Parking
- Parking features: Assigned
Features
- Levels: One
- Stories: 1
- Patio & porch: Rear Porch, Screened
- Has view: Yes
- View description: Lake
- Has water view: Yes
- Water view: Lake
- Waterfront features: Lake Front
Lot
- Size: 1,306 Square Feet
Details
- Parcel number: 633725090010
Construction
Type & style
- Home type: SingleFamily
- Property subtype: Single Family Residence, Residential
- Attached to another structure: Yes
Materials
- Block, Stucco
- Foundation: Slab
- Roof: Shingle
Condition
- New construction: No
- Year built: 2001
Utilities & green energy
- Sewer: Public Sewer
- Water: Public
- Utilities for property: Electricity Connected, Sewer Connected, Water Connected
Community & HOA
Community
- Subdivision: The Hammocks
HOA
- Has HOA: Yes
- Amenities included: Basketball Court, Clubhouse, Pool, Tennis Court(s)
- Services included: Other
- HOA fee: $165 monthly
Location
- Region: Port Orange
Financial & listing details
- Price per square foot: $143/sqft
- Tax assessed value: $224,666
- Annual tax amount: $426
- Date on market: 7/27/2026
- Listing terms: Cash,Conventional
- Electric utility on property: Yes
- Road surface type: Asphalt
Estimated market value
$180,900
$172,000 - $190,000
$2,036/mo
Price history
| Date | Event | Price |
|---|---|---|
| 9/5/2026 | Price change | $186,000-11.4%$143/sqft |
Source:  DBAMLS #1229053 Report a problem DBAMLS #1229053 Report a problem | ||
| 8/22/2026 | Listed for sale | $210,000$161/sqft |
Source: DBAMLS #1229053 Report a problem | ||
| 8/14/2026 | Contingent | $210,000$161/sqft |
Source: DBAMLS #1229053 Report a problem | ||
| 7/27/2026 | Listed for sale | $210,000+180.4%$161/sqft |
Source: DBAMLS #1229053 Report a problem | ||
| 4/4/2001 | Sold | $74,900$57/sqft |
Source: Public Record Report a problem | ||
Public tax history
| Year | Property taxes | Tax assessment |
|---|---|---|
| 2025 | $444 +6% | $224,666 +210.2% |
| 2024 | $419 +4.8% | $72,419 +3% |
| 2023 | $400 -39% | $70,310 +3% |
| 2022 | $655 | $68,262 +3% |
| 2021 | -- | $66,274 +1.4% |
| 2020 | $668 | $65,359 -23.1% |
| 2019 | $668 -26.5% | $84,983 +1.9% |
| 2018 | $908 +1% | $83,398 +2.1% |
| 2017 | $899 +0.9% | $81,683 +2.1% |
| 2016 | $891 +2.1% | $80,003 +0.7% |
| 2015 | $873 -2.2% | $79,447 +0.8% |
| 2014 | $892 | $78,816 +1.5% |
| 2013 | -- | $77,651 +0.4% |
| 2012 | -- | $77,326 -10.3% |
| 2011 | -- | $86,194 +1.5% |
| 2010 | -- | $84,920 +2.7% |
| 2009 | -- | $82,687 +3.1% |
| 2007 | -- | $80,198 -0.5% |
| 2006 | -- | $80,589 +6.1% |
| 2005 | -- | $75,963 +3% |
| 2004 | -- | $73,750 +1.9% |
| 2003 | -- | $72,375 +2.4% |
| 2002 | -- | $70,679 +2727.2% |
| 2001 | -- | $2,500 |
| 2000 | -- | $2,500 |
Find assessor info on the county website
Monthly payment
Est. payment
Payment breakdown
Explore the cost of this home by adjusting the details. Changes won't be saved.Climate risks
Neighborhood: 32129
Nearby schools
Schools provided by the listing agent
- Elementary: Sugar Mill
- Middle: Silver Sands
- High: Atlantic
Source: DBAMLS. This data may not be complete. We recommend contacting the local school district to confirm school assignments for this home.
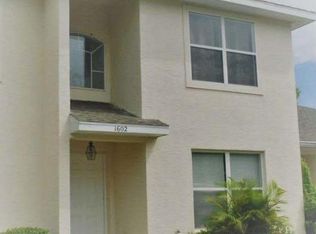
- $192,2002 bd2 ba1.2k sqft1602 Deer Springs Rd, Pt Orange, FL 32129Off Market
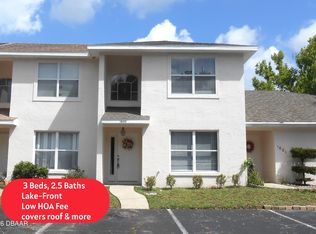
- $199,0003 bd2 ba1.2k sqft1602 Deer Springs Rd, Port Orange, FL 32129Sold
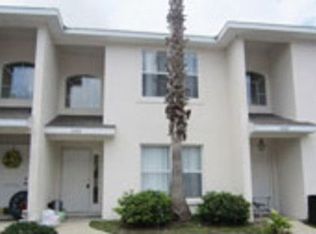
- $243,3003 bd3 ba1.2k sqft1603 Deer Springs Rd, Port Orange, FL 32129Off Market

- $216,6003 bd2 ba1.2k sqft1604 Deer Springs Rd, Port Orange, FL 32129Off Market
Similar homes
- $189,9902 bd3 ba1.3k sqft1702 LONG BRANCH Place, Port Orange, FL 32129For Sale
 MLS ID #2160082, MICHEAL GREENE. realMLS
 - $274,9003 bd2 ba1k sqft1116 Meditation Loop, Port Orange, FL 32129For Sale
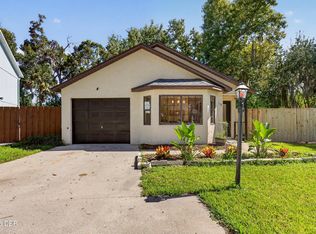
 MLS ID #1231050, Taylor Westfall Gillette, Simply Real Estate. DBAMLS
 - $226,4973 bd2 ba1.1k sqft1133 Squirrel Nest Ln, Port Orange, FL 32129For Sale
 MLS ID #1227370, Kelli Patton, Keller Williams Realty Florida Partners. DBAMLS
 - $224,0003 bd2 ba1.3k sqft746 Biro Dr, Port Orange, FL 32129For Sale
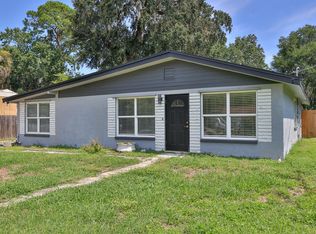 MLS ID #1221020, Jim Tobin, Best Way Realty of Volusia LLC. DBAMLS
 - $169,9002 bd2 ba1.1k sqft3656 Jackson St APT 14, Port Orange, FL 32129For SaleMLS ID #1229487, Rick Zalewski, Keller Williams Realty Florida Partners. DBAMLS
- $199,9002 bd1 ba860 sqft536 Olive St, South Daytona, FL 32119For SaleMLS ID #1231412, Valerie Gatzke, Redfin Corporation. DBAMLS
- $190,0002 bd2 ba992 sqft3559 Forest Branch Dr APT E, Port Orange, FL 32129For SaleMLS ID #1224103, Eric Zimmerman, RE/MAX Advantage. DBAMLS
- $240,0002 bd2 ba925 sqft1115 Monticello Ln APT 2, Port Orange, FL 32129For SaleMLS ID #1224533, Erin Schwarb, Keller Williams Realty Florida Partners. DBAMLS
- $199,9002 bd2 ba1.1k sqft830 AIRPORT ROAD #111, PORT ORANGE, FL 32128For Sale
 MLS ID #G5117970, Jen Gotlewski, OLYMPUS EXECUTIVE REALTY INC. Stellar MLS
 - $179,0002 bd2 ba1.1k sqft101 Bob White Ct #101J, Daytona Beach, FL 32119For SaleMLS ID #1230240, Pammie Day, Beach City Realty Group, Inc.. DBAMLS
- $214,9003 bd2 ba1k sqft5156 Taylor Ave, Port Orange, FL 32127For SaleMLS ID #1226739, Amy E Mims, RE/MAX Signature. DBAMLS
- $182,0002 bd2 ba1.1k sqft156 Bob White Ct, Daytona Beach, FL 32119For SaleMLS ID #1230876, Kevin Yarina, EXP Realty LLC. DBAMLS
- $190,0002 bd2 ba1k sqft940 Village Trl Unit 2-208, Port Orange, FL 32127For SaleMLS ID #1227352, Leon Sanclemente, Century 21 Sundance Realty. DBAMLS
- $199,9992 bd2 ba972 sqft32 Summer Trees Rd, Port Orange, FL 32128For SaleMLS ID #1227073, Don Bell, RE/MAX Signature. DBAMLS
- $175,0003 bd1 ba1.1k sqft125 N Caroline St, Daytona Beach, FL 32114For SaleMLS ID #1228449, Francis J Waltz, EXP Realty LLC. DBAMLS
- $224,9003 bd2 ba1.3k sqft150 Blue Heron Dr APT B, Daytona Beach, FL 32119For SaleMLS ID #1229954, Terri Headley, Coldwell Banker Coast Realty. DBAMLS
- $205,9001 bd1 ba719 sqft940 Village Trl Unit 5-106, Port Orange, FL 32127For SaleMLS ID #1218732, Vanessa Gardner, Villaggio on the Lakes Realty LLC. DBAMLS
- $219,0002 bd2 ba1.2k sqft168 Bermuda Petrel Ct, Daytona Beach, FL 32119For SaleMLS ID #1229481, Jeffrey Jay, Rise Realty of Florida LLC. DBAMLS
- $159,9002 bd2 ba1.3k sqft275 Indigo Dr Unit 104, Daytona Beach, FL 32114For SaleMLS ID #1231060, Ron Wysocarski, LPT Realty, LLC. DBAMLS
