Southeast-facing 2 bedroom / 1.5 bath ~ 2 story Condo. This 1164 square foot home possesses a functional floor plan. It's Ready to move in ~ New Roof, new paint & flooring, Great price point, mature oaks on the property adds to the park like vibe. There's a convenient proximity to schools, I-95, Health Care, Public Transportation and of course ''The Beach''
Did you see the photos...
Active
$169,900
3656 Jackson St APT 14, Port Orange, FL 32129
2beds
1,164sqft
Condominium, Residential
Built in 1983
-- sqft lot
$159,700 Zestimate®
$146/sqft
$365/mo HOA
What's special
New roofPark like vibeNew paint and flooringFunctional floor plan
- 66 days
- 172
- 7
Zillow last checked:
Listing updated:
Listed by:
Rick Zalewski 321-693-1444,
Keller Williams Realty Florida Partners
Source: DBAMLS,MLS#: 1229487
Facts & features
Interior
Bedrooms & bathrooms
- Bedrooms: 2
- Bathrooms: 2
- Full bathrooms: 1
- 1/2 bathrooms: 1
Bedroom 1
- Level: Second
- Area: 172.5 Square Feet
- Dimensions: 12.50 x 13.80
Bathroom 2
- Level: Second
- Area: 127.4 Square Feet
- Dimensions: 9.10 x 14.00
Kitchen
- Level: Main
- Area: 142.8 Square Feet
- Dimensions: 10.20 x 14.00
Living room
- Level: Main
- Area: 246.33 Square Feet
- Dimensions: 15.30 x 16.10
Other
- Description: enclosed balcony
- Level: Second
- Area: 75.05 Square Feet
- Dimensions: 7.90 x 9.50
Heating
- Central, Electric
Cooling
- Central Air, Electric
Appliances
- Included: Washer, Microwave, Electric Range, Electric Oven, Electric Cooktop, Dryer, Dishwasher, Convection Oven
- Laundry: In Unit, Lower Level
Features
- Ceiling Fan(s), Entrance Foyer, Jack and Jill Bath, Pantry
- Flooring: Laminate, Tile
Interior area
- Total structure area: 1,344
- Total interior livable area: 1,164 sqft
Property
Parking
- Parking features: Assigned, Parking Lot
Features
- Levels: Two
- Stories: 2
- Patio & porch: Deck, Front Porch
- Exterior features: Other
- Fencing: Wood
- Has view: Yes
- View description: Other
Lot
- Size: 435 Square Feet
- Features: Dead End Street, Many Trees
Details
- Parcel number: 633717000140
- Zoning description: Condominium
Construction
Type & style
- Home type: Condo
- Architectural style: Patio Home
- Property subtype: Condominium, Residential
Materials
- Foundation: Combination
Condition
- Updated/Remodeled
- New construction: No
- Year built: 1983
Utilities & green energy
- Electric: Underground
- Sewer: Public Sewer
- Water: Public
- Utilities for property: Electricity Connected, Sewer Connected, Water Connected
Community & HOA
Community
- Subdivision: South Oak Townhouses
HOA
- Has HOA: Yes
- Amenities included: Management
- Services included: Maintenance Structure
- HOA fee: $365 monthly
- HOA name: South Oak Townhouses Condos
- HOA phone: 386-427-5227
Location
- Region: Port Orange
Financial & listing details
- Price per square foot: $146/sqft
- Tax assessed value: $129,376
- Annual tax amount: $2,011
- Date on market: 8/9/2026
- Listing terms: Cash,Conventional
- Electric utility on property: Yes
- Road surface type: Asphalt
Estimated market value
$159,700
$152,000 - $168,000
$1,623/mo
Price history
| Date | Event | Price |
|---|---|---|
| 8/9/2026 | Listed for sale | $169,900+51.7%$146/sqft |
Source:  DBAMLS #1229487 Report a problem DBAMLS #1229487 Report a problem | ||
| 5/2/2007 | Sold | $112,000$96/sqft |
Source: Public Record Report a problem | ||
Public tax history
| Year | Property taxes | Tax assessment |
|---|---|---|
| 2025 | $2,012 +6.3% | $108,614 +21% |
| 2024 | $1,893 +4.7% | $89,764 +10% |
| 2023 | $1,809 +8.6% | $81,604 +10% |
| 2022 | $1,667 | $74,185 +10% |
| 2021 | -- | $67,441 +10% |
| 2020 | $1,347 | $61,310 -19.5% |
| 2019 | $1,347 +6.9% | $76,138 +15.6% |
| 2018 | $1,261 +8.5% | $65,848 +14.8% |
| 2017 | $1,162 +7.6% | $57,364 +16.2% |
| 2016 | $1,080 +8.9% | $49,386 +17.3% |
| 2015 | $991 +14.3% | $42,097 +6.7% |
| 2014 | $867 | $39,454 +25.4% |
| 2013 | -- | $31,461 -1.2% |
| 2012 | -- | $31,855 -33.4% |
| 2011 | -- | $47,804 -13.1% |
| 2010 | -- | $54,987 -17.1% |
| 2009 | -- | $66,330 -27.6% |
| 2007 | -- | $91,611 +153.5% |
| 2006 | -- | $36,132 +6.1% |
| 2005 | -- | $34,058 +3% |
| 2004 | -- | $33,066 +1.9% |
| 2003 | -- | $32,449 +2.4% |
| 2002 | -- | $31,688 +1.6% |
| 2001 | -- | $31,189 +3% |
| 2000 | -- | $30,281 |
Find assessor info on the county website
Monthly payment
Est. payment
Payment breakdown
Explore the cost of this home by adjusting the details. Changes won't be saved.Climate risks
Neighborhood: 32129
Nearby schools
Schools provided by the listing agent
- Elementary: Sugar Mill
- Middle: Silver Sands
- High: Spruce Creek
Source: DBAMLS. This data may not be complete. We recommend contacting the local school district to confirm school assignments for this home.
- $187,4002 bd2 ba1.2k sqft3656 Jackson St APT 11, Port Orange, FL 32129Off Market

- $--2 bd2 ba1.1k sqft3656 Jackson St #A2, Pt Orange, FL 32129Off Market

- $149,9002 bd2 ba1.1k sqft3656 Jackson St APT 10, Port Orange, FL 32129For Sale
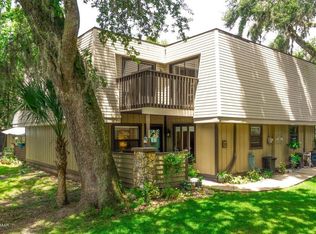
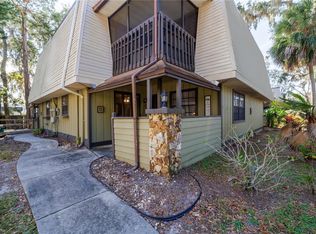
- $153,0002 bd2 ba1.1k sqft3656 Jackson St APT 13, Port Orange, FL 32129Sold
Similar homes
- $175,0002 bd2 ba1.2k sqft36 Springwood Sq, Port Orange, FL 32129For Sale
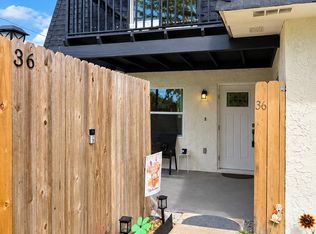
 MLS ID #1230942, Alice Cooper LLC, Adams, Cameron & Co., Realtors. DBAMLS
 - $149,9002 bd2 ba1.1k sqft3656 JACKSON STREET #10, PORT ORANGE, FL 32129For Sale
 MLS ID #O6330997, Patrick O'Brien, O'BRIEN REAL ESTATE LLC. Stellar MLS
 - $186,0003 bd2 ba1.3k sqft1601 Deer Springs Rd, Port Orange, FL 32129For Sale
 MLS ID #1229053, Toni Ledgerwood PLLC, Coldwell Banker Coast Realty. DBAMLS
 - $174,9002 bd3 ba1.2k sqft3960 OAK TRAIL RUN #1603, PORT ORANGE, FL 32127For Sale
 MLS ID #V4951307, Navin Khemlani, COLDWELL BANKER PREMIER PROPERTIES. Stellar MLS
 - $169,9002 bd2 ba1.5k sqft100 Kingbird Cir APT 7, Daytona Beach, FL 32119For SaleMLS ID #1231352, Kevin Yarina, EXP Realty LLC. DBAMLS
- $174,9002 bd2 ba1k sqft240 BOB WHITE COURT #240, DAYTONA BEACH, FL 32119For SaleMLS ID #NS1087527, Chad Erickson, COLLADO REAL ESTATE. Stellar MLS
- $182,0002 bd2 ba1.1k sqft156 Bob White Ct, Daytona Beach, FL 32119For SaleMLS ID #1230876, Kevin Yarina, EXP Realty LLC. DBAMLS
- $225,0002 bd2 ba1.3k sqft3012 Oak Hammock Dr, Port Orange, FL 32129For SaleMLS ID #1231437, Teri Stamper, Stamper Realty Services, LLC. DBAMLS
- $199,9002 bd2 ba1.1k sqft830 AIRPORT ROAD #111, PORT ORANGE, FL 32128For SaleMLS ID #G5117970, Jen Gotlewski, OLYMPUS EXECUTIVE REALTY INC. Stellar MLS
- $167,0003 bd2 ba1.6k sqft13 Lawrence Ct, Port Orange, FL 32127For SaleMLS ID #1230819, Alice Cooper LLC, Adams, Cameron & Co., Realtors. DBAMLS
- $190,0002 bd2 ba992 sqft3559 Forest Branch Dr APT E, Port Orange, FL 32129For SaleMLS ID #1224103, Eric Zimmerman, RE/MAX Advantage. DBAMLS
- $127,5002 bd2 ba864 sqft1601 Big Tree Rd APT 408, Daytona Beach, FL 32119For SaleMLS ID #1230543, Tracey Sandell, Your Realt. DBAMLS
- $226,4973 bd2 ba1.1k sqft1133 Squirrel Nest Ln, Port Orange, FL 32129For SaleMLS ID #1227370, Kelli Patton, Keller Williams Realty Florida Partners. DBAMLS
- $249,0003 bd2 ba1.1k sqft1131 Squirrel Nest Ln, Port Orange, FL 32129For SaleMLS ID #1230381, Kelli Patton, Keller Williams Realty Florida Partners. DBAMLS
- $162,0002 bd2 ba1.1k sqft228 BOB WHITE COURT #2280, DAYTONA BEACH, FL 32119For SaleMLS ID #O6428229, Karen Albright, OPENDOOR BROKERAGE LLC. Stellar MLS
- $179,0002 bd2 ba1.1k sqft102 Bob White Ct #C, Daytona Beach, FL 32119For SaleMLS ID #1219796, Nicole Schlaffer, RE/MAX Signature. DBAMLS
- $165,0002 bd3 ba1.2k sqft190 W Sandalwood Ct, Daytona Beach, FL 32119For SaleMLS ID #1229732, Lauren Buzinski, Coldwell Banker Coast Realty. DBAMLS
- $145,0002 bd2 ba922 sqft406 Banana Cay Dr APT D, South Daytona, FL 32119For SaleMLS ID #1229939, Pam Harvey, Realty Pros Assured. DBAMLS
- $224,0003 bd2 ba1.3k sqft746 Biro Dr, Port Orange, FL 32129For SaleMLS ID #1221020, Jim Tobin, Best Way Realty of Volusia LLC. DBAMLS
- $179,0002 bd2 ba1.1k sqft101 Bob White Ct #101J, Daytona Beach, FL 32119For SaleMLS ID #1230240, Pammie Day, Beach City Realty Group, Inc.. DBAMLS
