Welcome to low-maintenance living in the heart of Port Orange! This charming single-story town home in the desirable Town homes West community offers a perfect blend of comfort and convenience. The functional floor plan features a spacious living and dining area with cathedral ceilings that flows seamlessly through sliding glass doors to a large, Screened-in rear patio--ideal for enjoying the Florida breeze. Both bedrooms serve as private retreats have access to separate bathrooms. Residents enjoy access to a sparkling community pool and cabana. Perfectly situated just minutes from top-rated schools, the Pavilion at Port Orange, and local beaches, this home is an exceptional opportunity for first-time buyers or savvy investors.
Active
$190,000
3559 Forest Branch Dr APT E, Port Orange, FL 32129
2beds
992sqft
:
Get pre-qualified$1,396/mo
Townhouse, Residential
Built in 1986
2,613 Square Feet Lot
$181,200 Zestimate®
$192/sqft
$100/mo HOA
What's special
Separate bathroomsSingle-story town homeCathedral ceilingsLarge screened-in rear patioSliding glass doors
- 134 days |
- 133 |
- 4 |
Zillow last checked:
Listing updated:
Listed by:
Eric Zimmerman 386-846-1515,
RE/MAX Advantage,
Stephen Haszinger 386-409-1657
Source: DBAMLS,MLS#: 1224103
Facts & features
Interior
Bedrooms & bathrooms
- Bedrooms: 2
- Bathrooms: 2
- Full bathrooms: 2
Bedroom 1
- Description: Primary
- Level: First
- Area: 149.64 Square Feet
- Dimensions: 11.60 x 12.90
Bedroom 2
- Level: First
- Area: 145 Square Feet
- Dimensions: 11.60 x 12.50
Kitchen
- Level: First
- Area: 93.5 Square Feet
- Dimensions: 8.50 x 11.00
Living room
- Level: First
- Area: 145.41 Square Feet
- Dimensions: 11.10 x 13.10
Heating
- Central, Electric, Heat Pump
Cooling
- Central Air
Appliances
- Included: Refrigerator, Microwave, Electric Range, Dishwasher
Features
- Ceiling Fan(s), Eat-in Kitchen, Vaulted Ceiling(s)
- Flooring: Tile, Vinyl
Interior area
- Total structure area: 1,352
- Total interior livable area: 992 sqft
Property
Parking
- Parking features: Assigned
Features
- Levels: One
- Stories: 1
- Patio & porch: Covered, Rear Porch, Screened
- Exterior features: Other
- Has view: Yes
- View description: City, Trees/Woods
Lot
- Size: 2,613 Square Feet
- Features: Cleared, Other
Details
- Parcel number: 533107000580
- Zoning description: Single Family
Construction
Type & style
- Home type: Townhouse
- Architectural style: Spanish
- Property subtype: Townhouse, Residential
- Attached to another structure: Yes
Materials
- Stucco
- Foundation: Slab
- Roof: Tile
Condition
- Updated/Remodeled
- New construction: No
- Year built: 1986
Utilities & green energy
- Sewer: Public Sewer
- Water: Public
- Utilities for property: Cable Available, Electricity Connected, Sewer Connected
Community & HOA
Community
- Subdivision: Townhomes West
HOA
- Has HOA: Yes
- Amenities included: Maintenance Grounds, Pool
- Services included: Other
- HOA fee: $100 monthly
- HOA phone: 386-310-7894
Location
- Region: Port Orange
Financial & listing details
- Price per square foot: $192/sqft
- Tax assessed value: $164,720
- Annual tax amount: $2,694
- Date on market: 3/14/2026
- Listing terms: Cash,Conventional,FHA
- Electric utility on property: Yes
- Road surface type: Asphalt, Paved
Estimated market value
$181,200
$172,000 - $190,000
$1,732/mo
Price history
| Date | Event | Price |
|---|---|---|
| 3/14/2026 | Listed for sale | $190,000+75.9%$192/sqft |
Source:  Stellar MLS #V4947885 Report a problem Stellar MLS #V4947885 Report a problem | ||
| 3/25/2019 | Sold | $108,000+307.5%$109/sqft |
Source:  DBAMLS #1053923 Report a problem DBAMLS #1053923 Report a problem | ||
| 9/3/1997 | Sold | $26,500$27/sqft |
Source: Public Record Report a problem | ||
Public tax history
| Year | Property taxes | Tax assessment |
|---|---|---|
| 2025 | $2,807 +6.2% | $164,720 +20.7% |
| 2024 | $2,643 +5.3% | $136,455 +10% |
| 2023 | $2,511 +13.6% | $124,050 +10% |
| 2022 | $2,210 | $112,773 +10% |
| 2021 | -- | $102,521 +8.2% |
| 2020 | $1,867 | $94,758 +5.5% |
| 2019 | $1,867 +17.6% | $89,824 +1.6% |
| 2018 | $1,588 +3.8% | $88,418 +13.9% |
| 2017 | $1,529 +7.5% | $77,629 +29% |
| 2016 | $1,423 +12.7% | $60,155 +16.4% |
| 2015 | $1,262 +8.8% | $51,661 +3% |
| 2014 | $1,160 | $50,147 +3.2% |
| 2013 | -- | $48,572 +2.9% |
| 2012 | -- | $47,202 -16.7% |
| 2011 | -- | $56,664 -6.5% |
| 2010 | -- | $60,635 -12.1% |
| 2009 | -- | $68,986 -35% |
| 2007 | -- | $106,189 -6.3% |
| 2006 | -- | $113,387 +36.3% |
| 2005 | -- | $83,174 +55% |
| 2004 | -- | $53,647 +1.9% |
| 2003 | -- | $52,647 +2.4% |
| 2002 | -- | $51,413 +1.4% |
| 2001 | -- | $50,717 +3% |
| 2000 | -- | $49,240 |
Find assessor info on the county website
Monthly payment
Est. payment
Payment breakdown
Explore the cost of this home by adjusting the details. Changes won't be saved.Climate risks
Neighborhood: 32129
Nearby schools
GreatSchools rating
- 5/10South Daytona Elementary SchoolGrades: PK-5Distance: 2 mi
- 4/10Silver Sands Middle SchoolGrades: 6-8Distance: 1.8 mi
- 5/10Atlantic High SchoolGrades: PK,9-12Distance: 0.7 mi
Schools provided by the listing agent
- Elementary: South Daytona
- Middle: Silver Sands
- High: Atlantic
Source: DBAMLS. This data may not be complete. We recommend contacting the local school district to confirm school assignments for this home.
- $207,2003 bd2 ba1.1k sqft3559 Forest Branch Dr APT F, Port Orange, FL 32129Off Market
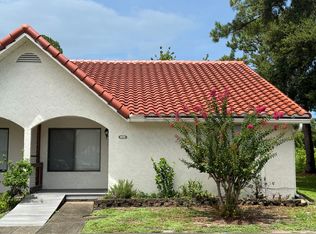
- $187,8002 bd2 ba1.2k sqft3559 Forest Branch Dr APT D, Port Orange, FL 32129Off Market
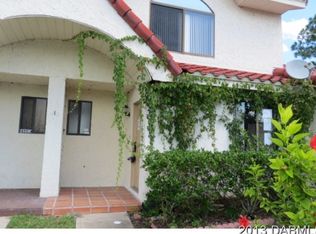
- $204,7002 bd2 ba1.1k sqft3559 Forest Branch Dr APT A, Port Orange, FL 32129Off Market
- $209,0002 bd2 ba1.2k sqft3559 Forest Branch Dr APT C, Pt Orange, FL 32129Off Market

- $249,1003 bd2 ba1.5k sqft3559 Forest Branch Dr APT F, Pt Orange, FL 32129Off Market
- $223,0002 bd2 ba992 sqft3559 Forest Branch Dr APT B, Pt Orange, FL 32129Sold
- $186,8002 bd2 ba1.2k sqft3555 Forest Branch Dr APT B, Port Orange, FL 32129Off Market
- $189,7002 bd2 ba1.2k sqft3555 Forest Branch Dr APT A, Port Orange, FL 32129Off Market
A local agent can set up tours, give advice and negotiate with sellers.
A local lender can help you make sure your offer is ready when you are.
Similar homes
- $190,0002 bd3 ba1.3k sqft3548 Forest Branch Dr, Port Orange, FL 32129For Sale

 MLS ID #1226584, Rola Michael, RE/MAX Signature. DBAMLS
 - $190,0002 bd3 ba1.3k sqft3548 Forest Branch Dr APT C, Port Orange, FL 32129For Sale
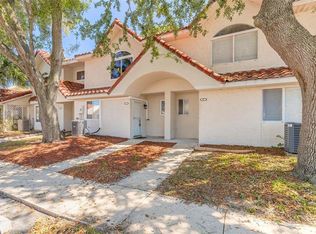
 MLS ID #V4949151, Rola Michael, RE/MAX SIGNATURE. Stellar MLS
 - $194,5002 bd2 ba1.2k sqft3530 Forest Branch Dr APT A, Port Orange, FL 32129For Sale
 MLS ID #1227755, Terri Rijos, Collado Real Estate. DBAMLS
 - $210,0002 bd2 ba1k sqft3552 Forest Branch Dr APT B, Port Orange, FL 32129For Sale
 MLS ID #1219153, Anneli (Lee) Hartmann, Executive Realty Group LLC. DBAMLS
 - $175,0002 bd2 ba1.1k sqft228 Bob White Ct #2280, Daytona Beach, FL 32119For SaleMLS ID #O6428229, Karen Albright, OPENDOOR BROKERAGE LLC. Stellar MLS
- $225,0002 bd2 ba1.2k sqft3559 Forest Branch Dr APT C, Port Orange, FL 32129For SaleMLS ID #1222317, Anneli (Lee) Hartmann, Executive Realty Group LLC. DBAMLS
- $225,0002 bd3 ba1.2k sqft3554 Forest Branch Dr APT D, Port Orange, FL 32129For SaleMLS ID #1222354, Anneli (Lee) Hartmann, Executive Realty Group LLC. DBAMLS
- $200,0002 bd2 ba1k sqft1301 Deer Springs Rd, Port Orange, FL 32129For SaleMLS ID #1223653, Anneli (Lee) Hartmann, Executive Realty Group LLC. DBAMLS
- $184,9002 bd2 ba1.4k sqft137 Moonstone Ct, Port Orange, FL 32129For SaleMLS ID #1226224, Katelyn Perkins, Realty Pros Assured. DBAMLS
- $140,0002 bd2 ba1.4k sqft120 Moonstone Ct, Port Orange, FL 32129For SaleMLS ID #TB8532816, Matthew Brown, PALLADIUM INVESTMENTS INC. Stellar MLS
- $199,9992 bd3 ba1.3k sqft1502 Deer Springs Rd, Port Orange, FL 32129For SaleMLS ID #1228444, Alexandra Tolko, Realty Pros Assured. DBAMLS
- $225,0002 bd3 ba1.3k sqft3552 Forest Branch Dr APT C, Port Orange, FL 32129For SaleMLS ID #1219111, Anneli (Lee) Hartmann, Executive Realty Group LLC. DBAMLS
- $200,0002 bd2 ba1.2k sqft732 Dove Ave, Port Orange, FL 32129For SaleMLS ID #1076175, Marina Heath. Space Coast AOR
- $220,0003 bd2 ba1.1k sqft823 Sugar House Blvd, Port Orange, FL 32129For SaleMLS ID #1228901, Janet Rabe Meyer, Keller Williams Realty Florida Partners. DBAMLS
- $225,0002 bd3 ba1.4k sqft3522 Forest Branch Dr APT C, Port Orange, FL 32129For SaleMLS ID #1219136, Anneli (Lee) Hartmann, Executive Realty Group LLC. DBAMLS
- $164,9002 bd2 ba1.2k sqft96 Springwood Sq, Port Orange, FL 32129For SaleMLS ID #1227076, Katelyn Perkins, Realty Pros Assured. DBAMLS
- $209,0002 bd2 ba1.4k sqft178 Moonstone Ct, Port Orange, FL 32129For SaleMLS ID #1224573, Kimberly Sbordone Tomlinson, RE/MAX Signature. DBAMLS
- $175,0002 bd2 ba1k sqft117 Kon Tiki Ter, Port Orange, FL 32129For SaleMLS ID #1228196, Don Whitfield, Coldwell Banker Coast Realty. DBAMLS
- $180,0003 bd2 ba1.3k sqft1179 Tracy Dr, Pt Orange, FL 32129AuctionXome
- $193,0002 bd2 ba854 sqft722 La Grange Ave, Port Orange, FL 32129For SaleMLS ID #1227693, Shellie-jo Merrill, Coldwell Banker Coast Realty. DBAMLS
