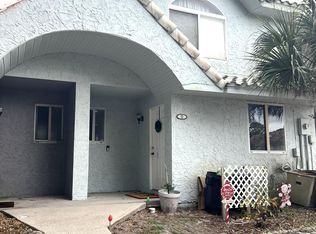
Excellent floor plan! 2 bedrooms upstairs with their own full baths and walk-in closets as well as extra storage on the landing between the suites. Large kitchen with lots of cabinets and counterspace. Kitchen is open to dining/living area. Beautiful brick accent wall in living area. Super convenient half bath on main floor. Lots of storage both inside and outside on the enclosed rear patio. Washer/dryer hookups are easily accessible in an enclosed closet on the patio. Low HOA fees - just steps to nice community pool. This property can be combined with 10 other investment units to start or add to your investment portfolio.
Active
$225,000
3552 Forest Branch Dr APT C, Port Orange, FL 32129
2beds
1,328sqft
:
Get pre-qualified$1,636/mo
Townhouse, Residential
Built in 1988
2,613 Square Feet Lot
$216,200 Zestimate®
$169/sqft
$100/mo HOA
What's special
Enclosed rear patioWalk-in closets
- 283 days |
- 29 |
- 0 |
Zillow last checked:
Listing updated:
Listed by:
Anneli (Lee) Hartmann 386-589-5665,
Executive Realty Group LLC,
Jessica Hartmann 386-848-5124
Source: DBAMLS,MLS#: 1219111
Facts & features
Interior
Bedrooms & bathrooms
- Bedrooms: 2
- Bathrooms: 3
- Full bathrooms: 2
- 1/2 bathrooms: 1
Bedroom 1
- Description: Walk in closet and private bathroom
- Level: Upper
- Area: 140 Square Feet
- Dimensions: 10.00 x 14.00
Bathroom 2
- Description: Walk in closet and private bathroom
- Level: Upper
- Area: 168 Square Feet
- Dimensions: 12.00 x 14.00
Dining room
- Description: Open to kitchen/countertop
- Level: Lower
- Area: 143 Square Feet
- Dimensions: 11.00 x 13.00
Kitchen
- Description: Lots of cabinets and counterspace
- Level: Lower
- Area: 104 Square Feet
- Dimensions: 8.00 x 13.00
Living room
- Description: Access to rear patio
- Level: Lower
- Area: 260 Square Feet
- Dimensions: 13.00 x 20.00
Media room
- Description: Rear patio w/washer/dryer and storage
- Level: Lower
- Area: 260 Square Feet
- Dimensions: 13.00 x 20.00
Heating
- Central, Electric
Cooling
- Central Air, Electric
Appliances
- Included: Refrigerator, Electric Water Heater, Electric Range, Electric Oven, Dishwasher
- Laundry: Electric Dryer Hookup, Lower Level, Washer Hookup
Features
- Ceiling Fan(s), Entrance Foyer, Primary Bathroom - Tub with Shower, Walk-In Closet(s)
- Flooring: Carpet, Tile
Interior area
- Total structure area: 1,620
- Total interior livable area: 1,328 sqft
Property
Parking
- Parking features: Assigned
Features
- Levels: Two
- Stories: 2
- Patio & porch: Covered, Rear Porch, Screened
Lot
- Size: 2,613 Square Feet
Details
- Parcel number: 533107000190
- Zoning description: Residential
Construction
Type & style
- Home type: Townhouse
- Architectural style: Spanish
- Property subtype: Townhouse, Residential
- Attached to another structure: Yes
Materials
- Stucco
- Foundation: Slab
- Roof: Tile
Condition
- New construction: No
- Year built: 1988
Utilities & green energy
- Sewer: Public Sewer
- Water: Public
- Utilities for property: Electricity Connected, Sewer Connected, Water Connected
Community & HOA
Community
- Subdivision: Townhomes West
HOA
- Has HOA: Yes
- Amenities included: Maintenance Grounds, Pool
- Services included: Maintenance Grounds
- HOA fee: $100 monthly
- HOA name: Townhomes West, Daytona Realty & Property Mgmt
- HOA phone: 386-310-7893
Location
- Region: Port Orange
Financial & listing details
- Price per square foot: $169/sqft
- Tax assessed value: $169,748
- Annual tax amount: $2,684
- Date on market: 10/21/2025
- Listing terms: Cash,Conventional
- Electric utility on property: Yes
- Road surface type: Asphalt, Paved
Estimated market value
$216,200
$205,000 - $227,000
$1,864/mo
Price history
| Date | Event | Price |
|---|---|---|
| 10/21/2025 | Listed for sale | $225,000+257.1%$169/sqft |
Source:  DBAMLS #1219111 Report a problem DBAMLS #1219111 Report a problem | ||
| 3/21/2023 | Listing removed | -- |
Source: Zillow Rentals Report a problem | ||
| 3/20/2023 | Price change | $1,600-5.9%$1/sqft |
Source: Zillow Rentals Report a problem | ||
| 2/28/2023 | Listed for rent | $1,700$1/sqft |
Source: Zillow Rentals Report a problem | ||
| 7/26/2013 | Sold | $63,000-3.1%$47/sqft |
Source: Public Record Report a problem | ||
| 6/4/2001 | Sold | $65,000$49/sqft |
Source: Public Record Report a problem | ||
Public tax history
| Year | Property taxes | Tax assessment |
|---|---|---|
| 2025 | $2,859 +6.5% | $167,563 +21% |
| 2024 | $2,685 +5.1% | $138,482 +10% |
| 2023 | $2,555 +12.7% | $125,893 +10% |
| 2022 | $2,267 | $114,448 +10% |
| 2021 | -- | $104,044 +10% |
| 2020 | $1,905 | $94,585 -0.6% |
| 2019 | $1,905 +9% | $95,138 +3.8% |
| 2018 | $1,747 +4.8% | $91,634 +8.2% |
| 2017 | $1,667 +5.6% | $84,664 +23.5% |
| 2016 | $1,578 +10.9% | $68,565 +16.7% |
| 2015 | $1,423 +9.4% | $58,730 +3.5% |
| 2014 | $1,300 | $56,756 +5.3% |
| 2013 | -- | $53,879 +1.7% |
| 2012 | -- | $52,978 -16.1% |
| 2011 | -- | $63,143 -6.8% |
| 2010 | -- | $67,772 -1.2% |
| 2009 | -- | $68,611 +3.1% |
| 2007 | -- | $66,546 -0.5% |
| 2006 | -- | $66,871 +6.1% |
| 2005 | -- | $63,032 +3% |
| 2004 | -- | $61,196 +1.9% |
| 2003 | -- | $60,055 +2.4% |
| 2002 | -- | $58,647 -1% |
| 2001 | -- | $59,236 +6.7% |
| 2000 | -- | $55,525 |
Find assessor info on the county website
Monthly payment
Est. payment
Payment breakdown
Explore the cost of this home by adjusting the details. Changes won't be saved.Climate risks
Neighborhood: 32129
Nearby schools
GreatSchools rating
- 5/10South Daytona Elementary SchoolGrades: PK-5Distance: 2.1 mi
- 4/10Silver Sands Middle SchoolGrades: 6-8Distance: 1.8 mi
- 5/10Atlantic High SchoolGrades: PK,9-12Distance: 0.6 mi
Schools provided by the listing agent
- Elementary: South Daytona
- Middle: Silver Sands
- High: Atlantic
Source: DBAMLS. This data may not be complete. We recommend contacting the local school district to confirm school assignments for this home.
- $210,0002 bd2 ba1k sqft3552 Forest Branch Dr APT B, Port Orange, FL 32129For Sale

- $218,7002 bd2 ba1.3k sqft3552 Forest Branch Dr APT C, Pt Orange, FL 32129Off Market

- $230,2002 bd2 ba1.3k sqft3552 Forest Branch Dr APT F, Pt Orange, FL 32129Off Market

- $217,0003 bd2 ba1.2k sqft3552 Forest Branch Dr APT D, Port Orange, FL 32129Off Market
- $187,0002 bd2 ba992 sqft3552 Forest Branch Dr APT E, Port Orange, FL 32129Off Market
- $210,0003 bd2 ba1.3k sqft3552 Forest Branch Dr APT F, Port Orange, FL 32129Sold
- $198,7003 bd3 ba1.5k sqft3552 Forest Branch Dr APT D, Pt Orange, FL 32129Off Market
- $187,5002 bd2 ba1.1k sqft3552 Forest Branch Dr APT A, Port Orange, FL 32129Off Market
A local agent can set up tours, give advice and negotiate with sellers.
A local lender can help you make sure your offer is ready when you are.
Similar homes
- $225,0002 bd3 ba1.2k sqft3554 Forest Branch Dr APT D, Port Orange, FL 32129For Sale
 MLS ID #1222354, Anneli (Lee) Hartmann, Executive Realty Group LLC. DBAMLS
 - $225,0002 bd2 ba1.2k sqft3559 Forest Branch Dr APT C, Port Orange, FL 32129For Sale
 MLS ID #1222317, Anneli (Lee) Hartmann, Executive Realty Group LLC. DBAMLS
 - $225,0002 bd3 ba1.4k sqft3522 Forest Branch Dr APT C, Port Orange, FL 32129For Sale
 MLS ID #1219136, Anneli (Lee) Hartmann, Executive Realty Group LLC. DBAMLS
 - $210,0002 bd2 ba1k sqft3552 Forest Branch Dr APT B, Port Orange, FL 32129For SaleMLS ID #1219153, Anneli (Lee) Hartmann, Executive Realty Group LLC. DBAMLS
- $200,0002 bd2 ba1k sqft1301 Deer Springs Rd, Port Orange, FL 32129For SaleMLS ID #1223653, Anneli (Lee) Hartmann, Executive Realty Group LLC. DBAMLS
- $199,0003 bd3 ba1.3k sqft1704 Long Branch Pl, Port Orange, FL 32129For SaleMLS ID #1223286, Peter John Graulich, Never 6 Percent Realty Inc.. DBAMLS
- $214,9992 bd2 ba1.3k sqft3029 Oak Hammock Dr, Port Orange, FL 32129For SaleMLS ID #1226866, Bobby Mickis, Coldwell Banker Coast Realty. DBAMLS
- $149,9002 bd2 ba1.4k sqft122 Moonstone Ct, Port Orange, FL 32129For SaleMLS ID #1224414, Barbara Moor, Adams, Cameron & Co., Realtors. DBAMLS
- $199,9002 bd2 ba1k sqft48 Golden Gate Cir, Port Orange, FL 32129For SaleMLS ID #1224423, Tami Rohland, Heritage Realty Associates. DBAMLS
- $185,0002 bd2 ba1k sqft980 Canal View Blvd APT J5, Pt Orange, FL 32129For SaleMLS ID #1219258, Anneli (Lee) Hartmann, Executive Realty Group LLC. DBAMLS
- $269,9992 bd2 ba1.1k sqft962 Stonybrook Cir, Port Orange, FL 32127For SaleMLS ID #1228572, Leon Sanclemente, Century 21 Sundance Realty. DBAMLS
- $185,0002 bd2 ba1k sqft980 Canalview Blvd #B7, Port Orange, FL 32129For SaleMLS ID #1223661, Anneli (Lee) Hartmann, Executive Realty Group LLC. DBAMLS
- $185,0002 bd2 ba1k sqft980 Canal View Blvd APT F3, Pt Orange, FL 32129For SaleMLS ID #1219314, Anneli (Lee) Hartmann, Executive Realty Group LLC. DBAMLS
- $220,0002 bd2 ba1.2k sqft79 Cypress Pond Rd, Port Orange, FL 32128For SaleMLS ID #1227602, Jan Baran, EXIT Beach Realty. DBAMLS
- $220,0003 bd2 ba1.1k sqft401 Cherry St, South Daytona, FL 32119For SaleMLS ID #1228486, Patricia Morris, Keller Williams Realty Florida Partners. DBAMLS
- $219,9003 bd2 ba1.4k sqft2028 Oak Meadow Cir, South Daytona, FL 32119For SaleMLS ID #1228501, Kayvan Zomorodian, FAME Real Estate LLC. DBAMLS
- $215,0002 bd1 ba1.2k sqft310 Legion Pl, Port Orange, FL 32129For SaleMLS ID #1212677, Travous Dever, The Keyes Company. DBAMLS
- $299,0003 bd2 ba1.4k sqft93 Glass Ct, Port Orange, FL 32129For SaleMLS ID #1228028, Chevon M Eaton, Chevon Eaton. DBAMLS
- $255,0003 bd2 ba1.6k sqft100 Kingbird Cir Unit 1, Daytona Beach, FL 32119For SaleMLS ID #1226037, Donna Rose, DR Properties of Volusia County LLC. DBAMLS
- $189,5002 bd2 ba1.2k sqft140 Golden Eye Dr APT D, Daytona Beach, FL 32119For SaleMLS ID #1227573, Debra Meyer, Compass Florida, LLC. DBAMLS
