Spacious townhome in Port Orange. Beautiful floors, kitchen with breakfast bar and HUGE enclosed rear patio. Both bedrooms have walk in closets. Both have their own private bathroom. One with tub/shower combo, the other has easy walk-in shower. Plenty of additional storage space with double closets in between the bedrooms. First floor has convenient half bath. Large living/dining area with sliders to fully enclosed patio. Laundry area and more storage here. Private backyard. This is one of several investment properties offered. Great rental history.
Active
$225,000
3559 Forest Branch Dr APT C, Port Orange, FL 32129
2beds
1,264sqft
:
Get pre-qualified$1,636/mo
Townhouse, Residential
Built in 1986
2,178 Square Feet Lot
$216,300 Zestimate®
$178/sqft
$100/mo HOA
What's special
Private backyardLaundry areaBeautiful floorsHuge enclosed rear patioKitchen with breakfast bar
- 185 days |
- 35 |
- 2 |
Zillow last checked:
Listing updated:
Listed by:
Anneli (Lee) Hartmann 386-589-5665,
Executive Realty Group LLC,
Jessica Hartmann 386-848-5124
Source: DBAMLS,MLS#: 1222317
Facts & features
Interior
Bedrooms & bathrooms
- Bedrooms: 2
- Bathrooms: 2
- Full bathrooms: 2
Bedroom 1
- Description: walk in closet and private bath
- Level: Upper
- Area: 156 Square Feet
- Dimensions: 12.00 x 13.00
Bedroom 2
- Description: walk in closet and private bathroom
- Level: Upper
- Area: 143 Square Feet
- Dimensions: 11.00 x 13.00
Dining room
- Level: Lower
- Area: 99 Square Feet
- Dimensions: 9.00 x 11.00
Florida room
- Description: Laundry and extra storage
- Level: Lower
- Area: 320 Square Feet
- Dimensions: 16.00 x 20.00
Kitchen
- Description: breakfast bar
- Level: Lower
- Area: 96 Square Feet
- Dimensions: 8.00 x 12.00
Living room
- Level: Lower
- Area: 228 Square Feet
- Dimensions: 12.00 x 19.00
Heating
- Central, Electric
Cooling
- Central Air, Electric
Appliances
- Included: Refrigerator, Electric Range, Dishwasher
- Laundry: Electric Dryer Hookup, Lower Level, Washer Hookup
Features
- Breakfast Bar, Ceiling Fan(s), Primary Bathroom - Tub with Shower, Walk-In Closet(s)
Interior area
- Total structure area: 1,620
- Total interior livable area: 1,264 sqft
Property
Parking
- Parking features: Assigned
Features
- Levels: Two
- Stories: 2
- Patio & porch: Covered, Rear Porch, Screened
- Fencing: Back Yard,Vinyl
Lot
- Size: 2,178 Square Feet
Details
- Parcel number: 533107000600
- Zoning description: Residential
Construction
Type & style
- Home type: Townhouse
- Architectural style: Spanish
- Property subtype: Townhouse, Residential
- Attached to another structure: Yes
Materials
- Stucco
- Foundation: Slab
- Roof: Tile
Condition
- New construction: No
- Year built: 1986
Utilities & green energy
- Sewer: Public Sewer
- Water: Public
- Utilities for property: Electricity Connected, Sewer Connected, Water Connected
Community & HOA
Community
- Subdivision: Townhomes West
HOA
- Has HOA: Yes
- Amenities included: Maintenance Grounds, Pool
- Services included: Maintenance Grounds
- HOA fee: $100 monthly
- HOA name: Townhomes West, Daytona Realty & Property Mgmt
- HOA phone: 386-310-7893
Location
- Region: Port Orange
Financial & listing details
- Price per square foot: $178/sqft
- Tax assessed value: $173,097
- Annual tax amount: $2,738
- Date on market: 1/29/2026
- Listing terms: Cash,Conventional
- Electric utility on property: Yes
- Road surface type: Asphalt, Paved
Estimated market value
$216,300
$205,000 - $227,000
$1,831/mo
Price history
| Date | Event | Price |
|---|---|---|
| 4/22/2026 | Listing removed | $1,600$1/sqft |
Source: Zillow Rentals Report a problem | ||
| 1/29/2026 | Listed for sale | $225,000+309.1%$178/sqft |
Source:  DBAMLS #1222317 Report a problem DBAMLS #1222317 Report a problem | ||
| 12/29/2025 | Listed for rent | $1,600$1/sqft |
Source: Zillow Rentals Report a problem | ||
| 5/21/2012 | Sold | $55,000-67.6%$44/sqft |
Source: DBAMLS #518821 Report a problem | ||
| 3/3/2006 | Sold | $170,000+541.5%$134/sqft |
Source: Public Record Report a problem | ||
| 9/3/1997 | Sold | $26,500$21/sqft |
Source: Public Record Report a problem | ||
Public tax history
| Year | Property taxes | Tax assessment |
|---|---|---|
| 2025 | $2,916 +6.5% | $171,136 +21% |
| 2024 | $2,738 +5.1% | $141,436 +10% |
| 2023 | $2,605 +12.7% | $128,578 +10% |
| 2022 | $2,311 | $116,889 +10% |
| 2021 | -- | $106,263 +10% |
| 2020 | $1,921 | $96,603 +1.6% |
| 2019 | $1,921 +8.6% | $95,040 +1.4% |
| 2018 | $1,769 +4% | $93,752 +8.3% |
| 2017 | $1,701 +5.7% | $86,592 +23.6% |
| 2016 | $1,610 +11% | $70,059 +16.8% |
| 2015 | $1,451 +9.5% | $59,983 +3.5% |
| 2014 | $1,325 | $57,937 +3.7% |
| 2013 | -- | $55,886 +3.5% |
| 2012 | -- | $54,016 -16% |
| 2011 | -- | $64,307 -6.9% |
| 2010 | -- | $69,053 -12.3% |
| 2009 | -- | $78,728 -32.3% |
| 2007 | -- | $116,281 -6.8% |
| 2006 | -- | $124,740 +32.2% |
| 2005 | -- | $94,322 +22.9% |
| 2004 | -- | $76,731 +12.2% |
| 2003 | -- | $68,374 +14.6% |
| 2002 | -- | $59,662 -0.9% |
| 2001 | -- | $60,223 +6.7% |
| 2000 | -- | $56,437 |
Find assessor info on the county website
Monthly payment
Est. payment
Payment breakdown
Explore the cost of this home by adjusting the details. Changes won't be saved.Climate risks
Neighborhood: 32129
Nearby schools
GreatSchools rating
- 5/10South Daytona Elementary SchoolGrades: PK-5Distance: 2 mi
- 4/10Silver Sands Middle SchoolGrades: 6-8Distance: 1.8 mi
- 5/10Atlantic High SchoolGrades: PK,9-12Distance: 0.6 mi
Schools provided by the listing agent
- Elementary: South Daytona
- Middle: Silver Sands
- High: Atlantic
Source: DBAMLS. This data may not be complete. We recommend contacting the local school district to confirm school assignments for this home.
- $223,0003 bd2 ba1.5k sqft3559 Forest Branch Dr, Port Orange, FL 32129Sold
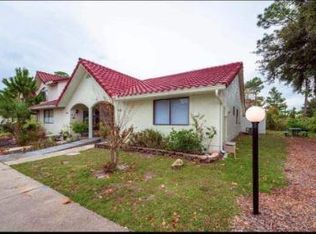
- $245,2003 bd2 ba1.5k sqft3559 Forest Branch Dr, Pt Orange, FL 32129Off Market
- $201,7003 bd2 ba1k sqft3561 Forest Branch Dr APT F, Port Orange, FL 32129Off Market
- $155,4002 bd2 ba1k sqft3561 Forest Branch Dr APT E, Port Orange, FL 32129Off Market
- $201,5002 bd2 ba1.2k sqft3561 Forest Branch Dr APT C, Port Orange, FL 32129Off Market
- $180,7002 bd2 ba965 sqft3561 Forest Branch Dr APT B, Port Orange, FL 32129Off Market
- $193,5003 bd2 ba1k sqft3561 Forest Branch Dr APT A, Port Orange, FL 32129Off Market
- $---- bd-- ba-- sqft3561 Forest Branch Dr APT E, Pt Orange, FL 32129Off Market
A local agent can set up tours, give advice and negotiate with sellers.
A local lender can help you make sure your offer is ready when you are.
Similar homes
- $225,0002 bd3 ba1.2k sqft3554 Forest Branch Dr APT D, Port Orange, FL 32129For Sale
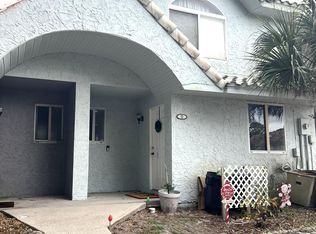
 MLS ID #1222354, Anneli (Lee) Hartmann, Executive Realty Group LLC. DBAMLS
 - $225,0002 bd3 ba1.3k sqft3552 Forest Branch Dr APT C, Port Orange, FL 32129For Sale
 MLS ID #1219111, Anneli (Lee) Hartmann, Executive Realty Group LLC. DBAMLS
 - $225,0002 bd3 ba1.4k sqft3522 Forest Branch Dr APT C, Port Orange, FL 32129For Sale
 MLS ID #1219136, Anneli (Lee) Hartmann, Executive Realty Group LLC. DBAMLS
 - $210,0002 bd2 ba1k sqft3552 Forest Branch Dr APT B, Port Orange, FL 32129For Sale
 MLS ID #1219153, Anneli (Lee) Hartmann, Executive Realty Group LLC. DBAMLS
 - $200,0002 bd2 ba1k sqft1301 Deer Springs Rd, Port Orange, FL 32129For SaleMLS ID #1223653, Anneli (Lee) Hartmann, Executive Realty Group LLC. DBAMLS
- $199,0003 bd3 ba1.3k sqft1704 Long Branch Pl, Port Orange, FL 32129For SaleMLS ID #1223286, Peter John Graulich, Never 6 Percent Realty Inc.. DBAMLS
- $214,9992 bd2 ba1.3k sqft3029 Oak Hammock Dr, Port Orange, FL 32129For SaleMLS ID #1226866, Bobby Mickis, Coldwell Banker Coast Realty. DBAMLS
- $199,9002 bd2 ba1k sqft48 Golden Gate Cir, Port Orange, FL 32129For SaleMLS ID #1224423, Tami Rohland, Heritage Realty Associates. DBAMLS
- $149,9002 bd2 ba1.4k sqft122 Moonstone Ct, Port Orange, FL 32129For SaleMLS ID #1224414, Barbara Moor, Adams, Cameron & Co., Realtors. DBAMLS
- $185,0002 bd2 ba1k sqft980 Canalview Blvd #B7, Port Orange, FL 32129For SaleMLS ID #1223661, Anneli (Lee) Hartmann, Executive Realty Group LLC. DBAMLS
- $185,0002 bd2 ba1k sqft980 Canal View Blvd APT F3, Pt Orange, FL 32129For SaleMLS ID #1219314, Anneli (Lee) Hartmann, Executive Realty Group LLC. DBAMLS
- $220,0002 bd2 ba1.2k sqft79 Cypress Pond Rd, Port Orange, FL 32128For SaleMLS ID #1227602, Jan Baran, EXIT Beach Realty. DBAMLS
- $269,9992 bd2 ba1.1k sqft962 Stonybrook Cir, Port Orange, FL 32127For SaleMLS ID #1228572, Leon Sanclemente, Century 21 Sundance Realty. DBAMLS
- $185,0002 bd2 ba1k sqft980 Canal View Blvd APT J5, Pt Orange, FL 32129For SaleMLS ID #1219258, Anneli (Lee) Hartmann, Executive Realty Group LLC. DBAMLS
- $219,9003 bd2 ba1.4k sqft2028 Oak Meadow Cir, South Daytona, FL 32119For SaleMLS ID #1228501, Kayvan Zomorodian, FAME Real Estate LLC. DBAMLS
- $189,5002 bd2 ba1.2k sqft140 Golden Eye Dr APT D, Daytona Beach, FL 32119For SaleMLS ID #1227573, Debra Meyer, Compass Florida, LLC. DBAMLS
- $215,0002 bd1 ba1.2k sqft310 Legion Pl, Port Orange, FL 32129For SaleMLS ID #1212677, Travous Dever, The Keyes Company. DBAMLS
- $219,0002 bd2 ba1.3k sqft1 Oceans West Blvd APT 4A5, Daytona Beach Shores, FL 32118For SaleMLS ID #1218116, David Fedor, RE/MAX Signature. DBAMLS
- $255,0003 bd2 ba1.6k sqft100 Kingbird Cir Unit 1, Daytona Beach, FL 32119For SaleMLS ID #1226037, Donna Rose, DR Properties of Volusia County LLC. DBAMLS
- $225,0002 bd2 ba1.1k sqft596 15th St, Holly Hill, FL 32117For SaleMLS ID #1227631, Kristy Montanelli, Adams, Cameron & Co., Realtors. DBAMLS
