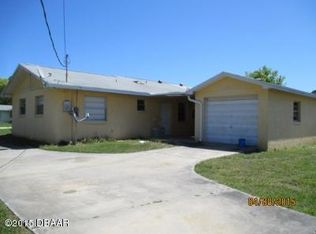
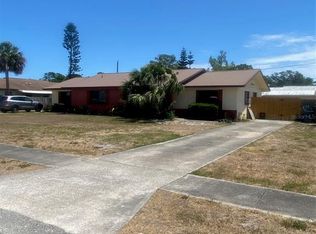
Bring your offer! Welcome to this beautifully updated 3-bedroom, 2-bath 1/2 duplex located in Port Orange! This well-maintained home offers practical upgrades throughout and NO PRIOR FLOODING!! Enjoy peace of mind with a 2-year-old roof, new windows 2024, A/C 2020, and water heater 2017. Inside, the open living areas feature durable luxury vinyl plank flooring, ceiling fans in every room, and a functional layout designed for everyday living. The kitchen is equipped with granite countertops, a large breakfast bar, appliances, and a conveniently located stackable washer and dryer tucked neatly into the kitchen closet. The guest bathroom has been freshly caulked, adding to the home's clean and updated feel. Step outside to your private back patio, perfect for relaxing or entertaining, along with refreshed flower beds featuring fresh mulch and flowering plants that add wonderful curb appeal. The detached garage provides additional storage space while the long driveway Provides plenty of parking! If you're looking for an affordable and renovated 3 bedroom home or investment property, this is it!! Conveniently located near shopping, dining, schools, parks, and just a short drive to the beach, this move-in-ready home is a fantastic opportunity to enjoy all that Port Orange has to offer!
Active
Price cut: $5K (8/30)
$214,900
5156 Taylor Ave, Port Orange, FL 32127
3beds
1,040sqft
Single Family Residence, Residential, Half Duplex
Built in 1981
5,227 Square Feet Lot
$-- Zestimate®
$207/sqft
$-- HOA
What's special
Large breakfast barGranite countertops
- 109 days
- 942
- 44
Zillow last checked:
Listing updated:
Listed by:
Amy E Mims 386-235-2989,
RE/MAX Signature
Source: DBAMLS,MLS#: 1226739
Facts & features
Interior
Bedrooms & bathrooms
- Bedrooms: 3
- Bathrooms: 2
- Full bathrooms: 2
Bedroom 1
- Level: Main
- Area: 120 Square Feet
- Dimensions: 10.00 x 12.00
Bedroom 2
- Level: Main
- Area: 118 Square Feet
- Dimensions: 10.00 x 11.80
Bedroom 3
- Level: Main
- Area: 100 Square Feet
- Dimensions: 10.00 x 10.00
Kitchen
- Level: Main
- Area: 156 Square Feet
- Dimensions: 12.00 x 13.00
Living room
- Level: Main
- Area: 186 Square Feet
- Dimensions: 12.00 x 15.50
Heating
- Central, Electric
Cooling
- Central Air
Appliances
- Included: Washer/Dryer Stacked, Refrigerator, Microwave, Electric Water Heater, Electric Range, Electric Oven, Dishwasher
Features
- Breakfast Bar, Ceiling Fan(s), Eat-in Kitchen, Pantry, Primary Bathroom - Shower No Tub, Primary Bathroom - Tub with Shower
- Flooring: Carpet, Tile, Vinyl
Interior area
- Total structure area: 1,056
- Total interior livable area: 1,040 sqft
Property
Parking
- Total spaces: 1
- Parking features: Detached, Garage
- Garage spaces: 1
Features
- Levels: One
- Stories: 1
- Patio & porch: Patio
Lot
- Size: 5,227 Square Feet
- Dimensions: 55.0 ft x 100.0 ft
Details
- Parcel number: 631007580240
Construction
Type & style
- Home type: SingleFamily
- Architectural style: Half Duplex
- Property subtype: Single Family Residence, Residential, Half Duplex
- Attached to another structure: Yes
Materials
- Brick Veneer, Stucco
- Foundation: Slab
- Roof: Shingle
Condition
- Updated/Remodeled
- New construction: No
- Year built: 1981
Utilities & green energy
- Sewer: Public Sewer
- Water: Public
- Utilities for property: Cable Available, Electricity Connected, Sewer Connected, Water Connected
Community & HOA
Community
- Security: Smoke Detector(s)
- Subdivision: Allandale
HOA
- Has HOA: No
Location
- Region: Port Orange
Financial & listing details
- Price per square foot: $207/sqft
- Tax assessed value: $181,298
- Annual tax amount: $3,263
- Date on market: 5/22/2026
- Listing terms: Cash,Conventional,FHA,VA Loan
- Electric utility on property: Yes
- Road surface type: Paved
Estimated market value
Not available
Estimated sales range
Not available
Not available
Price history
| Date | Event | Price |
|---|---|---|
| 8/30/2026 | Price change | $214,900-2.3%$207/sqft |
Source:  DBAMLS #1226739 Report a problem DBAMLS #1226739 Report a problem | ||
| 6/20/2026 | Price change | $219,900-2.3%$211/sqft |
Source: DBAMLS #1226739 Report a problem | ||
| 5/22/2026 | Listed for sale | $225,000$216/sqft |
Source: DBAMLS #1226739 Report a problem | ||
| 2/22/2024 | Sold | $225,000-4.2%$216/sqft |
Source: DBAMLS #1115979 Report a problem | ||
| 1/23/2024 | Contingent | $234,900$226/sqft |
Source: DBAMLS #1115979 Report a problem | ||
| 1/21/2024 | Price change | $234,900-2.1%$226/sqft |
Source: DBAMLS #1115979 Report a problem | ||
| 12/10/2023 | Listed for sale | $239,900$231/sqft |
Source: DBAMLS #1115979 Report a problem | ||
| 12/5/2023 | Contingent | $239,900$231/sqft |
Source: DBAMLS #1115979 Report a problem | ||
| 11/28/2023 | Price change | $239,900-2%$231/sqft |
Source: DBAMLS #1115979 Report a problem | ||
| 11/14/2023 | Price change | $244,900-2%$235/sqft |
Source: DBAMLS #1115979 Report a problem | ||
| 11/7/2023 | Listed for sale | $249,900+56.2%$240/sqft |
Source: DBAMLS #1115979 Report a problem | ||
| 3/24/2021 | Listing removed | -- |
Source: Owner Report a problem | ||
| 10/12/2020 | Listing removed | $1,400$1/sqft |
Source: Owner Report a problem | ||
| 10/4/2020 | Listed for rent | $1,400$1/sqft |
Source: Owner Report a problem | ||
| 9/18/2020 | Sold | $160,000-5.3%$154/sqft |
Source: DBAMLS #1070492 Report a problem | ||
| 5/8/2020 | Price change | $168,900+2.4%$162/sqft |
Source: Watson Realty Corp. #1070492 Report a problem | ||
| 4/25/2020 | Listed for sale | $164,900+22.2%$159/sqft |
Source: Watson Realty Corp. #1070492 Report a problem | ||
| 5/11/2007 | Sold | $134,900+28.5%$130/sqft |
Source: Public Record Report a problem | ||
| 10/12/2006 | Sold | $105,000$101/sqft |
Source: Public Record Report a problem | ||
Public tax history
| Year | Property taxes | Tax assessment |
|---|---|---|
| 2025 | $3,263 -1.3% | $181,298 +6% |
| 2024 | $3,308 +8.1% | $171,016 +10% |
| 2023 | $3,061 +9.7% | $155,469 +10% |
| 2022 | $2,791 | $141,335 +10% |
| 2021 | -- | $128,486 +22.2% |
| 2020 | $1,282 | $105,123 +2.3% |
| 2019 | $1,282 +3.9% | $102,760 +21.6% |
| 2018 | $1,234 -27.5% | $84,523 +1.9% |
| 2017 | $1,702 -1% | $82,943 +61.3% |
| 2016 | $1,719 +181.4% | $51,418 +0.7% |
| 2015 | $611 -3.4% | $51,061 +0.8% |
| 2014 | $633 | $50,656 +1.5% |
| 2013 | -- | $49,907 -5.9% |
| 2012 | -- | $53,058 -8.9% |
| 2011 | -- | $58,215 -5% |
| 2010 | -- | $61,254 -18% |
| 2009 | -- | $74,739 -29.5% |
| 2007 | -- | $106,054 +13% |
| 2006 | -- | $93,827 +33.7% |
| 2005 | -- | $70,181 +20.4% |
| 2004 | -- | $58,288 +21.3% |
| 2003 | -- | $48,036 -4.1% |
| 2002 | -- | $50,071 +7.1% |
| 2001 | -- | $46,758 +5% |
| 2000 | -- | $44,521 |
Find assessor info on the county website
Monthly payment
Est. payment
Payment breakdown
Explore the cost of this home by adjusting the details. Changes won't be saved.Climate risks
Neighborhood: 32127
Similar homes
- $239,9003 bd2 ba1.1k sqft1133 Squirrel Nest Ln, Port Orange, FL 32129For Sale

 MLS ID #1227370, Kelli Patton, Keller Williams Realty Florida Partners. DBAMLS
 - $312,5004 bd2 ba1.1k sqft5125 Isabelle Ave, Port Orange, FL 32127For Sale
 MLS ID #1226143, Renee Lowe PA, EXP Realty LLC. DBAMLS
 - $220,0002 bd2 ba1k sqft940 Village Trl Unit 6-103, Port Orange, FL 32127For Sale
 MLS ID #1226305, Kristi Brown, ERA Grizzard Real Estate. DBAMLS
 - $209,0003 bd2 ba1.4k sqft2605 Yale Rd, South Daytona, FL 32119For Sale
 MLS ID #1227007, Julie Sabine, Realty Exchange, LLC.. DBAMLS
 - $186,0003 bd2 ba1.3k sqft1601 Deer Springs Rd, Port Orange, FL 32129For SaleMLS ID #1229053, Toni Ledgerwood PLLC, Coldwell Banker Coast Realty. DBAMLS
- $199,9992 bd2 ba972 sqft32 Summer Trees Rd, Port Orange, FL 32128For SaleMLS ID #1227073, Don Bell, RE/MAX Signature. DBAMLS
- $209,9002 bd2 ba1k sqft61 Cypress Pond Rd, Port Orange, FL 32128For SaleMLS ID #1225303, Mark Valerien, Beach Towne Realtors. DBAMLS
- $217,9003 bd2 ba850 sqft736 S Caroline St, Daytona Beach, FL 32114For SaleMLS ID #1228783, Jani Chahal, Keller Williams Realty Florida Partners. DBAMLS
- $244,9903 bd2 ba1.2k sqft1806 James St, South Daytona, FL 32119For SaleMLS ID #1222003, Rob West, LPT Realty, LLC. DBAMLS
- $199,9003 bd1 ba952 sqft461 Brentwood Dr, Daytona Beach, FL 32117For SaleMLS ID #1230295, Allison McDaniel, Xcellence. DBAMLS
- $299,9003 bd2 ba1.2k sqft199 Gibson Way, Port Orange, FL 32129For SaleMLS ID #1224461, Buzzy Porter, Realty Pros Assured. DBAMLS
- $215,9003 bd1 ba864 sqft450 Card Ave, Holly Hill, FL 32117For SaleMLS ID #1226623, Amy Kolis, Simply Real Estate. DBAMLS
- $209,9002 bd2 ba1.3k sqft33 SANDRA CIRCLE, NEW SMYRNA BEACH, FL 32168For Sale
 MLS ID #NS1088006, Lora Link, PREMIER SOTHEBY'S INTL. RLTY. Stellar MLS
 - $258,0003 bd2 ba1k sqft629 Cedar Park Dr, Daytona Beach, FL 32114For SaleMLS ID #1230286, Gwendolyn Schwoerer, Land And Sea Realty. DBAMLS
- $135,0002 bd2 ba905 sqft3107 Oak Trail Run Unit 31-7, Pt Orange, FL 32127For SaleMLS ID #1229966, Mark Koester, EXP Realty LLC. DBAMLS
- $270,0003 bd2 ba1.3k sqft1806 Western Rd, South Daytona, FL 32119For SaleMLS ID #1228403, Buzzy Porter, Realty Pros Assured. DBAMLS
- $193,9003 bd2 ba1.5k sqft1262 Essex Rd, Daytona Beach, FL 32117For SaleMLS ID #1227151, Jacqueline Balaban, RE/MAX Signature. DBAMLS
- $235,0003 bd2 ba1.5k sqft690 Westward Cir, Holly Hill, FL 32117For SaleMLS ID #1226744, Buzzy Porter, Realty Pros Assured. DBAMLS
- $320,0003 bd2 ba1.5k sqft2956 Bristol Ln, South Daytona, FL 32119For SaleMLS ID #1229680, Mike Gagliardi, RE/MAX Signature. DBAMLS
