Short Sale. THIS IS A SHORT SALE IN A FLOOD ZONE. Quiet neighborhood with tree-lined streets and a sense of community. Convenient to all the vibrant and fun things to do! Just minutes to the world-famous Daytona Beach, the art museum, the new aquarium, NASCAR, and local events. Easy access to grocery stores and everything you need is just minutes away. Schools are within walking distance; it is your neighbor in the back. This 4-bedroom 2-bath home has tile throughout, no carpeting. Stainless steel appliances, ceiling fans, a large screened-in porch, a UV A/C filter system, a flat screen TV, and a one-car garage. Everything you need to enjoy the Florida lifestyle!
For sale
Price cut: $19.1K (6/2)
$179,900
825 KOTTLE CIRCLE S, DAYTONA BEACH, FL 32114
4beds
1,337sqft
:
Get pre-qualified$1,264/mo
Single Family Residence
Built in 1992
6,500 Square Feet Lot
$-- Zestimate®
$135/sqft
$-- HOA
What's special
One-car garageLarge screened-in porchTile throughout no carpetingCeiling fansStainless steel appliancesFlat screen tv
- 568 days |
- 3,134 |
- 211 |
Zillow last checked:
Listing updated:
Listed by:
Eric Rollings 407-256-2470,
MAINFRAME REAL ESTATE 407-513-4257
Source: Stellar MLS,MLS#: O6267926 Originating MLS: Orlando Regional
Originating MLS: Orlando Regional
Facts & features
Interior
Bedrooms & bathrooms
- Bedrooms: 4
- Bathrooms: 2
- Full bathrooms: 2
Primary bedroom
- Features: Ceiling Fan(s), Built-in Closet
- Level: First
- Area: 169 Square Feet
- Dimensions: 13x13
Bedroom 2
- Features: Ceiling Fan(s), Built-in Closet
- Level: First
- Area: 156 Square Feet
- Dimensions: 13x12
Bedroom 3
- Features: Ceiling Fan(s), Built-in Closet
- Level: First
- Area: 156 Square Feet
- Dimensions: 13x12
Bedroom 4
- Features: Ceiling Fan(s), Built-in Closet
- Level: First
- Area: 100 Square Feet
- Dimensions: 10x10
Dining room
- Features: Ceiling Fan(s), No Closet
- Level: First
- Area: 99 Square Feet
- Dimensions: 11x9
Kitchen
- Features: Pantry, Built-in Closet
- Level: First
- Area: 90 Square Feet
- Dimensions: 9x10
Living room
- Features: Ceiling Fan(s), No Closet
- Level: First
- Area: 294 Square Feet
- Dimensions: 21x14
Heating
- Central
Cooling
- Central Air
Appliances
- Included: Dishwasher, Microwave, Range, Refrigerator
- Laundry: Electric Dryer Hookup, In Garage, Washer Hookup
Features
- Ceiling Fan(s), Living Room/Dining Room Combo, Open Floorplan, Thermostat
- Flooring: Ceramic Tile
- Doors: Sliding Doors
- Windows: Window Treatments
- Has fireplace: No
Interior area
- Total structure area: 1,816
- Total interior livable area: 1,337 sqft
Video & virtual tour
Property
Parking
- Total spaces: 1
- Parking features: Garage - Attached
- Attached garage spaces: 1
Features
- Levels: One
- Stories: 1
- Exterior features: Lighting
- Has view: Yes
- View description: Garden
Lot
- Size: 6,500 Square Feet
- Dimensions: 65 x 100
- Features: City Lot
Details
- Parcel number: 523913000300
- Zoning: 204
- Special conditions: Short Sale
Construction
Type & style
- Home type: SingleFamily
- Property subtype: Single Family Residence
Materials
- Block
- Foundation: Slab
- Roof: Shingle
Condition
- Completed
- New construction: No
- Year built: 1992
Utilities & green energy
- Sewer: Public Sewer
- Water: Public
- Utilities for property: BB/HS Internet Available, Electricity Connected, Sewer Connected, Street Lights, Water Connected
Community & HOA
Community
- Pet fee: $0 monthly
- Subdivision: KOTTLE UNIT 03
HOA
- Has HOA: No
Location
- Region: Daytona Beach
Financial & listing details
- Price per square foot: $135/sqft
- Annual tax amount: $3,455
- Date on market: 1/10/2025
- Cumulative days on market: 567 days
- Listing terms: Cash,Conventional,FHA,VA Loan
- Ownership: Fee Simple
- Total actual rent: 0
- Electric utility on property: Yes
- Road surface type: Paved, Asphalt
Estimated market value
Not available
Estimated sales range
Not available
Not available
Price history
| Date | Event | Price |
|---|---|---|
| 6/2/2026 | Price change | $179,900-9.6%$135/sqft |
Source:  Stellar MLS #O6267926 Report a problem Stellar MLS #O6267926 Report a problem | ||
| 2/27/2026 | Price change | $199,000-5.2%$149/sqft |
Source: Stellar MLS #O6267926 Report a problem | ||
| 2/17/2026 | Price change | $209,900-2.4%$157/sqft |
Source: Stellar MLS #O6267926 Report a problem | ||
| 2/2/2026 | Price change | $214,990-1.8%$161/sqft |
Source: Stellar MLS #O6267926 Report a problem | ||
| 6/17/2025 | Price change | $219,000-2.6%$164/sqft |
Source: Stellar MLS #O6267926 Report a problem | ||
| 5/31/2025 | Price change | $224,900-1.8%$168/sqft |
Source: Stellar MLS #O6267926 Report a problem | ||
| 5/7/2025 | Price change | $229,000-2.4%$171/sqft |
Source: Stellar MLS #O6267926 Report a problem | ||
| 5/1/2025 | Price change | $234,599-2.3%$175/sqft |
Source: Stellar MLS #O6267926 Report a problem | ||
| 2/28/2025 | Price change | $239,999-3.1%$180/sqft |
Source: Stellar MLS #O6267926 Report a problem | ||
| 2/3/2025 | Price change | $247,599-4.2%$185/sqft |
Source: Stellar MLS #O6267926 Report a problem | ||
| 1/12/2025 | Listed for sale | $258,499$193/sqft |
Source: Stellar MLS #O6267926 Report a problem | ||
Public tax history
Tax history is unavailable.
Monthly payment
Est. payment
Payment breakdown
Explore the cost of this home by adjusting the details. Changes won't be saved.Climate risks
Neighborhood: 32114
Nearby schools
GreatSchools rating
- 2/10Turie T. Small Elementary SchoolGrades: PK-5Distance: 0.2 mi
- 4/10Campbell Middle SchoolGrades: 6-8Distance: 0.3 mi
- 6/10Spruce Creek High SchoolGrades: 9-12Distance: 6.2 mi
- $206,7284 bd2 ba1.3k sqft825 S Kottle Cir, Daytona Beach, FL 32114Off Market
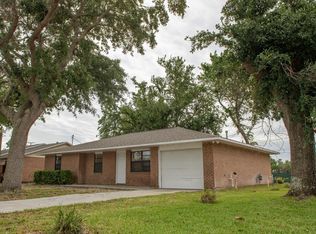
- $168,6002 bd2 ba1.3k sqft821 S Kottle Cir, Daytona Beach, FL 32114Off Market
- $182,6003 bd2 ba1.2k sqft829 S Kottle Cir, Daytona Beach, FL 32114Off Market
- $184,1003 bd2 ba1.3k sqft819 S Kottle Cir, Daytona Beach, FL 32114Off Market
- $242,5003 bd2 ba1.3k sqft824 S Kottle Cir, Daytona Beach, FL 32114Sold
- $190,2003 bd2 ba1.3k sqft828 S Kottle Cir, Daytona Beach, FL 32114Off Market
- $242,5003 bd2 ba1.3k sqft824 Kottle Cir S, Daytona Beach, FL 32114Sold
- $249,0003 bd2 ba1.3k sqft833 S Kottle Cir, Daytona Beach, FL 32114Sold
A local agent can set up tours, give advice and negotiate with sellers.
A local lender can help you make sure your offer is ready when you are.
Similar homes
- $209,9993 bd2 ba1.1k sqft906 MAGNOLIA AVENUE, DAYTONA BEACH, FL 32114For Sale
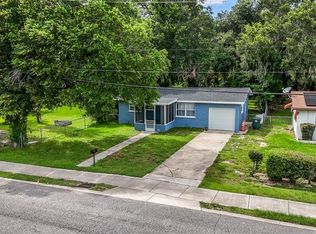
 MLS ID #FC319089, Nadia Hattani, REALTY EXCHANGE, LLC. Stellar MLS
 - $159,0003 bd1 ba1k sqft460 S Caroline St, Daytona Beach, FL 32114For Sale
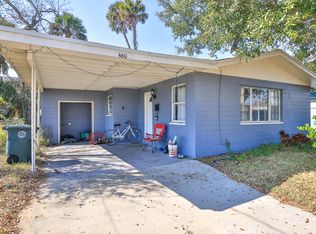
 MLS ID #1221578, Jim Tobin, Best Way Realty of Volusia LLC. DBAMLS
 - $155,0003 bd2 ba1k sqft550 N RIDGEWOOD AVENUE, DAYTONA BEACH, FL 32114For Sale
 MLS ID #O6401546, Oscaranny Matos, FIDATA REAL ESTATE LLC. Stellar MLS
 - $219,9003 bd2 ba1k sqft901 Lockhart St, Daytona Beach, FL 32114For Sale
 MLS ID #1228907, Grace Martin, LoKation. DBAMLS
 - $179,9003 bd1 ba1k sqft922 Lewis Dr, Daytona Beach, FL 32117For SaleMLS ID #1227171, Jacqueline Balaban, RE/MAX Signature. DBAMLS
- $260,0003 bd2 ba1.2k sqft629 Cedar Park Dr, Daytona Beach, FL 32114For SaleMLS ID #262914, Noah Bailey, Keller Williams Realty Atlantic Partners St Augustine. St Augustine St Johns County BOR
- $220,0003 bd2 ba1k sqft843 Niles St, Daytona Beach, FL 32114For SaleMLS ID #1219843, Valerie Toia, Realty Pros Assured. DBAMLS
- $175,0002 bd2 ba1.1k sqft228 BOB WHITE COURT #2280, DAYTONA BEACH, FL 32119For SaleMLS ID #O6428229, Karen Albright, OPENDOOR BROKERAGE LLC. Stellar MLS
- $145,0002 bd2 ba833 sqft1600 BIG TREE ROAD #O8, DAYTONA BEACH, FL 32119For SaleMLS ID #NS1088744, Jennifer Waldo, EXP REALTY LLC. Stellar MLS
- $242,5004 bd2 ba1.5k sqft748 COLFAX DRIVE, DAYTONA BEACH, FL 32114For SaleMLS ID #V4946783, Bee Powell, BEE REALTY CORP. Stellar MLS
- $224,0002 bd1 ba1k sqft517 Fulton St, Daytona Beach, FL 32114For SaleMLS ID #1046430, Marques Alexander Freeman. Space Coast AOR
- $234,9003 bd2 ba1.6k sqft540 COLFAX DRIVE, DAYTONA BEACH, FL 32114For SaleMLS ID #V4949264, Farrah Thacker, LPT REALTY LLC. Stellar MLS
- $191,0003 bd2 ba1.4k sqft910 BIG TREE ROAD #12-4, SOUTH DAYTONA, FL 32119For SaleMLS ID #V4948806, Kimberly Mallory, GLORY INTL. REAL ESTATE CO. Stellar MLS
- $212,9992 bd2 ba904 sqft121 Dovecote Ln, Daytona Beach, FL 32114For SaleMLS ID #1225741, Joy Pratt-Martin PA, LPT Realty, LLC. DBAMLS
- $210,0003 bd2 ba1.3k sqft1601 Deer Springs Rd, Port Orange, FL 32129For SaleMLS ID #1229053, Toni Ledgerwood PLLC, Coldwell Banker Coast Realty. DBAMLS
- $184,0003 bd1 ba822 sqft2425 Anastasia Dr, South Daytona, FL 32119For SaleMLS ID #1225839, Taner Banks, Keller Williams Realty Florida Partners. DBAMLS
- $149,9002 bd3 ba1.1k sqft129 WHITE FAWN DRIVE #1290, DAYTONA BEACH, FL 32114For SaleMLS ID #O6410349, Annette Ortega, KELLER WILLIAMS ADVANTAGE 2 REALTY. Stellar MLS
- $179,5502 bd2 ba1k sqft240 BOB WHITE COURT #240, DAYTONA BEACH, FL 32119For SaleMLS ID #NS1087527, Chad Erickson, COLLADO REAL ESTATE. Stellar MLS
- $210,0003 bd2 ba1.1k sqft911 SHADY PARK TERRACE, DAYTONA BEACH, FL 32117For SaleMLS ID #O6354196, Megan Winslow, WINSLOW HOMES. Stellar MLS
- $219,0003 bd2 ba1.1k sqft1436 ALABAMA AVENUE, HOLLY HILL, FL 32117For SaleMLS ID #O6427843, Karen Albright, OPENDOOR BROKERAGE LLC. Stellar MLS
