**NEW AC 2026 - NEW WINDOWS 2025 - ROOF 2019** Welcome to this classic 1955 Daytona Beach home offering 4 bedrooms and 2 bathrooms with more opportunities for the new owner to take the reins on. The inviting living area features a cozy fireplace, perfect for relaxing evenings. An updated kitchen provides modern convenience, while the adjoining small dining area offers a comfortable space. Just off the main living space, you’ll find a Florida room that brings in natural light and creates a great spot for lounging or entertaining. The laundry room is neatly closed away for added functionality and organization. While the home has been cared for, there’s still opportunity for the next owner to add their own personal touch and create the warmth and style they desire. Located just minutes from the world-famous Daytona Beach, A1A, and a variety of shopping and dining options, this home offers both convenience and coastal living. Whether you’re looking for a primary residence, vacation home, or investment opportunity, this property is full of possibilities.
For sale
Price increase: $3.5K (5/12)
$242,500
748 COLFAX DRIVE, DAYTONA BEACH, FL 32114
4beds
1,500sqft
:
Get pre-qualified$1,655/mo
Single Family Residence
Built in 1955
8,400 Square Feet Lot
$-- Zestimate®
$162/sqft
$-- HOA
What's special
- 145 days |
- 640 |
- 73 |
Zillow last checked:
Listing updated:
Listed by:
Bee Powell 386-490-0915,
BEE REALTY CORP 386-279-7522
Source: Stellar MLS,MLS#: V4946783 Originating MLS: West Volusia
Originating MLS: West Volusia
Facts & features
Interior
Bedrooms & bathrooms
- Bedrooms: 4
- Bathrooms: 2
- Full bathrooms: 2
Primary bedroom
- Features: Built-in Closet
- Level: First
- Area: 160 Square Feet
- Dimensions: 16x10
Bedroom 2
- Features: Built-in Closet
- Level: First
- Area: 81 Square Feet
- Dimensions: 9x9
Bedroom 3
- Features: Built-in Closet
- Level: First
- Area: 165 Square Feet
- Dimensions: 15x11
Bedroom 4
- Features: Built-in Closet
- Level: First
- Area: 143 Square Feet
- Dimensions: 11x13
Dining room
- Level: First
- Area: 112.22 Square Feet
- Dimensions: 10.11x11.1
Kitchen
- Level: First
- Area: 72 Square Feet
- Dimensions: 9x8
Living room
- Level: First
- Area: 209.76 Square Feet
- Dimensions: 13.11x16
Heating
- Central
Cooling
- Central Air
Appliances
- Included: Range, Refrigerator
- Laundry: Inside
Features
- Ceiling Fan(s)
- Flooring: Tile, Vinyl
- Has fireplace: Yes
- Fireplace features: Wood Burning
Interior area
- Total structure area: 1,870
- Total interior livable area: 1,500 sqft
Video & virtual tour
Property
Parking
- Parking features: Driveway
- Has uncovered spaces: Yes
Features
- Levels: One
- Stories: 1
- Patio & porch: Patio, Porch
- Exterior features: Lighting
Lot
- Size: 8,400 Square Feet
- Dimensions: 70 x 120
- Features: City Lot, Level
- Residential vegetation: Trees/Landscaped
Details
- Parcel number: 523808070160
- Zoning: RES
- Special conditions: None
Construction
Type & style
- Home type: SingleFamily
- Architectural style: Florida,Ranch
- Property subtype: Single Family Residence
Materials
- Block
- Foundation: Slab
- Roof: Shingle
Condition
- Completed
- New construction: No
- Year built: 1955
Utilities & green energy
- Sewer: Public Sewer
- Water: Public
- Utilities for property: Cable Available, Electricity Connected
Community & HOA
Community
- Pet fee: $0 monthly
- Subdivision: MASON HEIGHTS
HOA
- Has HOA: No
Location
- Region: Daytona Beach
Financial & listing details
- Price per square foot: $162/sqft
- Tax assessed value: $187,725
- Annual tax amount: $2,031
- Date on market: 1/21/2026
- Cumulative days on market: 149 days
- Listing terms: Cash,Conventional,FHA,VA Loan
- Ownership: Fee Simple
- Total actual rent: 0
- Electric utility on property: Yes
- Road surface type: Paved, Asphalt
Estimated market value
Not available
Estimated sales range
Not available
Not available
Price history
| Date | Event | Price |
|---|---|---|
| 5/12/2026 | Price change | $242,500+1.5%$162/sqft |
Source:  Stellar MLS #V4946783 Report a problem Stellar MLS #V4946783 Report a problem | ||
| 5/6/2026 | Pending sale | $239,000$159/sqft |
Source: Stellar MLS #V4946783 Report a problem | ||
| 4/28/2026 | Price change | $239,000-2.8%$159/sqft |
Source: Stellar MLS #V4946783 Report a problem | ||
| 3/10/2026 | Listed for sale | $246,000+1.9%$164/sqft |
Source: Stellar MLS #V4946783 Report a problem | ||
| 2/20/2026 | Listing removed | $241,500$161/sqft |
Source: Stellar MLS #V4946783 Report a problem | ||
| 2/12/2026 | Pending sale | $241,500$161/sqft |
Source: Stellar MLS #V4946783 Report a problem | ||
| 1/21/2026 | Listed for sale | $241,500+161.1%$161/sqft |
Source: Stellar MLS #V4946783 Report a problem | ||
| 7/21/2023 | Listing removed | -- |
Source: Zillow Rentals Report a problem | ||
| 7/11/2023 | Listed for rent | $1,800+38.5%$1/sqft |
Source: Zillow Rentals Report a problem | ||
| 5/7/2016 | Listing removed | $1,300+4%$1/sqft |
Source: Metro 100 Realty Report a problem | ||
| 12/3/2015 | Listing removed | $1,250$1/sqft |
Source: TRI COUNTY REALTY LLC Report a problem | ||
| 11/2/2015 | Price change | $1,250-7.4%$1/sqft |
Source: TRI COUNTY REALTY LLC Report a problem | ||
| 9/15/2015 | Listed for rent | $1,350+8%$1/sqft |
Source: Tri County Realty #1006809 Report a problem | ||
| 4/9/2015 | Listing removed | $92,500+49.2%$62/sqft |
Source: Tri County Realty #570187 Report a problem | ||
| 3/10/2015 | Listing removed | $1,250$1/sqft |
Source: Tri County Realty #570188 Report a problem | ||
| 3/1/2015 | Listed for rent | $1,250-21.9%$1/sqft |
Source: Tri County Realty #570188 Report a problem | ||
| 1/13/2015 | Listing removed | $1,600$1/sqft |
Source: Orange Grove Rental Properties Report a problem | ||
| 11/15/2014 | Price change | $1,600-17.9%$1/sqft |
Source: Orange Grove Rental Properties Report a problem | ||
| 10/29/2014 | Price change | $1,950-11.4%$1/sqft |
Source: Orange Grove Rental Properties Report a problem | ||
| 10/22/2014 | Listed for rent | $2,200$1/sqft |
Source: Orange Grove Rental Properties Report a problem | ||
| 8/28/2014 | Sold | $62,000-11.4%$41/sqft |
Source:  DBAMLS #553782 Report a problem DBAMLS #553782 Report a problem | ||
| 6/13/2014 | Price change | $69,999-6.5%$47/sqft |
Source: Ponce Inlet Realty #553782 Report a problem | ||
| 5/22/2014 | Listed for sale | $74,900+8.6%$50/sqft |
Source: Ponce Inlet Realty #553782 Report a problem | ||
| 4/18/2014 | Listing removed | $69,000$46/sqft |
Source: Ponce Inlet Realty #553782 Report a problem | ||
Public tax history
| Year | Property taxes | Tax assessment |
|---|---|---|
| 2025 | $2,073 +6.8% | $123,258 +21% |
| 2024 | $1,941 +8.9% | $101,867 +10% |
| 2023 | $1,782 +11.9% | $92,606 +10% |
| 2022 | $1,593 | $84,187 +10% |
| 2021 | -- | $76,534 +6.9% |
| 2020 | $1,386 | $71,589 +10% |
| 2019 | $1,386 +8.3% | $65,081 +5.5% |
| 2018 | $1,280 +1.9% | $61,693 +5.3% |
| 2017 | $1,256 +1% | $58,614 +14.9% |
| 2016 | $1,243 +9.5% | $51,004 -10.7% |
| 2015 | $1,136 -4% | $57,101 +13.8% |
| 2014 | $1,183 | $50,156 +0.3% |
| 2013 | -- | $49,987 +1.3% |
| 2012 | -- | $49,369 -32% |
| 2011 | -- | $72,589 -11.7% |
| 2010 | -- | $82,180 -7.8% |
| 2009 | -- | $89,149 -27.8% |
| 2007 | -- | $123,396 +1% |
| 2006 | -- | $122,209 +50.3% |
| 2005 | -- | $81,296 +6.9% |
| 2004 | -- | $76,018 +19.2% |
| 2003 | -- | $63,776 +4.7% |
| 2002 | -- | $60,892 +18.4% |
| 2001 | -- | $51,413 +2.6% |
| 2000 | -- | $50,095 |
Find assessor info on the county website
Monthly payment
Est. payment
Payment breakdown
Explore the cost of this home by adjusting the details. Changes won't be saved.Climate risks
Neighborhood: 32114
Nearby schools
GreatSchools rating
- 3/10Palm Terrace Elementary SchoolGrades: PK-5Distance: 1.8 mi
- 4/10Campbell Middle SchoolGrades: 6-8Distance: 2 mi
- 5/10Atlantic High SchoolGrades: PK,9-12Distance: 5 mi
Schools provided by the listing agent
- Elementary: Palm Terrace Elem
- Middle: Campbell Middle
- High: Mainland High School
Source: Stellar MLS. This data may not be complete. We recommend contacting the local school district to confirm school assignments for this home.
- $250,0004 bd2 ba1.7k sqft752 Colfax Dr, Daytona Beach, FL 32114Sold
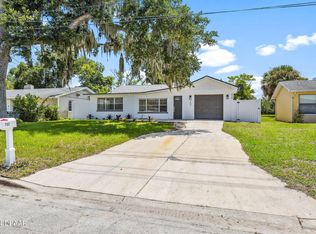
- $127,9002 bd1 ba816 sqft744 Colfax Dr, Daytona Beach, FL 32114Off Market
- $178,1003 bd1 ba1k sqft747 White St, Daytona Beach, FL 32114Off Market
- $112,0002 bd2 ba870 sqft756 Colfax Dr, Daytona Beach, FL 32114Off Market
- $222,3002 bd1 ba1.5k sqft751 White St, Daytona Beach, FL 32114Off Market
- $164,0002 bd1 ba864 sqft740 Colfax Dr, Daytona Beach, FL 32114Off Market
- $173,7003 bd2 ba1k sqft745 White St, Daytona Beach, FL 32114Off Market
- $184,9003 bd2 ba1.3k sqft739 White St, Daytona Beach, FL 32114Off Market
A local agent can set up tours, give advice and negotiate with sellers.
A local lender can help you make sure your offer is ready when you are.
Similar homes
- $234,9003 bd2 ba1.6k sqft540 COLFAX DRIVE, DAYTONA BEACH, FL 32114For Sale
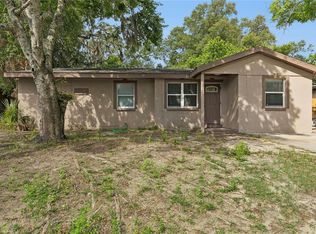
 MLS ID #V4949264, Farrah Thacker, LPT REALTY LLC. Stellar MLS
 - $209,9993 bd2 ba1.1k sqft906 MAGNOLIA AVENUE, DAYTONA BEACH, FL 32114For Sale
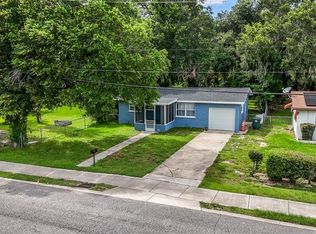 MLS ID #FC319089, Nadia Hattani, REALTY EXCHANGE, LLC. Stellar MLS
 - $295,0005 bd4 ba1.7k sqft1311 HILLCREST DRIVE, DAYTONA BEACH, FL 32114For Sale
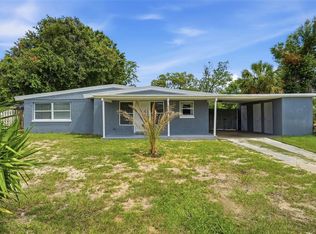 MLS ID #O6408479, Robert Christiano, COLDWELL BANKER REALTY. Stellar MLS
 - $260,0003 bd2 ba1.2k sqft629 Cedar Park Dr, Daytona Beach, FL 32114For Sale
 MLS ID #262914, Noah Bailey, Keller Williams Realty Atlantic Partners St Augustine. St Augustine St Johns County BOR
 - $319,9004 bd2 ba1.7k sqft605 WILLIAMSBURG DRIVE, DAYTONA BEACH, FL 32117For SaleMLS ID #O6428672, Julian Carvajal, LLC, LPT REALTY, LLC. Stellar MLS
- $219,0003 bd2 ba1.1k sqft1436 ALABAMA AVENUE, HOLLY HILL, FL 32117For SaleMLS ID #O6427843, Karen Albright, OPENDOOR BROKERAGE LLC. Stellar MLS
- $225,0004 bd2 ba1.1k sqft53 HIGHRIDGE ROAD, DAYTONA BEACH, FL 32117For SaleMLS ID #O6416171, Denise McKinley, RE/MAX TOWN & COUNTRY REALTY. Stellar MLS
- $243,0003 bd2 ba1.1k sqft1712 Tallahassee Dr, Daytona Beach, FL 32117For Sale
 MLS ID #1227983, Richard McBride, Century 21 McBride Realty Group. DBAMLS
 - $179,9004 bd2 ba1.3k sqft825 KOTTLE CIRCLE S, DAYTONA BEACH, FL 32114For SaleMLS ID #O6267926, Eric Rollings, MAINFRAME REAL ESTATE. Stellar MLS
- $290,0003 bd2 ba1.8k sqft317 Glenbriar Cir, Daytona Beach, FL 32114For SaleMLS ID #1228860, Dawn Monroe, Realty Pros Assured. DBAMLS
- $210,0003 bd2 ba1.1k sqft911 SHADY PARK TERRACE, DAYTONA BEACH, FL 32117For SaleMLS ID #O6354196, Megan Winslow, WINSLOW HOMES. Stellar MLS
- $229,0003 bd2 ba1.6k sqft1137 YAUPON Street, Daytona Beach, FL 32117For SaleMLS ID #2143887, SHAWN ONEILL. realMLS
- $179,9003 bd1 ba1k sqft922 Lewis Dr, Daytona Beach, FL 32117For SaleMLS ID #1227171, Jacqueline Balaban, RE/MAX Signature. DBAMLS
- $244,9903 bd2 ba1.2k sqft1806 James St, South Daytona, FL 32119For SaleMLS ID #1222003, Rob West, LPT Realty, LLC. DBAMLS
- $324,9004 bd2 ba1.4k sqft115 PALM PLACE, DAYTONA BEACH, FL 32114For SaleMLS ID #O6370430, Anemone Bennett, LPT REALTY, LLC. Stellar MLS
- $299,0003 bd2 ba1.3k sqft2021 ORIOLE LANE, SOUTH DAYTONA, FL 32119For SaleMLS ID #NS1088794, Holly Diaz, EXIT REAL ESTATE PROPERTY SOL. Stellar MLS
- $310,0003 bd2 ba1.7k sqft254 OLEANDER PLACE, ORMOND BEACH, FL 32174For SaleMLS ID #O6428622, Antonella Martino, EPIQUE REALTY INC.. Stellar MLS
- $155,0003 bd2 ba1k sqft550 N RIDGEWOOD AVENUE, DAYTONA BEACH, FL 32114For SaleMLS ID #O6401546, Oscaranny Matos, FIDATA REAL ESTATE LLC. Stellar MLS
- $249,9002 bd3 ba1.3k sqft108 Northbrook Ln, Ormond Beach, FL 32174For SaleMLS ID #1229090, Kelly Ferguson, Simply Real Estate. DBAMLS
- $225,0003 bd2 ba1.4k sqft2605 Yale Rd, South Daytona, FL 32119For SaleMLS ID #1227007, Julie Sabine, Realty Exchange, LLC.. DBAMLS
