Peace of mind meets Florida living! This home was not affected by recent hurricanes or flooding and comes with some of the biggest updates already taken care of. The roof, A/C, water heater, and windows were all updated in 2023, giving buyers added confidence from day one. Nestled on a spacious corner lot in the heart of Florida Shores, this property offers the space, freedom, and location that buyers are looking for. Bring the boat, RV, trailers, and toys—there's plenty of room to spread out on this oversized yard, plus a detached garage that's perfect for extra storage, a workshop, or all your Florida adventure gear. Inside, you'll love the convenience of an indoor laundry room and a comfortable layout that feels like home from the moment you walk in. Love being on the water? You're just about 3 miles from the Indian River, where you can spend your days boating, fishing, kayaking, or catching stunning sunsets. When it's time for some sand between your toes, the beautiful beaches of New Smyrna Beach are only about 10 miles away. With no HOA, a prime corner lot location, and easy access to everything that makes coastal living so special, this home is the perfect opportunity to enjoy the Florida lifestyle you've been dreaming about. Ages: Roof: 2024 Water Heater: 2023 AC: 2023 Windows: 2023 Flooring: 2023
For sale
Price cut: $10K (10/2)
$289,000
2205 JUNIPER DRIVE, EDGEWATER, FL 32141
3beds
1,700sqft
Single Family Residence
Built in 1974
0.29 Acres Lot
$-- Zestimate®
$170/sqft
$-- HOA
What's special
Detached garageIndoor laundry roomComfortable layoutSpacious corner lotOversized yard
- 105 days
- 401
- 30
Zillow last checked:
Listing updated:
Listed by:
Miranda Stripling 386-307-0798,
LPT REALTY, LLC 877-366-2213
Source: Stellar MLS,MLS#: NS1088555 Originating MLS: Orlando Regional
Originating MLS: Orlando Regional
Facts & features
Interior
Bedrooms & bathrooms
- Bedrooms: 3
- Bathrooms: 2
- Full bathrooms: 2
Primary bedroom
- Features: Walk-In Closet(s)
- Level: First
- Area: 182.09 Square Feet
- Dimensions: 13.1x13.9
Bedroom 2
- Features: Built-in Closet
- Level: First
- Area: 139.08 Square Feet
- Dimensions: 12.2x11.4
Bedroom 3
- Features: Built-in Closet
- Level: First
- Area: 148.48 Square Feet
- Dimensions: 12.8x11.6
Bonus room
- Features: No Closet
- Level: First
- Area: 206.98 Square Feet
- Dimensions: 15.8x13.1
Dining room
- Level: First
- Width: 13.5 Feet
Kitchen
- Level: First
- Area: 176 Square Feet
- Dimensions: 16x11
Living room
- Level: First
- Area: 220.4 Square Feet
- Dimensions: 19x11.6
Heating
- Central
Cooling
- Central Air
Appliances
- Included: Range, Refrigerator, Washer, Dishwasher, Dryer
- Laundry: Inside
Features
- Split Bedroom, Walk-In Closet(s), Ceiling Fan(s)
- Flooring: Vinyl, Carpet
- Windows: Skylight(s), Window Treatments
- Has fireplace: No
Interior area
- Total structure area: 1,896
- Total interior livable area: 1,700 sqft
Video & virtual tour
Property
Parking
- Total spaces: 2
- Parking features: Garage
- Garage spaces: 2
Features
- Levels: One
- Stories: 1
- Exterior features: None
Lot
- Size: 0.29 Acres
Details
- Parcel number: 840201072271
- Zoning: R1
- Special conditions: None
Construction
Type & style
- Home type: SingleFamily
- Property subtype: Single Family Residence
Materials
- Block, Concrete
- Foundation: Slab
- Roof: Shingle
Condition
- New construction: No
- Year built: 1974
Utilities & green energy
- Sewer: Public Sewer
- Water: Public
- Utilities for property: Public
Community & HOA
Community
- Pet fee: $0 monthly
- Subdivision: FLORIDA SHORES
HOA
- Has HOA: No
Location
- Region: Edgewater
Financial & listing details
- Price per square foot: $170/sqft
- Tax assessed value: $217,565
- Annual tax amount: $3,763
- Date on market: 6/27/2026
- Cumulative days on market: 104 days
- Listing terms: Cash,Conventional,FHA,VA Loan
- Ownership: Fee Simple
- Total actual rent: 0
- Road surface type: Paved
Estimated market value
Not available
Estimated sales range
Not available
Not available
Price history
| Date | Event | Price |
|---|---|---|
| 10/2/2026 | Price change | $289,000-3.3%$170/sqft |
Source:  Stellar MLS #NS1088555 Report a problem Stellar MLS #NS1088555 Report a problem | ||
| 9/3/2026 | Price change | $299,000-3.2%$176/sqft |
Source: Stellar MLS #NS1088555 Report a problem | ||
| 8/13/2026 | Price change | $309,000-1.9%$182/sqft |
Source: Stellar MLS #NS1088555 Report a problem | ||
| 6/27/2026 | Listed for sale | $315,000+1111.5%$185/sqft |
Source: Stellar MLS #NS1088555 Report a problem | ||
| 11/1/2016 | Sold | $26,000-56.7%$15/sqft |
Source: Public Record Report a problem | ||
| 2/4/1997 | Sold | $60,000$35/sqft |
Source: Public Record Report a problem | ||
Public tax history
| Year | Property taxes | Tax assessment |
|---|---|---|
| 2025 | $3,921 +4.3% | $217,565 +12.2% |
| 2024 | $3,760 +5.3% | $193,898 +10% |
| 2023 | $3,569 +9.8% | $176,271 +10% |
| 2022 | $3,252 | $160,246 +10% |
| 2021 | -- | $145,678 +7.9% |
| 2020 | $2,780 | $135,005 +9.7% |
| 2019 | $2,780 +6.1% | $123,122 +3.7% |
| 2018 | $2,619 +3.7% | $118,717 +13.2% |
| 2017 | $2,525 +7.1% | $104,911 +58.6% |
| 2016 | $2,359 +233.7% | $66,133 +0.7% |
| 2015 | $707 -3.3% | $65,673 +0.8% |
| 2014 | $731 | $65,152 +1.5% |
| 2013 | -- | $64,189 +1.7% |
| 2012 | -- | $63,116 +3% |
| 2011 | -- | $61,278 -19.5% |
| 2010 | -- | $76,107 +2.7% |
| 2009 | -- | $74,106 +3.1% |
| 2007 | -- | $71,876 -0.5% |
| 2006 | -- | $72,227 +6.1% |
| 2005 | -- | $68,081 +3% |
| 2004 | -- | $66,098 +1.9% |
| 2003 | -- | $64,866 +2.4% |
| 2002 | -- | $63,346 +2.4% |
| 2001 | -- | $61,832 +3% |
| 2000 | -- | $60,032 |
Find assessor info on the county website
Monthly payment
Est. payment
Payment breakdown
Explore the cost of this home by adjusting the details. Changes won't be saved.Climate risks
Neighborhood: 32141

Similar homes
- $294,9004 bd3 ba2.1k sqft2617 PINE TREE DRIVE, EDGEWATER, FL 32141For Sale

 MLS ID #S5157773, Carlos Diaz, COLLECTIVE GROUP REALTY, CORP. Stellar MLS
 - $310,0003 bd2 ba1.6k sqft2226 JUNIPER DRIVE, EDGEWATER, FL 32141For Sale
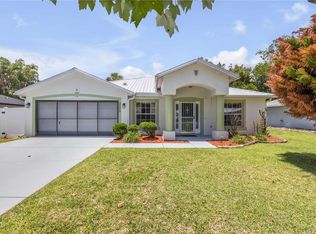 MLS ID #NS1088197, Marina Owens, ENGEL & VOLKERS NEW SMYRNA. Stellar MLS
 - $299,0004 bd2 ba1.7k sqft2815 ORANGE TREE, EDGEWATER, FL 32141For Sale
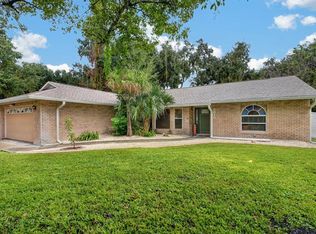 MLS ID #NS1089196, Miranda Stripling, LPT REALTY, LLC. Stellar MLS
 - $279,9993 bd2 ba1.3k sqft2720 BANYAN DRIVE, EDGEWATER, FL 32141For Sale
 MLS ID #O6392794, Allison Sutton, SANDRONI HOLDINGS REAL ESTATE LLC. Stellar MLS
 - $329,0003 bd2 ba1.7k sqft2517 ROYAL PALM DRIVE, EDGEWATER, FL 32141For SaleMLS ID #G5118253, Ariya Mobed, MOBED REALTY, P.A.. Stellar MLS
- $325,0005 bd2 ba1.9k sqft2329 LIME TREE, EDGEWATER, FL 32141For SaleMLS ID #NS1087448, Miranda Stripling, LPT REALTY, LLC. Stellar MLS
- $335,0003 bd2 ba1.7k sqft1870 QUEEN PALM DRIVE, EDGEWATER, FL 32141For SaleMLS ID #NS1089032, Kloe Thomas, LOCAL LIVING REALTY GROUP. Stellar MLS
- $224,9903 bd2 ba1.3k sqft1842 INDIA PALM DRIVE, EDGEWATER, FL 32141For SaleMLS ID #V4951121, Francesco Fassioli, KARIZA CAPITAL REALTY, LLC. Stellar MLS
- $239,9003 bd2 ba1.2k sqft3012 UMBRELLA TREE DRIVE, EDGEWATER, FL 32141For SaleMLS ID #V4949756, Cherelle Colin, LA ROSA REALTY CW PROPERTIES L. Stellar MLS
- $324,9003 bd2 ba1.3k sqft236 MEADOW LAKE DRIVE, EDGEWATER, FL 32141For SaleMLS ID #NS1086732, Stephen Zeh, LOCAL LIVING REALTY GROUP. Stellar MLS
- $370,0003 bd2 ba1.6k sqft2311 PINE TREE, EDGEWATER, FL 32141For SaleMLS ID #NS1088782, Miranda Stripling, LPT REALTY, LLC. Stellar MLS
- $365,0003 bd2 ba1.5k sqft2225 VISTA PALM DRIVE, EDGEWATER, FL 32141For SaleMLS ID #NS1088137, Megan Guerrero, WHITE WHALE REAL ESTATE. Stellar MLS
- $339,0004 bd2 ba1.5k sqft119 Bigelow Dr, Edgewater, FL 32132For Sale
 MLS ID #1231617, Alice Richardson, Keller Williams Realty Florida Partners. DBAMLS
 - $225,0003 bd2 ba1.3k sqft3403 QUEEN PALM DRIVE, EDGEWATER, FL 32141For SaleMLS ID #O6426384, Gretchen Carlson, REAL ESTATE HOUSE FL INC. Stellar MLS
- $379,9003 bd3 ba1.6k sqft200 28TH STREET, EDGEWATER, FL 32141For SaleMLS ID #NS1087291, Ignacio Barsottelli, BARSOTTELLI PRIME REAL ESTATE. Stellar MLS
- $355,0003 bd2 ba1.5k sqft3216 UMBRELLA TREE, EDGEWATER, FL 32141For SaleMLS ID #NS1089195, Miranda Stripling, LPT REALTY, LLC. Stellar MLS
- $289,9004 bd2 ba1.7k sqft624 N DUSS STREET, NEW SMYRNA BEACH, FL 32168For SaleMLS ID #O6440757, Desmond Pollock, ENCORE INVESTMENT REALTY. Stellar MLS
- $269,0002 bd2 ba1.7k sqft621 STARBOARD AVENUE, EDGEWATER, FL 32141For SaleMLS ID #NS1088788, Anne Crate, KINCAID REALTY. Stellar MLS
- $299,9003 bd3 ba1.8k sqft2126 GENTLE RAIN DRIVE, EDGEWATER, FL 32141For SaleMLS ID #TB8541158, Matthew Derocher, TROWBRIDGE REALTY CORP. Stellar MLS
- $340,0003 bd3 ba1.7k sqft121 OAK RIDGE AVENUE, EDGEWATER, FL 32132For SaleMLS ID #O6438793, Abby Greenberg, COMPASS FLORIDA LLC. Stellar MLS
