**NEW PRICE REDUCTION*** Welcome to Florida Shores in Edgewater! This 3 bedroom, 2 bathroom, 2 car garage home is ready for you to make it yours. This single story family layout offers a split floor plan, vaulted ceilings, open living/dining space, tiled throughout, with a screened in patio to enjoy your spacious backyard. No HOA! Banyan Drive is located in between I-95 and US1, with convenient access to local amenities, shopping, and less than 20 minute drive to New Smyrna Beach. The roof is less than 5 years old (2022), and home includes all kitchen appliances and an additional refrigerator in the garage. **Seller discloses he has knowledge of window and foundation issues affecting the property. Seller anticipates repair costs of approximately $19,000 and is prepared to contribute up to $19,000 at closing toward addressing these items, with the agreed funds to be held in escrow by Silver Sea Title, subject to the terms of the purchase contract and applicable escrow. Buyer is encouraged to conduct independent inspections and due diligence.
For sale
Price cut: $20K (10/8)
$279,999
2720 BANYAN DRIVE, EDGEWATER, FL 32141
3beds
1,392sqft
Single Family Residence
Built in 1989
10,000 Square Feet Lot
$278,500 Zestimate®
$201/sqft
$-- HOA
What's special
Single story family layoutSpacious backyardVaulted ceilingsSplit floor planTiled throughoutScreened in patioIncludes all kitchen appliances
- 66 days
- 476
- 40
Zillow last checked:
Listing updated:
Listed by:
Allison Sutton 561-714-1837,
SANDRONI HOLDINGS REAL ESTATE LLC 407-509-2911
Source: Stellar MLS,MLS#: O6392794 Originating MLS: Orlando Regional
Originating MLS: Orlando Regional
Facts & features
Interior
Bedrooms & bathrooms
- Bedrooms: 3
- Bathrooms: 2
- Full bathrooms: 2
Primary bedroom
- Features: Walk-In Closet(s)
- Level: First
- Area: 225 Square Feet
- Dimensions: 15x15
Bedroom 2
- Features: Built-in Closet
- Level: First
- Area: 132 Square Feet
- Dimensions: 11x12
Bedroom 3
- Features: Built-in Closet
- Level: First
- Area: 144 Square Feet
- Dimensions: 12x12
Balcony porch lanai
- Level: First
- Area: 200 Square Feet
- Dimensions: 20x10
Dining room
- Level: First
- Area: 110 Square Feet
- Dimensions: 10x11
Kitchen
- Level: First
- Area: 130 Square Feet
- Dimensions: 10x13
Living room
- Level: First
- Area: 399 Square Feet
- Dimensions: 19x21
Heating
- Electric
Cooling
- Central Air
Appliances
- Included: Dishwasher, Dryer, Electric Water Heater, Microwave, Range, Refrigerator, Washer
- Laundry: In Garage
Features
- Ceiling Fan(s), Split Bedroom, Vaulted Ceiling(s), Walk-In Closet(s)
- Flooring: Tile
- Has fireplace: No
Interior area
- Total structure area: 1,392
- Total interior livable area: 1,392 sqft
Video & virtual tour
Property
Parking
- Total spaces: 2
- Parking features: Garage - Attached
- Attached garage spaces: 2
Features
- Levels: One
- Stories: 1
- Exterior features: Irrigation System
Lot
- Size: 10,000 Square Feet
- Dimensions: 80 x 125
Details
- Parcel number: 840201061060
- Zoning: 07R-2B
- Special conditions: None
Construction
Type & style
- Home type: SingleFamily
- Property subtype: Single Family Residence
Materials
- Vinyl Siding
- Foundation: Slab
- Roof: Metal
Condition
- New construction: No
- Year built: 1989
Utilities & green energy
- Sewer: Public Sewer
- Water: Public
- Utilities for property: Electricity Connected, Sewer Connected, Water Connected
Community & HOA
Community
- Pet fee: $0 monthly
- Subdivision: FLORIDA SHORES 01
HOA
- Has HOA: No
Location
- Region: Edgewater
Financial & listing details
- Price per square foot: $201/sqft
- Tax assessed value: $248,166
- Annual tax amount: $3,591
- Date on market: 3/26/2026
- Cumulative days on market: 127 days
- Listing terms: Cash,Conventional
- Ownership: Fee Simple
- Total actual rent: 0
- Electric utility on property: Yes
- Road surface type: Paved
Estimated market value
$278,500
$265,000 - $292,000
$2,008/mo
Price history
| Date | Event | Price |
|---|---|---|
| 10/8/2026 | Price change | $279,999-6.7%$201/sqft |
Source:  Stellar MLS #O6392794 Report a problem Stellar MLS #O6392794 Report a problem | ||
| 10/6/2026 | Pending sale | $299,999$216/sqft |
Source: Stellar MLS #O6392794 Report a problem | ||
| 10/5/2026 | Listed for sale | $299,999$216/sqft |
Source: Stellar MLS #O6392794 Report a problem | ||
| 9/26/2026 | Pending sale | $299,999$216/sqft |
Source: Stellar MLS #O6392794 Report a problem | ||
| 9/10/2026 | Price change | $299,999-3.2%$216/sqft |
Source: Stellar MLS #O6392794 Report a problem | ||
| 8/22/2026 | Price change | $309,999-1.6%$223/sqft |
Source: Stellar MLS #O6392794 Report a problem | ||
| 8/13/2026 | Listed for sale | $315,000-1.3%$226/sqft |
Source: Stellar MLS #O6392794 Report a problem | ||
| 7/2/2026 | Listing removed | $319,000$229/sqft |
Source: Stellar MLS #O6392794 Report a problem | ||
| 6/16/2026 | Pending sale | $319,000$229/sqft |
Source: Stellar MLS #O6392794 Report a problem | ||
| 4/21/2026 | Price change | $319,000-1.8%$229/sqft |
Source: Stellar MLS #O6392794 Report a problem | ||
| 3/26/2026 | Listed for sale | $325,000-0.8%$233/sqft |
Source: Stellar MLS #O6392794 Report a problem | ||
| 5/2/2022 | Sold | $327,700+173.3%$235/sqft |
Source: Public Record Report a problem | ||
| 12/17/2014 | Sold | $119,900$86/sqft |
Source: Public Record Report a problem | ||
| 10/20/2014 | Listed for sale | $119,900+99.8%$86/sqft |
Source: Collado Real Estate #564960 Report a problem | ||
| 10/15/2014 | Sold | $60,000-22.6%$43/sqft |
Source: Public Record Report a problem | ||
| 9/11/2014 | Listed for sale | -- |
Source: Auction.com Report a problem | ||
| 8/18/1999 | Sold | $77,500$56/sqft |
Source: Public Record Report a problem | ||
Public tax history
| Year | Property taxes | Tax assessment |
|---|---|---|
| 2025 | $3,591 +0.6% | $239,480 +2.9% |
| 2024 | $3,571 -9.3% | $232,731 -6.5% |
| 2023 | $3,935 +221.9% | $248,945 +137.8% |
| 2022 | $1,222 | $104,697 +3% |
| 2021 | -- | $101,648 +1.4% |
| 2020 | $1,172 | $100,245 +2.3% |
| 2019 | $1,172 +0.8% | $97,991 +1.9% |
| 2018 | $1,162 +1.3% | $96,164 +2.1% |
| 2017 | $1,148 +0.2% | $94,186 +2.1% |
| 2016 | $1,145 -1.9% | $92,249 +0.7% |
| 2015 | $1,167 -34.6% | $91,608 +14.4% |
| 2014 | $1,785 | $80,070 +23.5% |
| 2013 | -- | $64,841 +14.3% |
| 2012 | -- | $56,734 -5.4% |
| 2011 | -- | $59,983 -26.6% |
| 2010 | -- | $81,696 -6.8% |
| 2009 | -- | $87,693 +6.6% |
| 2007 | -- | $82,279 -0.5% |
| 2006 | -- | $82,680 +6.1% |
| 2005 | -- | $77,934 +3% |
| 2004 | -- | $75,664 +1.9% |
| 2003 | -- | $74,253 +5.6% |
| 2002 | -- | $70,313 +1.6% |
| 2001 | -- | $69,206 +3% |
| 2000 | -- | $67,191 |
Find assessor info on the county website
Monthly payment
Est. payment
Payment breakdown
Explore the cost of this home by adjusting the details. Changes won't be saved.Climate risks
Neighborhood: 32141
Nearby schools
Schools provided by the listing agent
- Elementary: Indian River Elem
- Middle: New Smyrna Beach Middl
- High: New Smyrna Beach High
Source: Stellar MLS. This data may not be complete. We recommend contacting the local school district to confirm school assignments for this home.

Similar homes
- $300,0003 bd2 ba1.3k sqft2316 Willow Oak Dr, Edgewater, FL 32141For Sale
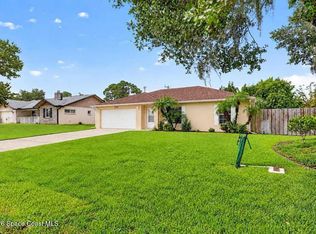 MLS ID #1089819, Tami Leliuga. Space Coast AOR
 - $289,0003 bd2 ba1.7k sqft2205 JUNIPER DRIVE, EDGEWATER, FL 32141For Sale

 MLS ID #NS1088555, Miranda Stripling, LPT REALTY, LLC. Stellar MLS
 - $299,0004 bd2 ba1.7k sqft2815 ORANGE TREE, EDGEWATER, FL 32141For Sale
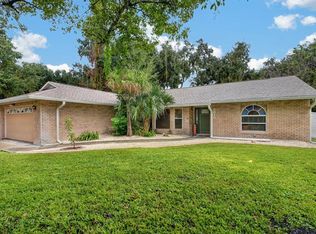 MLS ID #NS1089196, Miranda Stripling, LPT REALTY, LLC. Stellar MLS
 - $299,0002 bd2 ba1.1k sqft(Undisclosed Address), EDGEWATER, FL 32141For Sale
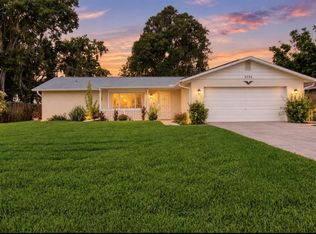 MLS ID #NS1089200, Kloe Thomas, LOCAL LIVING REALTY GROUP. Stellar MLS
 - $310,0003 bd2 ba1.6k sqft2226 JUNIPER DRIVE, EDGEWATER, FL 32141For SaleMLS ID #NS1088197, Marina Owens, ENGEL & VOLKERS NEW SMYRNA. Stellar MLS
- $324,9003 bd2 ba1.3k sqft236 MEADOW LAKE DRIVE, EDGEWATER, FL 32141For SaleMLS ID #NS1086732, Stephen Zeh, LOCAL LIVING REALTY GROUP. Stellar MLS
- $329,0003 bd2 ba1.7k sqft2517 ROYAL PALM DRIVE, EDGEWATER, FL 32141For SaleMLS ID #G5118253, Ariya Mobed, MOBED REALTY, P.A.. Stellar MLS
- $239,9003 bd2 ba1.2k sqft3012 UMBRELLA TREE DRIVE, EDGEWATER, FL 32141For SaleMLS ID #V4949756, Cherelle Colin, LA ROSA REALTY CW PROPERTIES L. Stellar MLS
- $249,9003 bd2 ba1.2k sqft1915 UMBRELLA TREE DRIVE, EDGEWATER, FL 32141For SaleMLS ID #NS1087699, Glenn Moore, LOCAL LIVING REALTY GROUP. Stellar MLS
- $379,9003 bd3 ba1.6k sqft200 28TH STREET, EDGEWATER, FL 32141For SaleMLS ID #NS1087291, Ignacio Barsottelli, BARSOTTELLI PRIME REAL ESTATE. Stellar MLS
- $415,0003 bd2 ba1.5k sqft2945 JUNIPER DRIVE, EDGEWATER, FL 32141For SaleMLS ID #NS1089442, Lori Young, LPT REALTY, LLC. Stellar MLS
- $325,0003 bd2 ba1.6k sqft123 OLD MILL POND ROAD, EDGEWATER, FL 32141For SaleMLS ID #V4951265, Jennifer Alsbrooks-Gonzalez, LLC, LPT REALTY LLC. Stellar MLS
- $225,0003 bd2 ba1.3k sqft3403 QUEEN PALM DRIVE, EDGEWATER, FL 32141For SaleMLS ID #O6426384, Gretchen Carlson, REAL ESTATE HOUSE FL INC. Stellar MLS
- $269,0002 bd2 ba1.7k sqft621 STARBOARD AVENUE, EDGEWATER, FL 32141For SaleMLS ID #NS1088788, Anne Crate, KINCAID REALTY. Stellar MLS
- $325,0005 bd2 ba1.9k sqft2329 LIME TREE, EDGEWATER, FL 32141For SaleMLS ID #NS1087448, Miranda Stripling, LPT REALTY, LLC. Stellar MLS
- $349,0003 bd5 ba1.6k sqft2718 TAMARIND DRIVE, EDGEWATER, FL 32141For SaleMLS ID #NS1089444, Glenn Moore, LOCAL LIVING REALTY GROUP. Stellar MLS
- $335,0003 bd2 ba1.7k sqft1870 QUEEN PALM DRIVE, EDGEWATER, FL 32141For SaleMLS ID #NS1089032, Kloe Thomas, LOCAL LIVING REALTY GROUP. Stellar MLS
- $224,9903 bd2 ba1.3k sqft1842 INDIA PALM DRIVE, EDGEWATER, FL 32141For SaleMLS ID #V4951121, Francesco Fassioli, KARIZA CAPITAL REALTY, LLC. Stellar MLS
- $364,5003 bd2 ba1.2k sqft3123 JUNIPER DRIVE, EDGEWATER, FL 32141For SaleMLS ID #NS1089164, Larry Brinson, THE BARNETT GROUP, INC.. Stellar MLS
- $370,0003 bd2 ba1.6k sqft2311 PINE TREE, EDGEWATER, FL 32141For SaleMLS ID #NS1088782, Miranda Stripling, LPT REALTY, LLC. Stellar MLS
