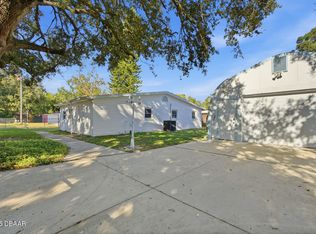
Welcome home to this completely renovated and move-in ready stunning 3-bedroom, 2-bath home offers the perfect blend of modern style, comfort, and functionality. Every detail has been thoughtfully updated, creating a fresh, inviting space you'll be proud to call home. Step inside to discover bright, open living areas with beautiful finishes throughout. The spacious floor plan includes a versatile den—perfect for a home office, playroom, media room, or guest space. Relax and unwind in the charming lanai, an ideal spot to enjoy your morning coffee or entertain family and friends year-round. Whether you're a first-time homebuyer, looking to downsize, or searching for your next investment, this beautifully renovated home is ready for its new owners. Don't miss your opportunity to own this exceptional property! Come see all that this property has to show and imagine yourself at home. Schedule your private showing today. This one won't last long!
For sale
$257,700
702 AVENUE A, DAYTONA BEACH, FL 32117
3beds
1,265sqft
:
Get pre-qualified$1,725/mo
Single Family Residence
Built in 1966
8,176 Square Feet Lot
$251,000 Zestimate®
$204/sqft
$-- HOA
What's special
- 36 days |
- 161 |
- 14 |
Likely to sell faster than
Zillow last checked:
Listing updated:
Listed by:
Susan Brosch 407-832-8926,
PREICO REALTY SERVICES INC 407-512-4674
Source: Stellar MLS,MLS#: O6422353 Originating MLS: Orlando Regional
Originating MLS: Orlando Regional
Facts & features
Interior
Bedrooms & bathrooms
- Bedrooms: 3
- Bathrooms: 2
- Full bathrooms: 2
Primary bedroom
- Features: Built-in Closet
- Level: First
- Area: 143 Square Feet
- Dimensions: 13x11
Bedroom 1
- Features: Built-in Closet
- Level: First
- Area: 110 Square Feet
- Dimensions: 11x10
Bedroom 2
- Features: Built-in Closet
- Level: First
- Area: 80 Square Feet
- Dimensions: 10x8
Primary bathroom
- Features: Linen Closet
- Level: First
- Area: 30 Square Feet
- Dimensions: 5x6
Bathroom 1
- Features: Linen Closet
- Level: First
- Area: 30 Square Feet
- Dimensions: 5x6
Den
- Features: No Closet
- Level: First
- Area: 288 Square Feet
- Dimensions: 18x16
Florida room
- Features: No Closet
- Level: First
- Area: 132 Square Feet
- Dimensions: 11x12
Kitchen
- Features: No Closet
- Level: First
- Area: 90 Square Feet
- Dimensions: 10x9
Living room
- Features: No Closet
- Level: First
- Area: 224 Square Feet
- Dimensions: 14x16
Heating
- Central
Cooling
- Central Air
Appliances
- Included: Dishwasher, Microwave, Range, Refrigerator
- Laundry: Inside
Features
- None
- Flooring: Luxury Vinyl
- Has fireplace: Yes
- Fireplace features: Family Room
Interior area
- Total structure area: 1,785
- Total interior livable area: 1,265 sqft
Video & virtual tour
Property
Parking
- Total spaces: 1
- Parking features: Carport
- Carport spaces: 1
Features
- Levels: One
- Stories: 1
- Exterior features: None
Lot
- Size: 8,176 Square Feet
Details
- Parcel number: 15323707010130
- Zoning: 09R2
- Special conditions: None
Construction
Type & style
- Home type: SingleFamily
- Property subtype: Single Family Residence
Materials
- Concrete
- Foundation: Concrete Perimeter
- Roof: Shingle
Condition
- New construction: No
- Year built: 1966
Utilities & green energy
- Sewer: Public Sewer
- Water: Public
- Utilities for property: BB/HS Internet Available, Electricity Available, Public
Community & HOA
Community
- Pet fee: $0 monthly
- Subdivision: PALM GROVE
HOA
- Has HOA: No
Location
- Region: Holly Hill
Financial & listing details
- Price per square foot: $204/sqft
- Tax assessed value: $165,875
- Annual tax amount: $3,045
- Date on market: 7/19/2026
- Cumulative days on market: 22 days
- Listing terms: Cash,Conventional,FHA,VA Loan
- Ownership: Fee Simple
- Total actual rent: 0
- Electric utility on property: Yes
- Road surface type: Paved
Estimated market value
$251,000
$238,000 - $264,000
$2,177/mo
Price history
| Date | Event | Price |
|---|---|---|
| 7/19/2026 | Listed for sale | $257,700+95.2%$204/sqft |
Source:  Stellar MLS #O6422353 Report a problem Stellar MLS #O6422353 Report a problem | ||
| 1/27/2026 | Sold | $132,000+140%$104/sqft |
Source: Public Record Report a problem | ||
| 9/13/1996 | Sold | $55,000$43/sqft |
Source: Public Record Report a problem | ||
Public tax history
| Year | Property taxes | Tax assessment |
|---|---|---|
| 2025 | $3,045 -1.1% | $165,875 -0.8% |
| 2024 | $3,079 +491.3% | $167,134 +173.4% |
| 2023 | $521 -14.3% | $61,139 +3% |
| 2022 | $608 | $59,358 +3% |
| 2021 | -- | $57,629 +1.4% |
| 2020 | $622 | $56,833 +2.3% |
| 2019 | $622 +1.2% | $55,555 +1.9% |
| 2018 | $614 -1.4% | $54,519 +2.1% |
| 2017 | $623 -1.3% | $53,398 +2.1% |
| 2016 | $631 -1.8% | $52,300 +0.7% |
| 2015 | $642 -2% | $51,936 +0.8% |
| 2014 | $656 | $51,524 +0.1% |
| 2013 | -- | $51,453 -4.1% |
| 2012 | -- | $53,660 -8.7% |
| 2011 | -- | $58,754 -11.9% |
| 2010 | -- | $66,699 +2.7% |
| 2009 | -- | $64,945 +3.1% |
| 2007 | -- | $62,990 -0.5% |
| 2006 | -- | $63,298 +6.1% |
| 2005 | -- | $59,664 +3% |
| 2004 | -- | $57,926 +1.9% |
| 2003 | -- | $56,846 +2.4% |
| 2002 | -- | $55,514 +1.6% |
| 2001 | -- | $54,640 +3% |
| 2000 | -- | $53,049 |
Find assessor info on the county website
Monthly payment
Est. payment
Payment breakdown
Explore the cost of this home by adjusting the details. Changes won't be saved.Climate risks
Neighborhood: 32117
Nearby schools
GreatSchools rating
- 2/10Holly Hill SchoolGrades: PK-5Distance: 1.2 mi
- 4/10Campbell Middle SchoolGrades: 6-8Distance: 2.9 mi
- 4/10Mainland High SchoolGrades: 9-12Distance: 2.6 mi
- $233,2003 bd2 ba1.4k sqft704 Avenue A, Holly Hill, FL 32117Off Market

- $176,0003 bd2 ba1.2k sqft670 Ash Ave, Holly Hill, FL 32117Off Market

- $135,9002 bd1 ba1k sqft704 Center St, Holly Hill, FL 32117Off Market
- $162,4003 bd1 ba1.1k sqft706 Center St, Holly Hill, FL 32117Off Market
- $224,9003 bd2 ba1.1k sqft642 Center Ave, Daytona Beach, FL 32117Off Market
- $212,9003 bd2 ba1.1k sqft642 Center St, Holly Hill, FL 32117Off Market
- $39,6871 bd1 ba400 sqft708 Avenue A, Holly Hill, FL 32117Off Market
- $205,0002 bd3 ba1.9k sqft703 Avenue A, Daytona Beach, FL 32117Sold
A local agent can set up tours, give advice and negotiate with sellers.
Similar homes
- $295,0003 bd2 ba1.6k sqft1013 INDIAN OAKS E, HOLLY HILL, FL 32117For Sale

 MLS ID #V4950609, Takeshia Rhynes, RHYNES REAL ESTATE. Stellar MLS
 - $274,9993 bd2 ba1.1k sqft1215 Leon Ln, Daytona Beach, FL 32117For Sale
 MLS ID #1220357, Megan Wilson, Realty Pros Assured. DBAMLS
 - $229,0002 bd1 ba1.3k sqft210 14th St, Holly Hill, FL 32117For Sale By Owner

- $219,0003 bd2 ba1.1k sqft1436 ALABAMA AVENUE, HOLLY HILL, FL 32117For Sale
 MLS ID #O6427843, Karen Albright, OPENDOOR BROKERAGE LLC. Stellar MLS
 - $319,9004 bd2 ba1.7k sqft605 WILLIAMSBURG DRIVE, DAYTONA BEACH, FL 32117For SaleMLS ID #O6428672, Julian Carvajal, LLC, LPT REALTY, LLC. Stellar MLS
- $225,0004 bd2 ba1.1k sqft53 HIGHRIDGE ROAD, DAYTONA BEACH, FL 32117For SaleMLS ID #O6416171, Denise McKinley, RE/MAX TOWN & COUNTRY REALTY. Stellar MLS
- $267,9003 bd2 ba1.2k sqft1304 HILLCREST DRIVE, DAYTONA BEACH, FL 32114For SaleMLS ID #V4950423, David Lopez, HOME WISE REALTY GROUP, INC.. Stellar MLS
- $379,0003 bd2 ba1.7k sqft504 RIVERSIDE DRIVE, HOLLY HILL, FL 32117For SaleMLS ID #FC320266, Cathy Horrocks, BETTER HMS & GARDENS RE SYNERG. Stellar MLS
- $279,0003 bd2 ba1.3k sqft2021 ORIOLE LANE, SOUTH DAYTONA, FL 32119For SaleMLS ID #NS1088794, Holly Diaz, EXIT REAL ESTATE PROPERTY SOL. Stellar MLS
- $242,5004 bd2 ba1.5k sqft748 COLFAX DRIVE, DAYTONA BEACH, FL 32114For SaleMLS ID #V4946783, Bee Powell, BEE REALTY CORP. Stellar MLS
- $234,9003 bd2 ba1.6k sqft540 COLFAX DRIVE, DAYTONA BEACH, FL 32114For SaleMLS ID #V4949264, Farrah Thacker, LPT REALTY LLC. Stellar MLS
- $249,9003 bd2 ba914 sqft125 N Keech St, Daytona Beach, FL 32114For SaleMLS ID #1226696, Jeannine DiFranco-McKinley, Charles Rutenberg Realty Orlando LLC. DBAMLS
- $219,9002 bd1 ba880 sqft732 AVONDALE AVENUE, DAYTONA BEACH, FL 32117For SaleMLS ID #V4949122, Shellie-Jo Merrill, PA, COLDWELL BANKER COAST REALTY. Stellar MLS
- $194,9003 bd1 ba920 sqft1237 Linda Ln, Daytona Beach, FL 32117For SaleMLS ID #1227264, Mike Bretzel, Keller Williams Realty Florida Partners. DBAMLS
- $174,9003 bd2 ba920 sqft216 GRAHAM STREET, DAYTONA BEACH, FL 32114For SaleMLS ID #V4950605, Jennifer Clark, GLORY INTL. REAL ESTATE CO. Stellar MLS
- $290,0003 bd2 ba1.1k sqft624 SHERMAN ROAD, SOUTH DAYTONA, FL 32119For SaleMLS ID #O6426939, Karen Albright, OPENDOOR BROKERAGE LLC. Stellar MLS
- $270,0003 bd2 ba1.2k sqft608 POWERS AVENUE, PORT ORANGE, FL 32127For SaleMLS ID #O6428097, Amanda Griffith, CHARLES RUTENBERG REALTY ORLANDO. Stellar MLS
- $249,0001 bd1 ba728 sqft2727 N ATLANTIC AVENUE #110, DAYTONA BEACH, FL 32118For SaleMLS ID #FC320455, ZINAIDA BARRA, FLORIDA DREAMS PROPERTIES INC. Stellar MLS
- $179,9003 bd1 ba1k sqft922 Lewis Dr, Daytona Beach, FL 32117For SaleMLS ID #1227171, Jacqueline Balaban, RE/MAX Signature. DBAMLS
- $298,0003 bd2 ba1.3k sqft1953 LINDA AVENUE, ORMOND BEACH, FL 32174For SaleMLS ID #O6380198, Tawanda Purdie LLC, LPT REALTY, LLC. Stellar MLS
