Located in a convenient Daytona Beach location, this 3-bedroom, 2-bath single-family home is close to everyday amenities and coastal attractions. Near Bethune-Cookman University, the property provides easy access to shopping, dining, entertainment, major roadways, and the Daytona Beach shoreline. The one-story layout features approximately 1,300 square feet of heated living space with ceramic tile flooring throughout. The kitchen includes a convection oven, cooktop, disposal, and refrigerator, while the primary bedroom features a built-in closet. Additional highlights include central air conditioning, public water and sewer, an attached one-car garage, no HOA, no CDD, and fee simple ownership. Situated on a 0.14-acre lot with west-facing front exposure, this home is conveniently located near everything Daytona Beach has to offer.
Active
Price cut: $37K (9/4)
$205,000
347 Pleasant St, Daytona Beach, FL 32114
3beds
1,300sqft
Single Family Residence, Residential
Built in 1969
6,098 Square Feet Lot
$199,400 Zestimate®
$158/sqft
$-- HOA
What's special
Attached one-car garageOne-story layoutWest-facing front exposureCentral air conditioningCeramic tile flooring throughout
- 73 days
- 967
- 147
Zillow last checked:
Listing updated:
Listed by:
Glenn Moore 386-689-6301,
Local Living Realty Group
Source: DBAMLS,MLS#: 1229399
Facts & features
Interior
Bedrooms & bathrooms
- Bedrooms: 3
- Bathrooms: 2
- Full bathrooms: 2
Bedroom 1
- Level: Main
- Area: 110 Square Feet
- Dimensions: 11.00 x 10.00
Kitchen
- Level: Main
- Area: 64 Square Feet
- Dimensions: 8.00 x 8.00
Heating
- Central, Electric
Cooling
- Central Air
Appliances
- Included: Refrigerator, Disposal, Convection Oven
Features
- Flooring: Tile
Interior area
- Total structure area: 1,708
- Total interior livable area: 1,300 sqft
Property
Parking
- Total spaces: 1
- Parking features: Attached, Garage, Off Street
- Attached garage spaces: 1
Features
- Levels: One
- Stories: 1
Lot
- Size: 6,098 Square Feet
- Dimensions: 60.0 ft x 103.0 ft
Details
- Parcel number: 533885010080
Construction
Type & style
- Home type: SingleFamily
- Property subtype: Single Family Residence, Residential
Materials
- Foundation: Slab
- Roof: Shingle
Condition
- New construction: No
- Year built: 1969
Utilities & green energy
- Sewer: Public Sewer
- Water: Public
- Utilities for property: Cable Available, Electricity Connected, Sewer Connected, Water Connected
Community & HOA
Community
- Subdivision: Not on the List
HOA
- Has HOA: No
Location
- Region: Daytona Beach
Financial & listing details
- Price per square foot: $158/sqft
- Tax assessed value: $125,069
- Annual tax amount: $1,613
- Date on market: 8/6/2026
- Listing terms: Cash,Conventional,FHA,VA Loan
- Electric utility on property: Yes
Estimated market value
$199,400
$189,000 - $209,000
$2,087/mo
Price history
| Date | Event | Price |
|---|---|---|
| 9/4/2026 | Price change | $205,000-15.3%$158/sqft |
Source:  DBAMLS #1229399 Report a problem DBAMLS #1229399 Report a problem | ||
| 8/6/2026 | Listed for sale | $242,000+388.9%$186/sqft |
Source: DBAMLS #1229399 Report a problem | ||
| 3/24/2021 | Listing removed | -- |
Source: Owner Report a problem | ||
| 11/22/2019 | Listing removed | $1,500$1/sqft |
Source: Owner Report a problem | ||
| 9/16/2019 | Listed for rent | $1,500-9.9%$1/sqft |
Source: Owner Report a problem | ||
| 6/19/2018 | Listing removed | $1,665$1/sqft |
Source: Owner Report a problem | ||
| 5/18/2018 | Listed for rent | $1,665$1/sqft |
Source: Owner Report a problem | ||
| 2/17/2017 | Sold | $49,500-0.8%$38/sqft |
Source: DBAMLS #1023842 Report a problem | ||
| 1/11/2017 | Pending sale | $49,900$38/sqft |
Source: EXIT REAL ESTATE PROPERTY SOLUTIONS #1023842 Report a problem | ||
| 12/22/2016 | Listed for sale | $49,900+8.7%$38/sqft |
Source: EXIT REAL ESTATE PROPERTY SOLUTIONS #1023842 Report a problem | ||
| 10/3/2016 | Listing removed | $45,900$35/sqft |
Source: RE/MAX Signature #1020844 Report a problem | ||
| 9/20/2016 | Listed for sale | $45,900$35/sqft |
Source: RE/MAX Signature #1020844 Report a problem | ||
Public tax history
| Year | Property taxes | Tax assessment |
|---|---|---|
| 2025 | $1,614 +8.5% | $82,135 +21% |
| 2024 | $1,488 +6% | $67,881 +10% |
| 2023 | $1,404 +11.5% | $61,710 +10% |
| 2022 | $1,260 | $56,100 +10% |
| 2021 | -- | $51,000 +10% |
| 2020 | $977 | $46,364 +10% |
| 2019 | $977 +17.9% | $42,149 +0.4% |
| 2018 | $829 -3% | $41,963 +3.7% |
| 2017 | $854 -0.4% | $40,463 -17.6% |
| 2016 | $858 -15% | $49,108 +23.8% |
| 2015 | $1,009 +8% | $39,668 +0.1% |
| 2014 | $935 | $39,624 -7.1% |
| 2013 | -- | $42,646 +2.9% |
| 2012 | -- | $41,452 -20.9% |
| 2011 | -- | $52,416 -5.7% |
| 2010 | -- | $55,558 +2.7% |
| 2009 | -- | $54,097 +3.1% |
| 2007 | -- | $52,469 -0.5% |
| 2006 | -- | $52,725 +6.1% |
| 2005 | -- | $49,698 +3% |
| 2004 | -- | $48,250 +1.9% |
| 2003 | -- | $47,350 +2.4% |
| 2002 | -- | $46,240 +1.6% |
| 2001 | -- | $45,512 +3% |
| 2000 | -- | $44,187 |
Find assessor info on the county website
Monthly payment
Est. payment
Payment breakdown
Explore the cost of this home by adjusting the details. Changes won't be saved.Climate risks
Neighborhood: 32114
Nearby schools
Schools provided by the listing agent
- Elementary: Turie T Small
- Middle: Campbell
- High: Mainland
Source: DBAMLS. This data may not be complete. We recommend contacting the local school district to confirm school assignments for this home.

Similar homes
- $199,9003 bd2 ba1.2k sqft1324 North St, Daytona Beach, FL 32114For Sale
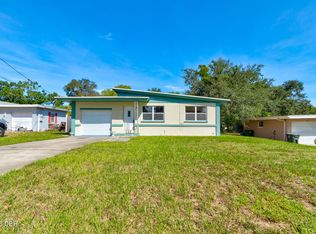
 MLS ID #1230721, Frank Bruno, Keller Williams Realty Florida Partners. DBAMLS
 - $169,9993 bd2 ba1k sqft444 S Caroline St, Daytona Beach, FL 32114For Sale
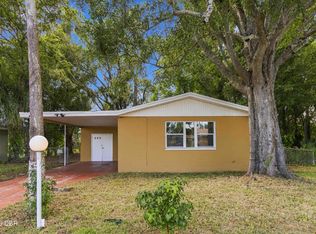 MLS ID #1230842, Christopher Rosser, Redfin Corporation. DBAMLS
 - $224,0002 bd1 ba1k sqft517 Fulton St, Daytona Beach, FL 32114For Sale
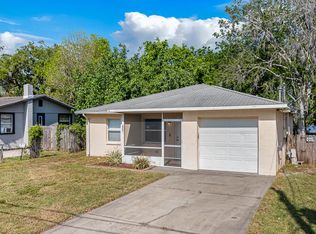 MLS ID #1046430, Marques Alexander Freeman. Space Coast AOR
 - $215,9003 bd2 ba850 sqft736 S Caroline St, Daytona Beach, FL 32114For Sale
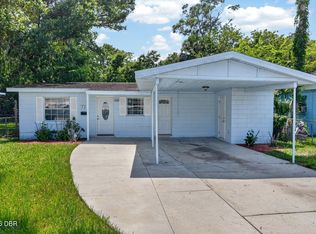 MLS ID #1228783, Jani Chahal, Keller Williams Realty Florida Partners. DBAMLS
 - $189,9003 bd2 ba1.5k sqft730 Flanders Ave, Daytona Beach, FL 32114For SaleMLS ID #1216656, Patrick O'Brien, O'Brien Real Estate LLC. DBAMLS
- $193,9003 bd2 ba1.5k sqft1262 Essex Rd, Daytona Beach, FL 32117For SaleMLS ID #1227151, Jacqueline Balaban, RE/MAX Signature. DBAMLS
- $174,0003 bd1 ba1.1k sqft125 N Caroline St, Daytona Beach, FL 32114For SaleMLS ID #1228449, Francis J Waltz, EXP Realty LLC. DBAMLS
- $209,9002 bd1 ba900 sqft142 Center St, Daytona Beach, FL 32117For SaleMLS ID #1230911, Ed Savard, Keller Williams Realty Florida Partners. DBAMLS
- $219,0002 bd2 ba1.2k sqft1002 Thunderbird Dr, Daytona Beach, FL 32117For SaleMLS ID #1231471, Allison Gartrell, Adams, Cameron & Co., Realtors. DBAMLS
- $179,9004 bd2 ba1.3k sqft825 KOTTLE CIRCLE S, DAYTONA BEACH, FL 32114For Sale
 MLS ID #O6267926, Eric Rollings, MAINFRAME REAL ESTATE. Stellar MLS
 - $215,0004 bd2 ba1.5k sqft294 Eddie Ave, Holly Hill, FL 32117For SaleMLS ID #1229268, Jeremiah Taylor, Adams, Cameron & Co., Realtors. DBAMLS
- $205,0003 bd2 ba924 sqft1500 Primrose Ln, Daytona Beach, FL 32117For SaleMLS ID #1226411, Taner Banks, Keller Williams Realty Florida Partners. DBAMLS
- $227,0003 bd2 ba1.1k sqft293 MICHAEL AVENUE, HOLLY HILL, FL 32117For SaleMLS ID #O6442987, Karen Albright, OPENDOOR BROKERAGE LLC. Stellar MLS
- $189,8003 bd1 ba920 sqft1237 Linda Ln, Daytona Beach, FL 32117For SaleMLS ID #1231399, Mike Bretzel, Oceans Luxury Realty Full Service LLC. DBAMLS
- $189,0003 bd2 ba1.4k sqft745 Gladiola Ave, Holly Hill, FL 32117For SaleMLS ID #1230465, Scott Fader, Joseph Walter Realty LLC. DBAMLS
- $149,9503 bd1 ba996 sqft508 S CAROLINE STREET, DAYTONA BEACH, FL 32114For SaleMLS ID #TB8554552, Terry Connors, II, MERIDIAN RESIDE. Stellar MLS
- $214,9003 bd1 ba864 sqft450 Card Ave, Holly Hill, FL 32117For SaleMLS ID #1226623, Amy Kolis, Simply Real Estate. DBAMLS
- $199,0003 bd2 ba1.4k sqft2605 Yale Rd, South Daytona, FL 32119For SaleMLS ID #1227007, Julie Sabine, Realty Exchange, LLC.. DBAMLS
- $299,0003 bd2 ba1.4k sqft224 Kingston Ave, Daytona Beach, FL 32114For SaleMLS ID #1230643, Antonia Tate PLLC, LPT Realty, LLC. DBAMLS
- $198,0002 bd1 ba910 sqft1324 Granada Ave, Daytona Beach, FL 32117For SaleMLS ID #1230329, Deborah Cage-Conkling, Adams, Cameron & Co., Realtors. DBAMLS
