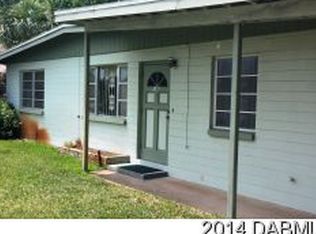
SPOTLESS & IMMACULATE! Front entrance opens to living room with beautiful wood flooring and ceiling fan /light fixture. Upgraded kitchen with lots of cabinets and counter space and eating area. Two bedrooms with cozy carpet flooring and double closets. The bathroom has been upgraded with a walk-in shower, and the window over the shower area provides natural light. Den or family room with a ceiling fan/light and lots of windows makes this a light, bright room (possibility of a 3-bedroom). Door to side deck from den. Large, raised deck overlooking private and peaceful fenced yard. Fire pit and lots of room in this yard 70 feet deep x 55 feet wide....WOW! Single garage with a utility sink, washer and dryer hookup, and workbench. Solar panels reduce energy costs and are leased.
A GREAT home located close to shopping only a few minutes to the World's Most Famous Beach-Daytona Beach
Active
$209,900
142 Center St, Daytona Beach, FL 32117
2beds
900sqft
Single Family Residence, Residential
Built in 1962
7,405 Square Feet Lot
$204,800 Zestimate®
$233/sqft
$-- HOA
What's special
Front entranceFire pitEating areaDouble closets
- 30 days
- 122
- 12
Zillow last checked:
Listing updated:
Listed by:
Ed Savard 386-334-5393,
Keller Williams Realty Florida Partners
Source: DBAMLS,MLS#: 1230911
Facts & features
Interior
Bedrooms & bathrooms
- Bedrooms: 2
- Bathrooms: 1
- Full bathrooms: 1
Bedroom 1
- Description: double closet, 2 windows
- Level: Main
- Area: 121 Square Feet
- Dimensions: 11.00 x 11.00
Primary bathroom
- Description: walk in shower
- Level: Main
- Area: 385 Square Feet
- Dimensions: 5.00 x 77.00
Bathroom 1
- Description: 2 windows, carpet
- Level: Main
- Area: 99 Square Feet
- Dimensions: 9.00 x 11.00
Den
- Description: lots of windows
- Level: Main
- Area: 130 Square Feet
- Dimensions: 13.00 x 10.00
Kitchen
- Description: Remodeled
- Level: Main
- Area: 132 Square Feet
- Dimensions: 12.00 x 11.00
Living room
- Description: wood floors
- Level: Main
- Area: 168 Square Feet
- Dimensions: 14.00 x 12.00
Other
- Description: Garage
- Level: Main
- Area: 276 Square Feet
- Dimensions: 12.00 x 23.00
Other
- Description: Backyard
- Level: Main
- Area: 3850 Square Feet
- Dimensions: 55.00 x 70.00
Heating
- Central, Electric, Heat Pump
Cooling
- Central Air, Electric
Appliances
- Included: Refrigerator, Microwave, Electric Water Heater, Electric Range, Dishwasher
- Laundry: In Garage, Sink
Features
- Ceiling Fan(s), Eat-in Kitchen, Primary Bathroom - Shower No Tub
- Flooring: Carpet, Tile, Wood
- Doors: Impact Windows
Interior area
- Total structure area: 1,245
- Total interior livable area: 900 sqft
Video & virtual tour
Property
Parking
- Total spaces: 2
- Parking features: Attached, Attached Carport, Carport, Garage, Garage Door Opener
- Attached garage spaces: 1
- Carport spaces: 1
- Covered spaces: 2
Features
- Levels: One
- Stories: 1
- Patio & porch: Covered, Rear Porch, Wrap Around
- Exterior features: Fire Pit, Outdoor Shower
- Fencing: Back Yard,Chain Link,Full,Wood
Lot
- Size: 7,405 Square Feet
- Dimensions: 60.0 ft x 126.0 ft
- Features: Sprinklers In Rear
Details
- Additional structures: Shed(s)
- Parcel number: 523726000060
- Zoning description: Residential
Construction
Type & style
- Home type: SingleFamily
- Architectural style: Ranch
- Property subtype: Single Family Residence, Residential
Materials
- Block, Concrete
- Foundation: Block, Raised
- Roof: Shingle
Condition
- Updated/Remodeled
- New construction: No
- Year built: 1962
Utilities & green energy
- Electric: 150 Amp Service
- Sewer: Public Sewer
- Water: Public
- Utilities for property: Electricity Connected, Sewer Available, Sewer Connected, Water Available
Community & HOA
Community
- Subdivision: Center Park
HOA
- Has HOA: No
Location
- Region: Daytona Beach
Financial & listing details
- Price per square foot: $233/sqft
- Tax assessed value: $192,425
- Annual tax amount: $1,744
- Date on market: 9/17/2026
- Listing terms: Cash,Conventional,FHA,VA Loan
- Electric utility on property: Yes
- Road surface type: Asphalt
Estimated market value
$204,800
$195,000 - $215,000
$1,778/mo
Price history
| Date | Event | Price |
|---|---|---|
| 9/17/2026 | Listed for sale | $209,900+16.7%$233/sqft |
Source:  DBAMLS #1230911 Report a problem DBAMLS #1230911 Report a problem | ||
| 12/28/2021 | Sold | $179,900$200/sqft |
Source: DBAMLS #1090769 Report a problem | ||
| 12/2/2021 | Contingent | $179,900$200/sqft |
Source: DBAMLS #1090769 Report a problem | ||
| 11/30/2021 | Price change | $179,900-5.3%$200/sqft |
Source: DBAMLS #1090769 Report a problem | ||
| 11/19/2021 | Listed for sale | $189,900+89.9%$211/sqft |
Source: DBAMLS #1090769 Report a problem | ||
| 4/22/2005 | Sold | $100,000+122.2%$111/sqft |
Source: Public Record Report a problem | ||
| 2/5/1996 | Sold | $45,000$50/sqft |
Source: Public Record Report a problem | ||
Public tax history
| Year | Property taxes | Tax assessment |
|---|---|---|
| 2025 | $1,744 +3.2% | $139,829 +2.9% |
| 2024 | $1,690 +5.3% | $135,889 +3% |
| 2023 | $1,604 +3.9% | $131,932 +3.6% |
| 2022 | $1,543 | $127,381 +95.5% |
| 2021 | -- | $65,142 +10% |
| 2020 | $1,146 | $59,220 +4.7% |
| 2019 | $1,146 +3.1% | $56,543 -2.6% |
| 2018 | $1,112 -4% | $58,042 +8.2% |
| 2017 | $1,159 +5.1% | $53,623 +13.6% |
| 2016 | $1,103 +5.8% | $47,185 +11.4% |
| 2015 | $1,042 -12.2% | $42,372 -17% |
| 2014 | $1,187 | $51,039 +12.3% |
| 2013 | -- | $45,448 +1.2% |
| 2012 | -- | $44,902 -5.1% |
| 2011 | -- | $47,309 -10.2% |
| 2010 | -- | $52,679 -21.2% |
| 2009 | -- | $66,857 -27.3% |
| 2007 | -- | $91,989 +5.5% |
| 2006 | -- | $87,203 +34.2% |
| 2005 | -- | $64,989 +19.9% |
| 2004 | -- | $54,215 +5.2% |
| 2003 | -- | $51,546 +1.3% |
| 2002 | -- | $50,867 +16.8% |
| 2001 | -- | $43,545 +26.2% |
| 2000 | -- | $34,504 |
Find assessor info on the county website
Monthly payment
Est. payment
Payment breakdown
Explore the cost of this home by adjusting the details. Changes won't be saved.Climate risks
Neighborhood: 32117
Nearby schools
Schools provided by the listing agent
- Elementary: Palm Terrace
- Middle: Campbell
- High: Mainland
Source: DBAMLS. This data may not be complete. We recommend contacting the local school district to confirm school assignments for this home.

Similar homes
- $214,9003 bd1 ba864 sqft450 Card Ave, Holly Hill, FL 32117For Sale

 MLS ID #1226623, Amy Kolis, Simply Real Estate. DBAMLS
 - $224,9003 bd1 ba1.1k sqft1033 Cadillac Dr, Daytona Beach, FL 32117For Sale
 MLS ID #1231550, Jamie E Singleton, Coldwell Banker Coast Realty. DBAMLS
 - $205,0003 bd2 ba924 sqft1500 Primrose Ln, Daytona Beach, FL 32117For Sale
 MLS ID #1226411, Taner Banks, Keller Williams Realty Florida Partners. DBAMLS
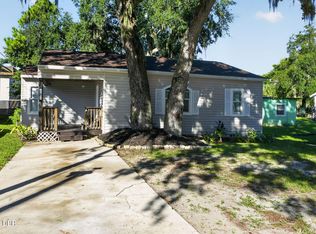
 - $206,0002 bd2 ba856 sqft846 State Ave, Holly Hill, FL 32117For Sale
 MLS ID #1230668, Jennifer Kulzer, Realty Pros Assured. DBAMLS
 - $198,0002 bd1 ba910 sqft1324 Granada Ave, Daytona Beach, FL 32117For SaleMLS ID #1230329, Deborah Cage-Conkling, Adams, Cameron & Co., Realtors. DBAMLS
- $194,9953 bd1 ba800 sqft701 Flomich St, Holly Hill, FL 32117For SaleMLS ID #1230315, Jonathan Gildon, Realty Pros Assured. DBAMLS
- $199,9003 bd2 ba1.2k sqft1324 North St, Daytona Beach, FL 32114For SaleMLS ID #1230721, Frank Bruno, Keller Williams Realty Florida Partners. DBAMLS
- $239,0003 bd2 ba936 sqft963 Madison Ave, Daytona Beach, FL 32114For SaleMLS ID #1227587, Darin Burton, RE/MAX Signature. DBAMLS
- $199,9002 bd1 ba935 sqft327 Mobile Ave, Daytona Beach, FL 32118For SaleMLS ID #1229033, Martie Mitchell, Adams, Cameron & Co., Realtors. DBAMLS
- $169,9993 bd2 ba1k sqft444 S Caroline St, Daytona Beach, FL 32114For SaleMLS ID #1230842, Christopher Rosser, Redfin Corporation. DBAMLS
- $274,0004 bd2 ba1.2k sqft645 Westward Cir, Holly Hill, FL 32117For SaleMLS ID #1229710, James Brodick, Realty Pros Assured. DBAMLS
- $211,9993 bd1 ba992 sqft537 Blake Rd, South Daytona, FL 32119For SaleMLS ID #1227564, Candy Butterworth, EXP Realty LLC. DBAMLS
- $170,0002 bd2 ba1k sqft721 S Beach St APT 205A, Daytona Beach, FL 32114For SaleMLS ID #1231844, Michael Lockhart, Oceans Luxury Realty Full Service LLC. DBAMLS
- $220,0003 bd2 ba1.1k sqft324 N Caroline St, Daytona Beach, FL 32114For SaleMLS ID #1221007, Jim Tobin, Best Way Realty of Volusia LLC. DBAMLS
- $259,5003 bd2 ba1k sqft1532 Decatur Ave, Holly Hill, FL 32117For SaleMLS ID #1228319, Valerie H Blasberg, Weichert Realtors Hallmark Properties. DBAMLS
- $274,9993 bd2 ba1.1k sqft1215 Leon Ln, Daytona Beach, FL 32117For SaleMLS ID #1220357, Megan Wilson, Realty Pros Assured. DBAMLS
- $235,0002 bd2 ba1.2k sqft1142 Coquina Blf, Daytona Beach, FL 32117For SaleMLS ID #1225318, Tina Owens, Realty Experts Florida. DBAMLS
- $254,9003 bd2 ba1.2k sqft1607 Tuscaloosa Ave, Holly Hill, FL 32117For SaleMLS ID #1230523, Glenn Hill, Florida Homes Realty & Mortgage. DBAMLS
- $174,0003 bd1 ba1.1k sqft125 N Caroline St, Daytona Beach, FL 32114For SaleMLS ID #1228449, Francis J Waltz, EXP Realty LLC. DBAMLS
