Renovations are underway and the price reflects the completed home. This 3-bedroom, 2-bath block home in Sunnyland Park, Daytona Beach offers 936 square feet of living space and is currently undergoing improvements expected to be completed in approximately 30 days.
Recent and existing features include durable block construction, a newer roof, 2024 water heater, 2016 A/C system, Murray electrical panel, and updated copper and PVC plumbing and waste lines.
Conveniently located near I-95, I-4, Tanger Outlets, LPGA International Golf Club, Pictona pickleball facility, hospitals, shopping, restaurants, waterfront city parks, and the Atlantic Ocean, this Daytona Beach property offers easy access to many of the area's top destinations.
Active
Price increase: $89K (7/22)
$239,000
963 Madison Ave, Daytona Beach, FL 32114
3beds
936sqft
:
Get pre-qualified$1,632/mo
Single Family Residence, Residential
Built in 1977
7,840 Square Feet Lot
$-- Zestimate®
$255/sqft
$-- HOA
What's special
Newer roofMurray electrical panel
- 38 days |
- 1,839 |
- 76 |
Zillow last checked:
Listing updated:
Listed by:
Darin Burton 386-763-9111,
RE/MAX Signature
Source: DBAMLS,MLS#: 1227587
Facts & features
Interior
Bedrooms & bathrooms
- Bedrooms: 3
- Bathrooms: 2
- Full bathrooms: 2
Bedroom 1
- Level: Main
- Area: 128.88 Square Feet
- Dimensions: 10.83 x 11.90
Bedroom 2
- Level: Main
- Area: 107.22 Square Feet
- Dimensions: 9.90 x 10.83
Bedroom 3
- Level: Main
- Area: 89.01 Square Feet
- Dimensions: 8.83 x 10.08
Bathroom 1
- Level: Main
- Area: 27.19 Square Feet
- Dimensions: 3.75 x 7.25
Bathroom 2
- Level: Main
- Area: 33.35 Square Feet
- Dimensions: 5.00 x 6.67
Dining room
- Level: Main
- Area: 85.56 Square Feet
- Dimensions: 7.90 x 10.83
Kitchen
- Level: Main
- Area: 77.65 Square Feet
- Dimensions: 7.17 x 10.83
Living room
- Level: Main
- Area: 173.29 Square Feet
- Dimensions: 13.00 x 13.33
Other
- Description: Front Porch
- Level: Main
- Area: 75 Square Feet
- Dimensions: 5.00 x 15.00
Other
- Description: Rear Patio
- Level: Main
- Area: 32 Square Feet
- Dimensions: 4.00 x 8.00
Heating
- Central, Electric
Cooling
- Central Air, Electric
Appliances
- Included: Electric Water Heater
- Laundry: Electric Dryer Hookup, Washer Hookup
Features
- Ceiling Fan(s), Primary Bathroom - Shower No Tub, Primary Downstairs
- Flooring: Concrete, Tile
Interior area
- Total structure area: 1,328
- Total interior livable area: 936 sqft
Property
Parking
- Total spaces: 1
- Parking features: Attached, Garage
- Attached garage spaces: 1
Features
- Levels: One
- Stories: 1
- Patio & porch: Front Porch, Patio
Lot
- Size: 7,840 Square Feet
- Dimensions: 75.0 ft x 110.0 ft
Details
- Parcel number: 523813060040
- Zoning description: Residential
Construction
Type & style
- Home type: SingleFamily
- Architectural style: Ranch
- Property subtype: Single Family Residence, Residential
Materials
- Block, Stucco
- Foundation: Slab, See Remarks
- Roof: Shingle
Condition
- Fixer
- New construction: No
- Year built: 1977
Utilities & green energy
- Sewer: Public Sewer
- Water: Public
- Utilities for property: Cable Available, Electricity Connected, Sewer Connected, Water Connected
Community & HOA
Community
- Security: Smoke Detector(s)
- Subdivision: Sunnyland Park
HOA
- Has HOA: No
Location
- Region: Daytona Beach
Financial & listing details
- Price per square foot: $255/sqft
- Tax assessed value: $131,810
- Annual tax amount: $1,987
- Date on market: 6/15/2026
- Listing terms: Cash
- Electric utility on property: Yes
- Road surface type: Asphalt
Estimated market value
Not available
Estimated sales range
Not available
Not available
Price history
| Date | Event | Price |
|---|---|---|
| 7/22/2026 | Price change | $239,000+59.3%$255/sqft |
Source:  DBAMLS #1227587 Report a problem DBAMLS #1227587 Report a problem | ||
| 6/15/2026 | Listed for sale | $150,000+240.9%$160/sqft |
Source: DBAMLS #1227587 Report a problem | ||
| 5/29/2026 | Sold | $44,000-20%$47/sqft |
Source: DBAMLS #1226148 Report a problem | ||
| 5/7/2026 | Pending sale | $55,000$59/sqft |
Source: DBAMLS #1226148 Report a problem | ||
| 5/7/2026 | Listed for sale | $55,000+22.2%$59/sqft |
Source: DBAMLS #1226148 Report a problem | ||
| 11/5/2025 | Listing removed | $1,695$2/sqft |
Source: Zillow Rentals Report a problem | ||
| 10/16/2025 | Price change | $1,695-5.6%$2/sqft |
Source: Zillow Rentals Report a problem | ||
| 9/18/2025 | Listed for rent | $1,795+38.6%$2/sqft |
Source: Zillow Rentals Report a problem | ||
| 6/14/2019 | Listing removed | $1,295$1/sqft |
Source: DLP Real Estate Management Report a problem | ||
| 5/15/2019 | Listed for rent | $1,295+18.3%$1/sqft |
Source: DLP Real Estate Management Report a problem | ||
| 6/1/2017 | Listing removed | $1,095$1/sqft |
Source: DLP REALTY Report a problem | ||
| 5/15/2017 | Price change | $1,095-8.4%$1/sqft |
Source: DLP Realty Report a problem | ||
| 5/1/2017 | Listed for rent | $1,195$1/sqft |
Source: DLP Realty Report a problem | ||
| 11/18/2009 | Sold | $45,000-9.9%$48/sqft |
Source: Public Record Report a problem | ||
| 9/26/2009 | Listed for sale | $49,950-63.2%$53/sqft |
Source: Watson Realty Corp #D495613 Report a problem | ||
| 5/31/2006 | Sold | $135,566-9.6%$145/sqft |
Source: Public Record Report a problem | ||
| 6/3/2005 | Sold | $149,900+172.5%$160/sqft |
Source: Public Record Report a problem | ||
| 9/2/2003 | Sold | $55,000$59/sqft |
Source: Public Record Report a problem | ||
Public tax history
| Year | Property taxes | Tax assessment |
|---|---|---|
| 2025 | $1,988 +5% | $111,267 +21% |
| 2024 | $1,894 +8.9% | $91,957 +10% |
| 2023 | $1,739 +11.5% | $83,597 +10% |
| 2022 | $1,560 | $75,997 +10% |
| 2021 | -- | $69,088 +10% |
| 2020 | $1,302 | $62,807 -9.1% |
| 2019 | $1,302 +8.9% | $69,106 +22% |
| 2018 | $1,196 +10.1% | $56,645 +12.5% |
| 2017 | $1,087 +6.4% | $50,343 +17.4% |
| 2016 | $1,021 +6.9% | $42,897 -15.3% |
| 2015 | $955 -16.3% | $50,669 +4.7% |
| 2014 | $1,141 | $48,378 -10.2% |
| 2013 | -- | $53,880 +1.6% |
| 2012 | -- | $53,029 -3.3% |
| 2011 | -- | $54,813 -8.4% |
| 2010 | -- | $59,831 -20.7% |
| 2009 | -- | $75,416 -23% |
| 2007 | -- | $97,957 +27.7% |
| 2006 | -- | $76,690 +41.1% |
| 2005 | -- | $54,366 +18.9% |
| 2004 | -- | $45,741 +14.3% |
| 2003 | -- | $40,024 +7.4% |
| 2002 | -- | $37,249 +1.6% |
| 2001 | -- | $36,663 +2.3% |
| 2000 | -- | $35,849 |
Find assessor info on the county website
Monthly payment
Est. payment
Payment breakdown
Explore the cost of this home by adjusting the details. Changes won't be saved.Climate risks
Neighborhood: 32114
Nearby schools
GreatSchools rating
- 4/10Westside Elementary SchoolGrades: PK-5Distance: 1.7 mi
- 4/10Campbell Middle SchoolGrades: 6-8Distance: 1.8 mi
- 4/10Mainland High SchoolGrades: 9-12Distance: 1.4 mi
Schools provided by the listing agent
- Elementary: Westside
- Middle: Campbell
- High: Mainland
Source: DBAMLS. This data may not be complete. We recommend contacting the local school district to confirm school assignments for this home.
- $114,6001 bd1 ba1.2k sqft959 Madison Ave, Daytona Beach, FL 32114Off Market
- $296,0003 bd3 ba2.9k sqft967 Madison Ave, Daytona Beach, FL 32114Off Market
- $130,2002 bd2 ba904 sqft638 Holmes Ave, Daytona Beach, FL 32114Off Market
- $19,1412 bd1 ba644 sqft639 Ranney Ave, Daytona Beach, FL 32114Off Market
- $18,5632 bd1 ba1.2k sqft634 Holmes Ave, Daytona Beach, FL 32114Off Market
- $145,3003 bd2 ba1k sqft635 Ranney Ave, Daytona Beach, FL 32114Off Market
- $--5,227 Square Feet625 Holmes Ave #00, Daytona Beach, FL 32114Off Market
- $104,7043 bd1 ba1.1k sqft945 Madison Ave, Daytona Beach, FL 32114Off Market
A local agent can set up tours, give advice and negotiate with sellers.
A local lender can help you make sure your offer is ready when you are.
Similar homes
- $249,9003 bd2 ba1.2k sqft1432 Sunland Rd, Daytona Beach, FL 32114For Sale

 MLS ID #1228414, Ed Savard, Keller Williams Realty Florida Partners. DBAMLS
 - $239,9003 bd2 ba1.1k sqft1332 Continental Dr, Daytona Beach, FL 32117For Sale

 MLS ID #O6416361, Jaymin Patel, STAR BAY REALTY CORP.. Stellar MLS
 - $259,9993 bd1 ba1.1k sqft327 London Rd, Holly Hill, FL 32117For Sale
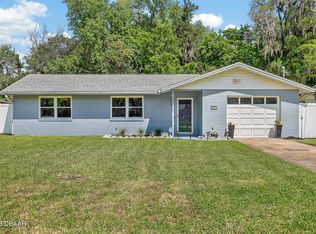 MLS ID #1227201, Jessica Jackson, Simply Real Estate. DBAMLS
 - $197,5003 bd1 ba752 sqft620 Washington St, Daytona Beach, FL 32114For Sale
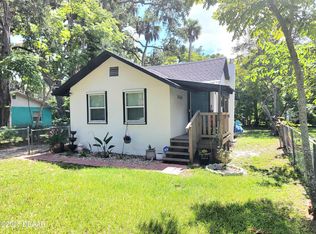 MLS ID #1216597, Thomas Foster, LPT Realty, LLC. DBAMLS
 - $244,9903 bd2 ba1.2k sqft1806 James St, South Daytona, FL 32119For SaleMLS ID #1222003, Rob West, Engel & Voelkers New Smyrna Beach. DBAMLS
- $249,0002 bd2 ba1.2k sqft168 Bermuda Petrel Ct, Daytona Beach, FL 32119For SaleMLS ID #1226323, Christopher Reed, RE/MAX Signature. DBAMLS
- $170,0002 bd1 ba1k sqft134 KNIGHT Place, Daytona Beach, FL 32114For SaleMLS ID #2154833, GARRETT SHANE STEWART. realMLS
- $277,0003 bd2 ba1k sqft1532 Decatur Ave, Holly Hill, FL 32117For SaleMLS ID #1228319, Valerie H Blasberg, Weichert Realtors Hallmark Properties. DBAMLS
- $199,9003 bd1 ba952 sqft461 Brentwood Dr, Daytona Beach, FL 32117For SaleMLS ID #1214960, Allison McDaniel, Xcellence. DBAMLS
- $275,0003 bd2 ba1.2k sqft817 Magnolia Ave, Holly Hill, FL 32117For SaleMLS ID #1228003, Zac Burt, Downtown Realty & Investments. DBAMLS
- $215,0002 bd3 ba1.3k sqft625 N Halifax Ave APT 28, Daytona Beach, FL 32118For SaleMLS ID #1219019, Teri Stamper, Stamper Realty Services, LLC. DBAMLS
- $215,0002 bd3 ba1.3k sqft625 N Halifax Ave APT 11, Daytona Beach, FL 32118For SaleMLS ID #1221730, Deborah Carter, Realty Pros Assured. DBAMLS
- $199,9003 bd1 ba920 sqft1237 Linda Ln, Daytona Beach, FL 32117For SaleMLS ID #1227264, Mike Bretzel, Keller Williams Realty Florida Partners. DBAMLS
- $242,0003 bd1 ba1k sqft183 Hernandez Ave, Ormond Beach, FL 32174For SaleMLS ID #1226427, Diana Janzen, Adams, Cameron & Co., Realtors. DBAMLS
- $235,0002 bd2 ba1.2k sqft1142 Coquina Blf, Daytona Beach, FL 32117For SaleMLS ID #1225318, Tina Owens, Realty Experts Florida. DBAMLS
- $225,0002 bd1 ba1k sqft2051 Green St, South Daytona, FL 32119For SaleMLS ID #1226404, Michael Miller, LPT Realty, LLC. DBAMLS
- $219,9002 bd1 ba880 sqft732 Avondale Ave, Holly Hill, FL 32117For SaleMLS ID #V4949122, Shellie-Jo Merrill, PA, COLDWELL BANKER COAST REALTY. Stellar MLS
- $274,9993 bd2 ba1.1k sqft1215 Leon Ln, Daytona Beach, FL 32117For SaleMLS ID #1220357, Megan Wilson, Realty Pros Assured. DBAMLS
- $199,9903 bd2 ba1k sqft1606 Avenue C, Ormond Beach, FL 32174New ConstructionMLS ID #1227681, Kyle Selby, Selby Realty, Inc.. DBAMLS
- $272,0003 bd1 ba1k sqft1807 Golfview Blvd, South Daytona, FL 32119For SaleMLS ID #1224162, Joey Giordano, Coldwell Banker Coast Realty. DBAMLS
