Oversized corner lot with NO HOA offers flexibility seldom found at this price point, with room for a future garage, workshop, boat or RV parking, additional storage, or expanded outdoor living space. Comfort, convenience, and room to grow come together in this MOVE-IN READY Ormond Beach home. Offering 3 bedrooms,1 bathroom, and inside laundry room, this property is an excellent opportunity for first-time homebuyers, investors, or anyone searching for an affordable home in a convenient location close to shopping, dining, parks, major roadways, and just 1.9 MILES TO THE BEACH!. Freshly painted inside, the home features new wood-look vinyl flooring throughout the living areas and bedrooms for easy maintenance. Watch the world go by from the inviting front Florida room, a cozy extension of the living space that is perfect for morning coffee, reading, casual conversation, or simply relaxing at the end of the day. Whether you are searching for a primary residence, rental investment, or starter home, this property combines value, location, versatility, and future potential in one attractive package..
Active
Price cut: $2.7K (7/16)
$242,000
183 Hernandez Ave, Ormond Beach, FL 32174
3beds
1,040sqft
:
Get pre-qualified$1,652/mo
Single Family Residence, Residential
Built in 1954
9,583 Square Feet Lot
$234,200 Zestimate®
$233/sqft
$-- HOA
What's special
Freshly painted insideOversized corner lotInviting front florida roomInside laundry room
- 70 days |
- 1,346 |
- 113 |
Zillow last checked:
Listing updated:
Listed by:
Diana Janzen 386-290-5561,
Adams, Cameron & Co., Realtors
Source: DBAMLS,MLS#: 1226427
Facts & features
Interior
Bedrooms & bathrooms
- Bedrooms: 3
- Bathrooms: 1
- Full bathrooms: 1
Bedroom 1
- Level: Main
- Area: 149.38 Square Feet
- Dimensions: 10.67 x 14.00
Bedroom 2
- Area: 117.88 Square Feet
- Dimensions: 11.50 x 10.25
Bedroom 3
- Area: 123 Square Feet
- Dimensions: 10.25 x 12.00
Dining room
- Area: 63 Square Feet
- Dimensions: 7.00 x 9.00
Florida room
- Description: Entry Foyer/Sunroom
- Area: 127.19 Square Feet
- Dimensions: 8.67 x 14.67
Great room
- Area: 136.19 Square Feet
- Dimensions: 11.67 x 11.67
Kitchen
- Level: Main
- Area: 90 Square Feet
- Dimensions: 9.00 x 10.00
Heating
- Central
Cooling
- Central Air
Appliances
- Included: Washer, Refrigerator, Electric Water Heater, Electric Range, Dryer
- Laundry: In Unit
Features
- Entrance Foyer, Primary Bathroom - Tub with Shower, Walk-In Closet(s)
- Flooring: Tile
Interior area
- Total structure area: 1,184
- Total interior livable area: 1,040 sqft
Property
Parking
- Parking features: Off Street
Features
- Levels: One
- Stories: 1
- Patio & porch: Patio
Lot
- Size: 9,583 Square Feet
- Dimensions: 90.0 ft x 110.0 ft
- Features: Corner Lot
Details
- Parcel number: 424001210051
- Zoning description: Residential
Construction
Type & style
- Home type: SingleFamily
- Property subtype: Single Family Residence, Residential
Materials
- Block, Frame, Vertical Siding
- Foundation: Slab
Condition
- New construction: No
- Year built: 1954
Utilities & green energy
- Electric: 150 Amp Service
- Sewer: Public Sewer
- Water: Public
- Utilities for property: Cable Connected, Electricity Connected, Sewer Connected, Water Connected
Community & HOA
Community
- Subdivision: Ormond Terrace
HOA
- Has HOA: No
Location
- Region: Ormond Beach
Financial & listing details
- Price per square foot: $233/sqft
- Tax assessed value: $181,919
- Annual tax amount: $1,721
- Date on market: 5/15/2026
- Listing terms: Cash,Conventional,FHA,VA Loan
- Electric utility on property: Yes
- Road surface type: Asphalt
Estimated market value
$234,200
$222,000 - $246,000
$1,920/mo
Price history
| Date | Event | Price |
|---|---|---|
| 7/16/2026 | Price change | $242,000-1.1%$233/sqft |
Source:  DBAMLS #1226427 Report a problem DBAMLS #1226427 Report a problem | ||
| 6/18/2026 | Price change | $244,700-2%$235/sqft |
Source: DBAMLS #1226427 Report a problem | ||
| 5/15/2026 | Listed for sale | $249,700+177.4%$240/sqft |
Source: DBAMLS #1226427 Report a problem | ||
| 4/16/2024 | Sold | $90,000-33.3%$87/sqft |
Source: Public Record Report a problem | ||
| 10/12/2015 | Listing removed | $134,900$130/sqft |
Source: Wynn A Hamilton Real Estate Broker #1003952 Report a problem | ||
| 8/17/2015 | Listed for sale | $134,900-26.7%$130/sqft |
Source: Wynn A Hamilton Real Estate Broker #1003952 Report a problem | ||
| 2/21/2006 | Sold | $184,000+109.1%$177/sqft |
Source: Public Record Report a problem | ||
| 12/3/2003 | Sold | $88,000+12.8%$85/sqft |
Source: Public Record Report a problem | ||
| 2/22/2002 | Sold | $78,000+20%$75/sqft |
Source: Public Record Report a problem | ||
| 8/10/2001 | Sold | $65,000+54.8%$63/sqft |
Source: Public Record Report a problem | ||
| 10/2/1997 | Sold | $42,000$40/sqft |
Source: Public Record Report a problem | ||
Public tax history
| Year | Property taxes | Tax assessment |
|---|---|---|
| 2025 | $1,722 +4.5% | $147,628 +2.9% |
| 2024 | $1,647 +3.4% | $143,468 +3% |
| 2023 | $1,593 +3.9% | $139,290 +3% |
| 2022 | $1,534 | $135,233 +3% |
| 2021 | -- | $131,294 +9.5% |
| 2020 | $2,111 | $119,891 +3.7% |
| 2019 | $2,111 +4.2% | $115,652 +12.3% |
| 2018 | $2,025 +7.8% | $102,988 +6.5% |
| 2017 | $1,879 +2.8% | $96,708 +11.6% |
| 2016 | $1,827 +6.5% | $86,631 +32.3% |
| 2015 | $1,715 +173.9% | $65,502 +0.8% |
| 2014 | $626 | $64,982 +1.2% |
| 2013 | -- | $64,195 +0.1% |
| 2012 | -- | $64,108 -6.2% |
| 2011 | -- | $68,349 -9.1% |
| 2010 | -- | $75,215 -10.5% |
| 2009 | -- | $84,056 -41.4% |
| 2007 | -- | $143,336 +0% |
| 2006 | -- | $143,322 +41.7% |
| 2005 | -- | $101,158 +22.7% |
| 2004 | -- | $82,450 +20.9% |
| 2003 | -- | $68,171 +18.7% |
| 2002 | -- | $57,428 +14.1% |
| 2001 | -- | $50,325 +3% |
| 2000 | -- | $48,860 |
Find assessor info on the county website
Monthly payment
Est. payment
Payment breakdown
Explore the cost of this home by adjusting the details. Changes won't be saved.Climate risks
Neighborhood: 32174
Nearby schools
GreatSchools rating
- 9/10Ormond Beach Elementary SchoolGrades: PK-5Distance: 0.5 mi
- 5/10Ormond Beach Middle SchoolGrades: 6-8Distance: 1.4 mi
- 7/10Seabreeze High SchoolGrades: 9-12Distance: 2.5 mi
Schools provided by the listing agent
- Elementary: Ormond Beach
- Middle: Ormond Beach
- High: Seabreeze
Source: DBAMLS. This data may not be complete. We recommend contacting the local school district to confirm school assignments for this home.
- $262,3002 bd1 ba1.1k sqft193 Hernandez Ave, Ormond Beach, FL 32174Off Market
- $313,3003 bd2 ba1.4k sqft226 McIntosh Rd, Ormond Beach, FL 32174Off Market
- $241,1002 bd1 ba1.2k sqft197 Hernandez Ave, Ormond Beach, FL 32174Off Market
- $219,2002 bd1 ba800 sqft165 Hernandez Ave, Ormond Beach, FL 32174Off Market
- $232,9002 bd1 ba816 sqft180 Hernandez Ave, Ormond Beach, FL 32174Off Market
- $365,0004 bd2 ba1.7k sqft236 McIntosh Rd, Ormond Beach, FL 32174For Sale
- $226,5002 bd1 ba1.1k sqft174 Hernandez Ave, Ormond Beach, FL 32174Off Market
- $201,3002 bd1 ba770 sqft223 McIntosh Rd, Ormond Beach, FL 32174Off Market
A local agent can set up tours, give advice and negotiate with sellers.
A local lender can help you make sure your offer is ready when you are.
Similar homes
- $349,9003 bd2 ba1.3k sqft54 Rosewood Ave, Ormond Beach, FL 32174For Sale
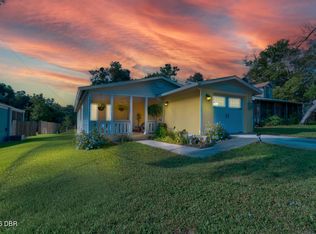
 MLS ID #1228877, Kristi Stevenson, Watson Realty Corp. DBAMLS
 - $225,0003 bd2 ba1.2k sqft365 Hand Ave, Ormond Beach, FL 32174For Sale
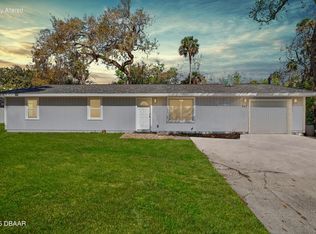 MLS ID #1223870, David Glidewell, RE/MAX Signature. DBAMLS
 - $215,0003 bd2 ba864 sqft285 Roosevelt Dr, Ormond Beach, FL 32174For Sale
 MLS ID #1226562, Matthew McLean, Shoreline Realty. DBAMLS
 - $268,9004 bd2 ba1.5k sqft612 Johnson Dr, Ormond Beach, FL 32174For Sale
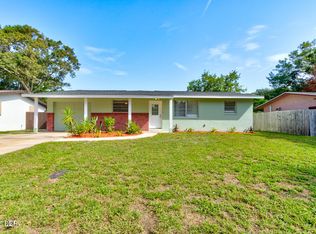 MLS ID #1228433, Candy Butterworth, EXP Realty LLC. DBAMLS
 - $299,9002 bd2 ba1.5k sqft231 N Ridgewood Ave, Ormond Beach, FL 32174For SaleMLS ID #1224700, Tracy Callahan, Realty Exchange, LLC.. DBAMLS
- $243,0003 bd2 ba1.1k sqft1712 Tallahassee Dr, Daytona Beach, FL 32117For SaleMLS ID #1227983, Richard McBride, Century 21 McBride Realty Group. DBAMLS
- $244,9003 bd1 ba924 sqft1584 Valencia Ave, Daytona Beach, FL 32117For SaleMLS ID #1226844, Chrissy Fabian, Simply Real Estate. DBAMLS
- $299,5003 bd2 ba1.4k sqft715 Alcazar Ave, Ormond Beach, FL 32174For SaleMLS ID #1225759, Richard McBride, Century 21 McBride Realty Group. DBAMLS
- $239,9003 bd2 ba1.1k sqft1332 Continental Dr, Daytona Beach, FL 32117For Sale
 MLS ID #O6416361, Jaymin Patel, STAR BAY REALTY CORP.. Stellar MLS
 - $259,0001 bd2 ba1.1k sqft1 Alicen Ct, Ormond Beach, FL 32174For SaleMLS ID #1225447, Mary Fleming, EXIT Beach Realty. DBAMLS
- $325,0003 bd2 ba1.1k sqft7 Lakeview Cir, Ormond Beach, FL 32174For SaleMLS ID #1227571, Norina Burt, RE/MAX Signature. DBAMLS
- $243,5003 bd2 ba1.2k sqft517 S Lanvale Ave, Daytona Beach, FL 32114For SaleMLS ID #1228352, Michael Burgess, Realty Pros Assured. DBAMLS
- $240,0002 bd2 ba1k sqft1106 Blueberry Dr, Port Orange, FL 32129For SaleMLS ID #1228915, Michelle Cecchini, Shell Realty LLC. DBAMLS
- $259,9993 bd1 ba1.1k sqft327 London Rd, Holly Hill, FL 32117For SaleMLS ID #1227201, Jessica Jackson, Simply Real Estate. DBAMLS
- $244,9003 bd2 ba1.2k sqft729 N Flamingo Dr, Holly Hill, FL 32117For SaleMLS ID #1220777, David Glidewell, RE/MAX Signature. DBAMLS
- $277,0003 bd2 ba1k sqft1532 Decatur Ave, Holly Hill, FL 32117For SaleMLS ID #1228319, Valerie H Blasberg, Weichert Realtors Hallmark Properties. DBAMLS
- $249,9002 bd2 ba1.3k sqft246 Timberline Trl, Ormond Beach, FL 32174For SaleMLS ID #1227306, Aegidius Warmerdam, Miller Real Estate and Assoc.. DBAMLS
- $225,0003 bd1 ba814 sqft536 Dorothy Ave, Holly Hill, FL 32117For SaleMLS ID #1225593, Candy Jaworski, RE/MAX Signature. DBAMLS
- $319,9903 bd2 ba1.2k sqft240 Hartford Ave, Daytona Beach, FL 32118For SaleMLS ID #1228876, Kyle Selby, Selby Realty, Inc.. DBAMLS
- $205,0003 bd2 ba924 sqft1500 Primrose Ln, Daytona Beach, FL 32117For SaleMLS ID #1226411, Taner Banks, Keller Williams Realty Florida Partners. DBAMLS
