Welcome home to 236 McIntosh Road! This charming 4-bedroom, 2-bath home offers 1,768 square feet of living space, an oversized two-car garage, NO HOA, and an exceptionally spacious driveway with plenty of room for multiple vehicles, guests, a boat, or recreational toys. Inside, the home is bright, clean, and move-in ready, with a spacious layout designed for comfortable everyday living. The kitchen features abundant cabinet and counter space, a large center island, and an open connection to the dining area. Tile and vinyl flooring throughout the main living areas make maintenance easy, while the flexible four-bedroom floor plan provides space for guests, a home office, hobbies, or additional living needs. Step outside to the screened porch overlooking a large, fully fenced backyard shaded by beautiful mature oak trees. The yard provides a peaceful setting for relaxing, entertaining, pets, gardening, or outdoor activities, with plenty of room to add a pool and create your own private Florida retreat. The convenient location offers easy access to grocery stores, restaurants, shopping, medical facilities, and major roadways. Publix is approximately five minutes away, while Ormond Lanes and the nearby skating rink are less than a mile from the home. Outdoor enthusiasts will appreciate being approximately one mile from Sanchez Park and its public boat ramp, and only about two miles--or less than a 10-minute drive--from the Granada Boulevard beach approach. 236 McIntosh Road offers the space, flexibility, and Florida lifestyle you've been looking for. Book your showing today and start living the Florida dream you've always wanted. Square footage received from tax rolls. All information recorded in the MLS intended to be accurate but cannot be guaranteed.
Active
Price cut: $6K (8/28)
$349,000
236 McIntosh Rd, Ormond Beach, FL 32174
4beds
1,768sqft
Single Family Residence, Residential
Built in 1972
-- sqft lot
$342,200 Zestimate®
$197/sqft
$-- HOA
What's special
Large center islandOversized two-car garage
- 80 days
- 500
- 47
Zillow last checked:
Listing updated:
Listed by:
Jennifer James 386-214-2041,
Realty Pros Assured,
Kaitlin Hood 386-852-5921
Source: DBAMLS,MLS#: 1228665
Facts & features
Interior
Bedrooms & bathrooms
- Bedrooms: 4
- Bathrooms: 2
- Full bathrooms: 2
Bedroom 1
- Level: Main
- Area: 162.06 Square Feet
- Dimensions: 11.10 x 14.60
Kitchen
- Level: Main
- Area: 144.78 Square Feet
- Dimensions: 12.70 x 11.40
Heating
- Natural Gas, Propane, Other
Cooling
- Electric
Appliances
- Included: Refrigerator, Electric Water Heater, Electric Range, Electric Oven, Dishwasher
- Laundry: In Garage
Features
- Breakfast Bar, Ceiling Fan(s), Primary Bathroom - Tub with Shower, Walk-In Closet(s)
- Flooring: Laminate, Tile
Interior area
- Total structure area: 2,522
- Total interior livable area: 1,768 sqft
Property
Parking
- Total spaces: 2
- Parking features: Garage
- Garage spaces: 2
Features
- Levels: One
- Stories: 1
- Patio & porch: Rear Porch
- Fencing: Privacy
Lot
- Features: Few Trees
Details
- Parcel number: 424001210030
- Zoning description: Residential
Construction
Type & style
- Home type: SingleFamily
- Architectural style: Ranch
- Property subtype: Single Family Residence, Residential
Materials
- Block
- Foundation: Slab
- Roof: Shingle
Condition
- New construction: No
- Year built: 1972
Utilities & green energy
- Sewer: Public Sewer
- Water: Public
- Utilities for property: Cable Available, Electricity Connected, Sewer Connected, Water Connected
Community & HOA
Community
- Security: Smoke Detector(s)
- Subdivision: Ormond Terrace
HOA
- Has HOA: No
Location
- Region: Ormond Beach
Financial & listing details
- Price per square foot: $197/sqft
- Tax assessed value: $288,630
- Annual tax amount: $4,534
- Date on market: 7/16/2026
- Listing terms: Cash,Conventional,FHA,VA Loan
- Electric utility on property: Yes
- Road surface type: Paved
Estimated market value
$342,200
$325,000 - $359,000
$2,271/mo
Price history
| Date | Event | Price |
|---|---|---|
| 8/28/2026 | Price change | $349,000-1.7%$197/sqft |
Source:  Stellar MLS #V4950249 Report a problem Stellar MLS #V4950249 Report a problem | ||
| 8/12/2026 | Price change | $355,000-2.7%$201/sqft |
Source: Stellar MLS #V4950249 Report a problem | ||
| 7/16/2026 | Listed for sale | $365,000+9%$206/sqft |
Source:  DBAMLS #1228665 Report a problem DBAMLS #1228665 Report a problem | ||
| 6/12/2023 | Listing removed | -- |
Source: DBAMLS #1109384 Report a problem | ||
| 6/6/2023 | Price change | $335,000-5.6%$189/sqft |
Source: DBAMLS #1109384 Report a problem | ||
| 5/25/2023 | Price change | $355,000-5.3%$201/sqft |
Source: DBAMLS #1109384 Report a problem | ||
| 5/16/2023 | Listed for sale | $375,000+114.3%$212/sqft |
Source: DBAMLS #1109384 Report a problem | ||
| 6/16/2016 | Sold | $175,000-5.4%$99/sqft |
Source: DBAMLS #1014208 Report a problem | ||
| 3/28/2016 | Listed for sale | $184,900$105/sqft |
Source: Adams Cameron & Co. REALTORS #1014208 Report a problem | ||
Public tax history
| Year | Property taxes | Tax assessment |
|---|---|---|
| 2025 | $4,723 +4.3% | $288,630 +5.9% |
| 2024 | $4,529 +6.1% | $272,580 +10% |
| 2023 | $4,268 +12% | $247,800 +10% |
| 2022 | $3,811 | $225,273 +10% |
| 2021 | -- | $204,794 +10% |
| 2020 | $3,278 | $186,186 +22.2% |
| 2019 | $3,278 +66.4% | $152,379 +1.9% |
| 2018 | $1,969 -0.2% | $149,538 +2.1% |
| 2017 | $1,973 -1.5% | $146,462 +14.8% |
| 2016 | $2,003 +17.4% | $127,557 +32.8% |
| 2015 | $1,706 +158.5% | $96,076 +0.8% |
| 2014 | $660 | $95,313 +1.5% |
| 2013 | -- | $93,904 +1.7% |
| 2012 | -- | $92,334 -2.3% |
| 2011 | -- | $94,504 +1.5% |
| 2010 | -- | $93,107 +2.7% |
| 2009 | -- | $90,659 +3.1% |
| 2007 | -- | $87,930 -0.5% |
| 2006 | -- | $88,359 +6.1% |
| 2005 | -- | $83,286 +3% |
| 2004 | -- | $80,860 +1.9% |
| 2003 | -- | $79,352 +2.4% |
| 2002 | -- | $77,492 +1.6% |
| 2001 | -- | $76,272 +3% |
| 2000 | -- | $74,051 |
Find assessor info on the county website
Monthly payment
Est. payment
Payment breakdown
Explore the cost of this home by adjusting the details. Changes won't be saved.Climate risks
Neighborhood: 32174
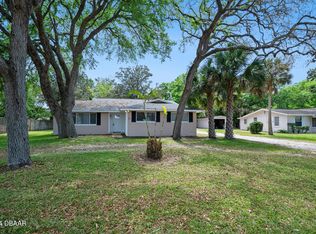
Similar homes
- $349,9003 bd3 ba1.4k sqft287 N Yonge St, Ormond Beach, FL 32174For Sale

 MLS ID #1230243, Brock Bolduc, Sun Pro Realty and Management LLC. DBAMLS
 - $339,9003 bd3 ba1.5k sqft278 S Old Kings Rd, Ormond Beach, FL 32174For Sale
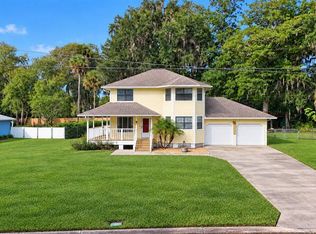 MLS ID #1231411, Nick Xynidis, Oceans Luxury Realty Full Service LLC. DBAMLS
 - $370,0003 bd2 ba1.4k sqft145 Hernandez Ave, Ormond Beach, FL 32174For Sale
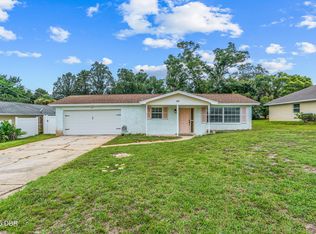 MLS ID #1229367, Michael Burgess, Realty Pros Assured. DBAMLS
 - $349,9003 bd2 ba1.9k sqft10 Brookside Cir, Ormond Beach, FL 32174For Sale
 MLS ID #1231182, Bill Navarra, Realty Pros Assured. DBAMLS
 - $325,0004 bd3 ba1.3k sqft200 Hernandez Ave, Ormond Beach, FL 32174For SaleMLS ID #1229896, David Biletto, Southern States Realty Services. DBAMLS
- $365,0003 bd2 ba1.4k sqft215 Cumberland Ave, Ormond Beach, FL 32174For SaleMLS ID #1230056, Tracie Culver, Culver Realty & Property Management. DBAMLS
- $359,9004 bd3 ba2.4k sqft203 Grove St, Ormond Beach, FL 32174For SaleMLS ID #1230448, Glenn Hill, Florida Homes Realty & Mortgage. DBAMLS
- $350,0003 bd2 ba1.7k sqft711 Lindenwood Cir E, Ormond Beach, FL 32174For SaleMLS ID #1226134, Alexis Strong, Culver Realty & Property Management. DBAMLS
- $350,0003 bd2 ba1.5k sqft102 N Capri Dr, Ormond Beach, FL 32174For SaleMLS ID #1228726, Kevin Kaiser, Realty Pros Assured. DBAMLS
- $374,9994 bd2 ba1.6k sqft71 Fairview Ave #A & B, Ormond Beach, FL 32174For SaleMLS ID #1230595, Jenna Loyd, Market Connect Realty LLC. DBAMLS
- $375,0004 bd2 ba1.9k sqft911 Woodmere Cir, Ormond Beach, FL 32174For SaleMLS ID #1230473, Kyle Selby, Selby Realty, Inc.. DBAMLS
- $399,0003 bd3 ba1.6k sqft484 N Ridgewood Ave, Ormond Beach, FL 32174For SaleMLS ID #1224707, Scott Frederick, Ormond Realty. DBAMLS
- $329,0003 bd2 ba1.7k sqft26 Old Macon Dr, Ormond Beach, FL 32174For SaleMLS ID #1231280, Stephen Hachey, Flat Fee MLS Realty. DBAMLS
- $324,9994 bd2 ba1.4k sqft22 Laurel Oaks Cir, Ormond Beach, FL 32174For SaleMLS ID #1230951, Jen Haines, Realty Pros Assured. DBAMLS
- $350,0003 bd2 ba1.7k sqft5 Winding Woods Trl, Ormond Beach, FL 32174For SaleMLS ID #1230617, Nancy Cortez, Adams, Cameron & Co., Realtors. DBAMLS
- $335,0004 bd2 ba1.5k sqft1259 SCOTTSDALE DRIVE, ORMOND BEACH, FL 32174For Sale
 MLS ID #O6433227, Irina Paul, LLC, FUTURE HOME REALTY INC. Stellar MLS
 - $359,9004 bd3 ba1.8k sqft38 Lorillard Pl, Ormond Beach, FL 32174For SaleMLS ID #1230348, Joseph Akialis, Ormond Realty. DBAMLS
- $399,0005 bd3 ba2.6k sqft461 Andrews St, Ormond Beach, FL 32174For SaleMLS ID #1230106, Al Wilson, Adams, Cameron & Co., Realtors. DBAMLS
- $359,0003 bd2 ba1.5k sqft720 S Ridgewood Ave, Ormond Beach, FL 32174For SaleMLS ID #1230858, Jim Tobin, Best Way Realty of Volusia LLC. DBAMLS
