3-bedroom, 2-bath home with a 2-car garage, just two blocks from the Halifax River! Situated on a spacious corner lot, home features a privacy-fenced backyard, charming white picket front fence, screened patio, and outdoor shower. Major updates include a roof and A/C (2018), replaced ductwork, energy-efficient windows, remodeled primary bath, skylight in the kitchen. A finished bonus room off the garage offers the perfect space for a home office, gym, or hobby room. With numerous upgrades, great outdoor space, and an unbeatable location just steps from the water. Blocks from downtown shops and restaurants, this home is ready for its new owners. Don't miss this exceptional opportunity! Square footage received from tax rolls. All information recorded in the MLS intended to be accurate but cannot be guaranteed.
Active
Price cut: $15K (8/6)
$350,000
102 N Capri Dr, Ormond Beach, FL 32174
3beds
1,515sqft
:
Get pre-qualified$2,343/mo
Single Family Residence, Residential
Built in 1963
8,712 Square Feet Lot
$-- Zestimate®
$231/sqft
$-- HOA
What's special
Spacious corner lotScreened patioRemodeled primary bathPrivacy-fenced backyardOutdoor showerSkylight in the kitchenGreat outdoor space
- 27 days |
- 943 |
- 38 |
Likely to sell faster than
Zillow last checked:
Listing updated:
Listed by:
Kevin Kaiser 386-334-4908,
Realty Pros Assured
Source: DBAMLS,MLS#: 1228726
Facts & features
Interior
Bedrooms & bathrooms
- Bedrooms: 3
- Bathrooms: 2
- Full bathrooms: 2
Bedroom 1
- Level: Main
- Area: 143 Square Feet
- Dimensions: 11.00 x 13.00
Bedroom 3
- Level: Main
- Area: 110 Square Feet
- Dimensions: 10.00 x 11.00
Bathroom 2
- Level: Main
- Area: 110 Square Feet
- Dimensions: 10.00 x 11.00
Bonus room
- Level: Main
- Area: 120 Square Feet
- Dimensions: 10.00 x 12.00
Dining room
- Level: Main
- Area: 136 Square Feet
- Dimensions: 8.00 x 17.00
Kitchen
- Level: Main
- Area: 100 Square Feet
- Dimensions: 10.00 x 10.00
Living room
- Level: Main
- Area: 255 Square Feet
- Dimensions: 15.00 x 17.00
Heating
- Central
Cooling
- Central Air
Appliances
- Included: Refrigerator, Microwave, Electric Range, Electric Oven, Dishwasher
- Laundry: Electric Dryer Hookup, In Unit, Washer Hookup
Features
- Ceiling Fan(s), Primary Bathroom - Shower No Tub, Split Bedrooms, Walk-In Closet(s)
- Flooring: Laminate, Tile
Interior area
- Total structure area: 2,235
- Total interior livable area: 1,515 sqft
Property
Parking
- Total spaces: 2
- Parking features: Attached, Garage
- Attached garage spaces: 2
Features
- Levels: One
- Stories: 1
- Patio & porch: Covered, Rear Porch, Screened
- Fencing: Back Yard,Fenced,Privacy,Vinyl
Lot
- Size: 8,712 Square Feet
- Dimensions: 101.0 ft x 88.0 ft
- Features: Corner Lot
Details
- Parcel number: 422211000370
Construction
Type & style
- Home type: SingleFamily
- Property subtype: Single Family Residence, Residential
Materials
- Block, Concrete
- Foundation: Slab
- Roof: Shingle
Condition
- New construction: No
- Year built: 1963
Utilities & green energy
- Sewer: Public Sewer
- Water: Public
- Utilities for property: Cable Available, Electricity Connected, Sewer Connected, Water Connected
Community & HOA
Community
- Subdivision: Capri Manor
HOA
- Has HOA: No
Location
- Region: Ormond Beach
Financial & listing details
- Price per square foot: $231/sqft
- Tax assessed value: $316,347
- Annual tax amount: $4,482
- Date on market: 7/17/2026
- Listing terms: Cash,Conventional,FHA,VA Loan
- Electric utility on property: Yes
- Road surface type: Asphalt
Estimated market value
Not available
Estimated sales range
Not available
Not available
Price history
| Date | Event | Price |
|---|---|---|
| 8/6/2026 | Price change | $350,000-4.1%$231/sqft |
Source:  DBAMLS #1228726 Report a problem DBAMLS #1228726 Report a problem | ||
| 7/17/2026 | Listed for sale | $365,000+35.2%$241/sqft |
Source: DBAMLS #1228726 Report a problem | ||
| 7/8/2021 | Sold | $269,900+104.5%$178/sqft |
Source: DBAMLS #1084750 Report a problem | ||
| 7/31/2013 | Sold | $132,000-5.6%$87/sqft |
Source: DBAMLS #543569 Report a problem | ||
| 4/25/2013 | Listed for sale | $139,900-18.4%$92/sqft |
Source: A. H. Stone & Associates, Inc. #543569 Report a problem | ||
| 3/31/2005 | Sold | $171,445$113/sqft |
Source: Public Record Report a problem | ||
Public tax history
| Year | Property taxes | Tax assessment |
|---|---|---|
| 2025 | $4,482 -1.3% | $316,347 -1.8% |
| 2024 | $4,543 -6% | $322,131 +12.7% |
| 2023 | $4,834 +13.6% | $285,726 +10% |
| 2022 | $4,256 | $259,751 +142.4% |
| 2021 | -- | $107,168 +1.4% |
| 2020 | $1,128 | $105,688 +2.3% |
| 2019 | $1,128 +2.7% | $103,312 +1.9% |
| 2018 | $1,098 -0.4% | $101,386 +2.1% |
| 2017 | $1,103 | $99,301 +2.1% |
| 2016 | -- | $97,259 +0.7% |
| 2015 | -- | $96,583 +0.8% |
| 2014 | $1,139 | $95,816 +15.6% |
| 2013 | -- | $82,859 -5.7% |
| 2012 | -- | $87,830 -1.8% |
| 2011 | -- | $89,441 -10.5% |
| 2010 | -- | $99,952 +0.7% |
| 2009 | -- | $99,232 -49.5% |
| 2007 | -- | $196,555 +13.7% |
| 2006 | -- | $172,930 +132.4% |
| 2005 | -- | $74,416 +3% |
| 2004 | -- | $72,249 +1.9% |
| 2003 | -- | $70,902 +2.4% |
| 2002 | -- | $69,240 +1.6% |
| 2001 | -- | $68,150 +3% |
| 2000 | -- | $66,166 |
Find assessor info on the county website
Monthly payment
Est. payment
Payment breakdown
Explore the cost of this home by adjusting the details. Changes won't be saved.Climate risks
Neighborhood: 32174
Nearby schools
GreatSchools rating
- 9/10Ormond Beach Elementary SchoolGrades: PK-5Distance: 0.8 mi
- 5/10Ormond Beach Middle SchoolGrades: 6-8Distance: 2.6 mi
- 7/10Seabreeze High SchoolGrades: 9-12Distance: 1.5 mi
- $283,4003 bd2 ba1.5k sqft109 S Capri Dr, Ormond Beach, FL 32174Off Market
- $281,0002 bd1 ba1.1k sqft92 N Capri Dr, Ormond Beach, FL 32174Off Market
- $252,1003 bd2 ba1.2k sqft111 N Capri Dr, Ormond Beach, FL 32174Off Market
- $380,0003 bd2 ba1.6k sqft101 S Capri Dr, Ormond Beach, FL 32174Sold
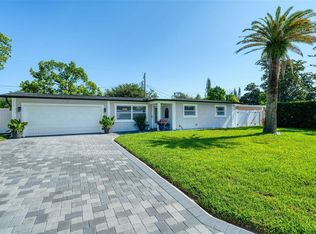
- $295,4004 bd3 ba1.5k sqft103 N Capri Dr, Ormond Beach, FL 32174Off Market
- $233,1003 bd2 ba1.6k sqft438 S Ridgewood Ave, Ormond Beach, FL 32174Off Market
- $255,5003 bd2 ba1.1k sqft84 N Capri Dr, Ormond Beach, FL 32174Off Market
- $274,5003 bd2 ba1.5k sqft93 N Capri Dr, Ormond Beach, FL 32174Off Market
A local agent can set up tours, give advice and negotiate with sellers.
A local lender can help you make sure your offer is ready when you are.
Similar homes
- $320,0003 bd3 ba1k sqft400 S RIDGEWOOD AVENUE, ORMOND BEACH, FL 32174For Sale
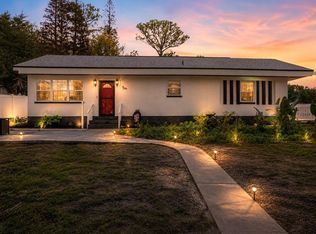
 MLS ID #V4950005, Greg Roberts, LLC, LPT REALTY LLC. Stellar MLS
 - $312,0003 bd2 ba1.4k sqft76 S CAPRI DRIVE, ORMOND BEACH, FL 32174For Sale
 MLS ID #V4947659, Dalene Ray Lane, LANE & ASSOCIATES FLORIDA LLC. Stellar MLS
 - $349,9003 bd2 ba1.3k sqft54 Rosewood Ave, Ormond Beach, FL 32174For Sale
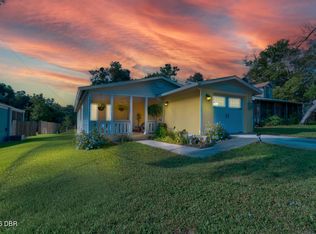
 MLS ID #1228877, Kristi Stevenson, Watson Realty Corp. DBAMLS
 - $355,0003 bd2 ba1.2k sqft609 Johnson Dr, Ormond Beach, FL 32174For Sale
 MLS ID #1226180, Jennifer Himmelstein, Realty Pros Assured. DBAMLS
 - $370,0003 bd2 ba1.4k sqft145 Hernandez Ave, Ormond Beach, FL 32174For SaleMLS ID #1229367, Michael Burgess, Realty Pros Assured. DBAMLS
- $369,0004 bd2 ba1.6k sqft71 FAIRVIEW AVENUE, ORMOND BEACH, FL 32174For SaleMLS ID #O6412092, Jenna Loyd, MARKET CONNECT REALTY LLC. Stellar MLS
- $310,0003 bd2 ba1.7k sqft254 OLEANDER PLACE, ORMOND BEACH, FL 32174For SaleMLS ID #O6428622, Antonella Martino, EPIQUE REALTY INC.. Stellar MLS
- $365,0003 bd2 ba1.4k sqft20 Lake Meadow Way, Ormond Beach, FL 32174For SaleMLS ID #1227729, Jonathan B Owens, Keller Williams Realty Florida Partners. DBAMLS
- $329,0003 bd2 ba1.1k sqft6 Spiveys Ct, Ormond Beach, FL 32174For SaleMLS ID #1227516, Christopher Reed, RE/MAX Signature. DBAMLS
- $390,0003 bd2 ba1.7k sqft431 HARBOUR LIGHTS DRIVE, ORMOND BEACH, FL 32174For SaleMLS ID #O6431144, Karen Albright, OPENDOOR BROKERAGE LLC. Stellar MLS
- $375,0003 bd2 ba1.5k sqft2 Queen Ann Ct, Ormond Beach, FL 32174For SaleMLS ID #1228482, Bill Navarra, Realty Pros Assured. DBAMLS
- $372,0004 bd3 ba1.9k sqft105 Fiesta Cir, Ormond Beach, FL 32174For SaleMLS ID #1229044, Steven Koleno, Beycome of Florida LLC. DBAMLS
- $324,0003 bd2 ba1.1k sqft38 LAUREL OAKS CIRCLE, ORMOND BEACH, FL 32174For SaleMLS ID #FC320155, Tamara Di Maio, MIAMI HOMESTEAD REALTY, INC.. Stellar MLS
- $355,0004 bd2 ba1.7k sqft236 McIntosh Rd, Ormond Beach, FL 32174For SaleMLS ID #1228665, Jennifer James, Realty Pros Assured. DBAMLS
- $325,0003 bd2 ba1.1k sqft7 Lakeview Cir, Ormond Beach, FL 32174For SaleMLS ID #1227571, Norina Burt, RE/MAX Signature. DBAMLS
- $320,0003 bd2 ba1.3k sqft457 McIntosh Rd, Ormond Beach, FL 32174For SaleMLS ID #1224247, Buzzy Porter, Realty Pros Assured. DBAMLS
- $370,0003 bd2 ba1.2k sqft160 Ponce De Leon Dr, Ormond Beach, FL 32176For SaleMLS ID #1229161, Listing Reciprocal, Nonmember office. DBAMLS
- $299,9004 bd1 ba1.7k sqft358 S Orchard St, Ormond Beach, FL 32174For SaleMLS ID #1226259, Gina Sweringen Lawson LLC, Adams, Cameron & Co., Realtors. DBAMLS
- $325,4003 bd2 ba1.1k sqft28 AARON Circle, Ormond Beach, FL 32174For SaleMLS ID #2132651, Michelle Ortelli. realMLS
- $275,0003 bd2 ba1.5k sqft340 S Center St, Ormond Beach, FL 32174For SaleMLS ID #1228198, Matthew Renshaw, Realty Pros Assured. DBAMLS
