EXCELLENT FAMILY HOME... This home has a sweet setup for a growing family with plenty of space for everyone. Entering the foyer, the downstairs family gathering area features vinyl plank flooring and plantation shutters throughout. This area includes the living room, dining room, family room, breakfast nook, half bath, and a beautifully updated kitchen with granite counters. Just off the living area is a huge screened porch overlooking the fenced back yard and grilling patio. All 5 generous sized bedrooms are upstairs, along with a primary bathroom and a central hall bath. In addition to the primary bedroom, one bedroom is larger with lots of closets and access to a rooftop patio overlooking the community pool and playground. The exterior was newly painted, and a NEW ROOF, A/C, HWH, and driveway pavers were installed in 2023. This home is perfect for that busy family wanting a great school district, access to an awesome pool, tennis court and play area and be close to the rivers... , ocean and everything Ormond. It's a must see.
Active
$399,000
461 Andrews St, Ormond Beach, FL 32174
5beds
2,610sqft
Single Family Residence, Residential
Built in 1975
7,840 Square Feet Lot
$386,500 Zestimate®
$153/sqft
$100/mo HOA
What's special
Family roomCentral hall bathGrilling patioBreakfast nookVinyl plank flooringDining roomPlantation shutters throughout
- 10 days
- 343
- 19
Zillow last checked:
Listing updated:
Listed by:
Al Wilson 386-673-2100,
Adams, Cameron & Co., Realtors
Source: DBAMLS,MLS#: 1230106
Facts & features
Interior
Bedrooms & bathrooms
- Bedrooms: 5
- Bathrooms: 3
- Full bathrooms: 2
- 1/2 bathrooms: 1
Bedroom 1
- Level: Upper
- Area: 165 Square Feet
- Dimensions: 11.00 x 15.00
Bedroom 2
- Level: Upper
- Area: 195 Square Feet
- Dimensions: 13.00 x 15.00
Bedroom 3
- Level: Upper
- Area: 143 Square Feet
- Dimensions: 11.00 x 13.00
Bedroom 4
- Level: Upper
- Area: 195 Square Feet
- Dimensions: 13.00 x 15.00
Dining room
- Level: Main
- Area: 156 Square Feet
- Dimensions: 12.00 x 13.00
Family room
- Level: Main
- Area: 247 Square Feet
- Dimensions: 13.00 x 19.00
Kitchen
- Level: Main
- Area: 169 Square Feet
- Dimensions: 13.00 x 13.00
Living room
- Level: Main
- Area: 260 Square Feet
- Dimensions: 13.00 x 20.00
Other
- Description: Patio/Deck
- Level: Upper
- Area: 171 Square Feet
- Dimensions: 9.00 x 19.00
Other
- Description: screened porch
- Level: Main
- Area: 319 Square Feet
- Dimensions: 11.00 x 29.00
Other
- Description: Breakfast Nook
- Level: Main
- Area: 66 Square Feet
- Dimensions: 6.00 x 11.00
Heating
- Central, Heat Pump
Cooling
- Central Air, Multi Units
Appliances
- Included: Washer, Refrigerator, Microwave, Electric Water Heater, Electric Range, Electric Oven, Dryer, Dishwasher
- Laundry: In Garage
Features
- Breakfast Bar, Breakfast Nook, Ceiling Fan(s), Entrance Foyer, Pantry, Primary Bathroom - Shower No Tub
- Flooring: Carpet, Laminate
Interior area
- Total structure area: 3,430
- Total interior livable area: 2,610 sqft
Video & virtual tour
Property
Parking
- Total spaces: 2
- Parking features: Garage
- Garage spaces: 2
Features
- Levels: Two
- Stories: 2
- Patio & porch: Deck, Front Porch, Patio, Porch, Rear Porch, Screened
- Fencing: Fenced,Wire
Lot
- Size: 7,840 Square Feet
- Dimensions: 80.0 ft x 100.0 ft
- Features: Easement Access
Details
- Additional structures: Shed(s)
- Parcel number: 424003030160
- Zoning description: Single Family
Construction
Type & style
- Home type: SingleFamily
- Architectural style: Other
- Property subtype: Single Family Residence, Residential
Materials
- Stucco
- Roof: Shingle
Condition
- Updated/Remodeled
- New construction: No
- Year built: 1975
Utilities & green energy
- Sewer: Public Sewer
- Water: Public
- Utilities for property: Cable Available, Electricity Connected, Sewer Connected, Water Connected
Community & HOA
Community
- Security: Closed Circuit Camera(s)
- Subdivision: Ormond Terrace
HOA
- Has HOA: Yes
- Amenities included: Basketball Court, Park, Playground, Pool, Tennis Court(s)
- HOA fee: $100 monthly
Location
- Region: Ormond Beach
Financial & listing details
- Price per square foot: $153/sqft
- Tax assessed value: $319,295
- Annual tax amount: $1,473
- Date on market: 10/16/2026
- Listing terms: Cash,Conventional,FHA,VA Loan
- Electric utility on property: Yes
- Road surface type: Paved
Estimated market value
$386,500
$367,000 - $406,000
$2,784/mo
Price history
| Date | Event | Price |
|---|---|---|
| 10/13/2026 | Listed for sale | $399,000$153/sqft |
Source:  Stellar MLS #FC320998 Report a problem Stellar MLS #FC320998 Report a problem | ||
| 10/8/2026 | Listing removed | $399,000$153/sqft |
Source:  DBAMLS #1230106 Report a problem DBAMLS #1230106 Report a problem | ||
| 8/26/2026 | Listed for sale | $399,000-11.3%$153/sqft |
Source: DBAMLS #1230106 Report a problem | ||
| 7/21/2023 | Listing removed | -- |
Source: DBAMLS #1110194 Report a problem | ||
| 6/7/2023 | Listed for sale | $449,900+1.1%$172/sqft |
Source: DBAMLS #1110194 Report a problem | ||
| 2/3/2023 | Listing removed | -- |
Source: Stellar MLS #O6044661 Report a problem | ||
| 1/8/2023 | Price change | $444,900-1.1%$170/sqft |
Source: Stellar MLS #O6044661 Report a problem | ||
| 12/6/2022 | Listed for sale | $449,900$172/sqft |
Source: Stellar MLS #O6044661 Report a problem | ||
| 11/15/2022 | Listing removed | -- |
Source: Stellar MLS #O6044661 Report a problem | ||
| 10/7/2022 | Pending sale | $449,900$172/sqft |
Source: Stellar MLS #O6044661 Report a problem | ||
| 9/23/2022 | Price change | $449,900-10%$172/sqft |
Source: Stellar MLS #O6044661 Report a problem | ||
| 9/13/2022 | Price change | $499,900-2.9%$192/sqft |
Source: Stellar MLS #O6044661 Report a problem | ||
| 8/26/2022 | Price change | $514,900-1%$197/sqft |
Source: Stellar MLS #O6044661 Report a problem | ||
| 7/29/2022 | Price change | $519,900-1%$199/sqft |
Source: Stellar MLS #O6044661 Report a problem | ||
| 7/20/2022 | Listed for sale | $524,900+414.6%$201/sqft |
Source: Stellar MLS #O6044661 Report a problem | ||
| 8/28/1998 | Sold | $102,000+7.4%$39/sqft |
Source: Public Record Report a problem | ||
| 6/17/1996 | Sold | $95,000$36/sqft |
Source: Public Record Report a problem | ||
Public tax history
| Year | Property taxes | Tax assessment |
|---|---|---|
| 2025 | $1,474 +4.8% | $137,494 +2.9% |
| 2024 | $1,406 +3.8% | $133,620 +3% |
| 2023 | $1,355 -1.3% | $129,729 +3% |
| 2022 | $1,373 | $125,950 +3% |
| 2021 | -- | $122,282 +1.4% |
| 2020 | $1,390 | $120,594 +2.3% |
| 2019 | $1,390 +2.5% | $117,883 +1.9% |
| 2018 | $1,357 +0.1% | $115,685 +2.1% |
| 2017 | $1,355 -1.1% | $113,306 +2.1% |
| 2016 | $1,370 -0.6% | $110,976 +0.7% |
| 2015 | $1,378 -2.1% | $110,205 +0.8% |
| 2014 | $1,408 | $109,330 +1.5% |
| 2013 | -- | $107,714 +1.7% |
| 2012 | -- | $105,913 -2% |
| 2011 | -- | $108,128 -5.4% |
| 2010 | -- | $114,302 -0.1% |
| 2009 | -- | $114,376 +3.1% |
| 2007 | -- | $110,934 -0.5% |
| 2006 | -- | $111,475 +6.1% |
| 2005 | -- | $105,076 +3% |
| 2004 | -- | $102,016 +1.9% |
| 2003 | -- | $100,114 +2.4% |
| 2002 | -- | $97,768 +1.6% |
| 2001 | -- | $96,229 +3% |
| 2000 | -- | $93,427 |
Find assessor info on the county website
Monthly payment
Est. payment
Payment breakdown
Explore the cost of this home by adjusting the details. Changes won't be saved.Climate risks
Neighborhood: 32174
Similar homes
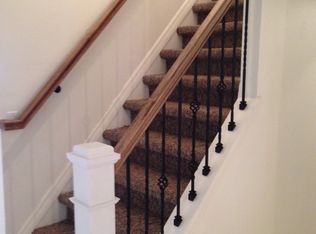
- $420,0003 bd2 ba1.7k sqft47 Mayfield Cir, Ormond Beach, FL 32174For Sale
 MLS ID #1231985, Bryan Roddy, CENTURY 21 Sundance Realty. DBAMLS
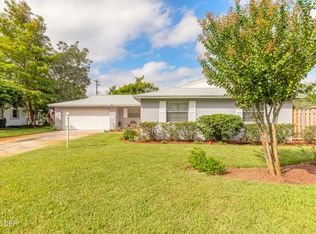
 - $460,0003 bd2 ba1.7k sqft126 Knollwood Cir, Ormond Beach, FL 32174For Sale
 MLS ID #1231778, Kirsten Finley, Century 21 Sundance Realty. DBAMLS
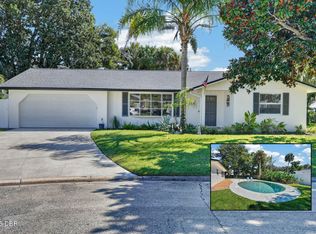
 - $365,0003 bd2 ba1.4k sqft215 Cumberland Ave, Ormond Beach, FL 32174For Sale
 MLS ID #1230056, Tracie Culver, Culver Realty & Property Management. DBAMLS
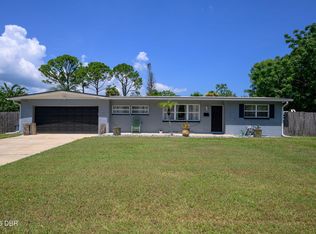
 - $370,0003 bd2 ba1.4k sqft145 Hernandez Ave, Ormond Beach, FL 32174For Sale
 MLS ID #1229367, Michael Burgess, Realty Pros Assured. DBAMLS
 - $400,0003 bd2 ba2.2k sqft92 Ridge Field Pl, Ormond Beach, FL 32174For SaleMLS ID #1229074, Kelly Dickmann, Adams, Cameron & Co., Realtors. DBAMLS
- $385,0003 bd2 ba2.1k sqft11 Rio Pinar Trl, Ormond Beach, FL 32174For SaleMLS ID #1227450, Hilary Deininger, Keller Williams Realty Florida Partners. DBAMLS
- $374,9994 bd2 ba1.6k sqft71 Fairview Ave #A & B, Ormond Beach, FL 32174For SaleMLS ID #1230595, Jenna Loyd, Market Connect Realty LLC. DBAMLS
- $449,0003 bd2 ba1.8k sqft12 Cameo Cir, Ormond Beach, FL 32174For SaleMLS ID #1225021, Stephen Hachey, Flat Fee MLS Realty. DBAMLS
- $419,0004 bd3 ba2k sqft22 Plaza Dr, Ormond Beach, FL 32176For SaleMLS ID #1230187, Nancy Cortez, Adams, Cameron & Co., Realtors. DBAMLS
- $520,0004 bd3 ba2.4k sqft2 Eagle Dr, Ormond Beach, FL 32174For SaleMLS ID #1229971, Michelle Zirkelbach, Adams, Cameron & Co., Realtors. DBAMLS
- $389,9004 bd3 ba2.2k sqft1437 Golfview Dr, Daytona Beach, FL 32114For SaleMLS ID #1231999, Stephen Gardner, EXP Realty LLC. DBAMLS
- $380,0003 bd2 ba1.3k sqft52 Tropical Dr, Ormond Beach, FL 32176For SaleMLS ID #1231395, Deborah Carter, Realty Pros Assured. DBAMLS
- $375,0003 bd2 ba1.5k sqft12 Old Creek Cir, Ormond Beach, FL 32174For SaleMLS ID #1229757, Linda Hershey, Coldwell Banker Premier Properties. DBAMLS
- $414,9003 bd2 ba1.4k sqft490 Pine Woods Rd, Ormond Beach, FL 32174For SaleMLS ID #1231026, Kevin Rybicki, Realty Pros Assured. DBAMLS
- $325,0002 bd3 ba1.5k sqft1896 Carolina Ave, Ormond Beach, FL 32174For SaleMLS ID #1226867, Ernest Somereve, EXIT Real Estate Property Solutions. DBAMLS
- $324,9003 bd2 ba1.7k sqft1316 Golf Ave, Ormond Beach, FL 32174For SaleMLS ID #1230141, Moe Mossa, Savvy Avenue LLC. DBAMLS
- $555,0004 bd3 ba2.8k sqft149 Pergola Pl, Ormond Beach, FL 32174For SaleMLS ID #1231900, Nancy Cortez, Adams, Cameron & Co., Realtors. DBAMLS
- $579,0004 bd3 ba2.5k sqft16 Crescent Lake Way, Ormond Beach, FL 32174For SaleMLS ID #1229566, Kyle Selby, Selby Realty, Inc.. DBAMLS
- $300,0003 bd3 ba2.4k sqft23 Cherokee Trl, Ormond Beach, FL 32174For SaleMLS ID #1228788, Deborah Carter, Realty Pros Assured. DBAMLS
- $480,9003 bd3 ba1.8k sqft1106 Shockney Dr, Ormond Beach, FL 32174For SaleMLS ID #1224422, Robert Page, Adams, Cameron & Co., Realtors. DBAMLS
