If you have been searching for a pool home in the heart of Old Ormond Beach, your search may be over. Situated on a corner lot beneath a canopy of majestic oak trees. This 3-bedroom, 2-bath pool home offers an exceptional location with easy access to the Halifax River, beach, shopping, dining, churches, pickleball courts, YMCA, and public parks. Inside, the home offers a warm and welcoming atmosphere that feels comfortable from the moment you walk through the door. The spacious kitchen, featuring a gas cooktop, is more than just a place to prepare meals--it is where family gathers, recipes are shared, conversations continue, and mornings begin over a cup of coffee. Built in 1992, the home has never experienced flooding or hurricane damage. Outside, the private, fenced backyard creates your own Florida retreat, complete with a sparkling pool--ideal for relaxing, entertaining, or enjoying time with family and pets. Additional features include an attached two-car garage for added convenience and a 2024 reroof, providing a valuable recent update. With its desirable location, corner-lot setting, private pool, fenced backyard, and easy access to everything Ormond Beach has to offer, this home is ready to welcome its next owner. There are no warranties expressed or implied. All measurements are approximate. Square footage received from tax rolls. All information recorded in the MLS intended to be accurate but cannot be guaranteed.
Active
$359,000
720 S Ridgewood Ave, Ormond Beach, FL 32174
3beds
1,576sqft
Single Family Residence, Residential
Built in 1992
10,018 Square Feet Lot
$348,600 Zestimate®
$228/sqft
$-- HOA
What's special
Private poolSparkling poolAttached two-car garageWarm and welcoming atmosphereFenced backyardCorner lotSpacious kitchen
- 21 days
- 641
- 36
Likely to sell faster than
Zillow last checked:
Listing updated:
Listed by:
Jim Tobin 386-405-4411,
Best Way Realty of Volusia LLC
Source: DBAMLS,MLS#: 1230858
Facts & features
Interior
Bedrooms & bathrooms
- Bedrooms: 3
- Bathrooms: 2
- Full bathrooms: 2
Bedroom 1
- Level: Main
- Area: 210 Square Feet
- Dimensions: 14.00 x 15.00
Bedroom 2
- Level: Main
- Area: 110 Square Feet
- Dimensions: 10.00 x 11.00
Bedroom 3
- Level: Main
- Area: 121 Square Feet
- Dimensions: 11.00 x 11.00
Bathroom 1
- Level: Main
Dining room
- Level: Main
- Area: 121 Square Feet
- Dimensions: 11.00 x 11.00
Kitchen
- Level: Main
- Area: 165 Square Feet
- Dimensions: 11.00 x 15.00
Living room
- Level: Main
- Area: 315 Square Feet
- Dimensions: 15.00 x 21.00
Other
- Description: Screened Patio
- Level: Main
- Area: 286 Square Feet
- Dimensions: 11.00 x 26.00
Heating
- Central, Electric
Cooling
- Central Air, Electric
Appliances
- Included: Refrigerator, Gas Range, Dishwasher
- Laundry: In Garage, Washer Hookup
Features
- Ceiling Fan(s), Primary Bathroom - Tub with Shower, Primary Downstairs
- Flooring: Tile, Vinyl
Interior area
- Total structure area: 2,482
- Total interior livable area: 1,576 sqft
Property
Parking
- Total spaces: 2
- Parking features: Attached, Garage, RV Access/Parking
- Attached garage spaces: 2
Features
- Levels: One
- Stories: 1
- Patio & porch: Covered, Patio, Screened
- Pool features: Fenced, Screen Enclosure
- Fencing: Back Yard,Fenced,Privacy,Vinyl
- Has view: Yes
- View description: City
Lot
- Size: 10,018 Square Feet
- Dimensions: 85.0 ft x 120.0 ft
- Features: Corner Lot
Details
- Parcel number: 424220310240
- Zoning description: Residential
Construction
Type & style
- Home type: SingleFamily
- Architectural style: Ranch
- Property subtype: Single Family Residence, Residential
Materials
- Vinyl Siding
- Foundation: Slab
- Roof: Shingle
Condition
- New construction: No
- Year built: 1992
Utilities & green energy
- Sewer: Public Sewer
- Water: Public
- Utilities for property: Propane, Cable Connected, Electricity Connected, Sewer Connected, Water Connected
Community & HOA
Community
- Subdivision: Rio Vista
HOA
- Has HOA: No
Location
- Region: Ormond Beach
Financial & listing details
- Price per square foot: $228/sqft
- Tax assessed value: $354,010
- Annual tax amount: $3,410
- Date on market: 9/16/2026
- Listing terms: Cash,Conventional,FHA,VA Loan
- Electric utility on property: Yes
- Road surface type: Asphalt
Foreclosure details
Estimated market value
$348,600
$331,000 - $366,000
$2,735/mo
Price history
| Date | Event | Price |
|---|---|---|
| 9/16/2026 | Listed for sale | $359,000-0.3%$228/sqft |
Source:  DBAMLS #1230858 Report a problem DBAMLS #1230858 Report a problem | ||
| 1/21/2025 | Listing removed | $359,900$228/sqft |
Source: DBAMLS #1201456 Report a problem | ||
| 9/19/2024 | Price change | $359,900-1.4%$228/sqft |
Source: DBAMLS #1201456 Report a problem | ||
| 8/12/2024 | Price change | $364,900-1.4%$232/sqft |
Source: DBAMLS #1201456 Report a problem | ||
| 7/13/2024 | Listed for sale | $369,900+89.7%$235/sqft |
Source: DBAMLS #1201456 Report a problem | ||
| 9/20/2018 | Sold | $195,000$124/sqft |
Source: Public Record Report a problem | ||
Public tax history
| Year | Property taxes | Tax assessment |
|---|---|---|
| 2025 | $3,411 +1.9% | $222,327 +2.9% |
| 2024 | $3,348 +2.8% | $216,062 +3% |
| 2023 | $3,256 -0.3% | $209,769 +3% |
| 2022 | $3,268 | $203,659 +3% |
| 2021 | -- | $197,727 +1.4% |
| 2020 | $3,296 | $194,997 +2.3% |
| 2019 | $3,296 +1.1% | $190,613 +65.3% |
| 2018 | $3,261 +82.8% | $115,281 +2.1% |
| 2017 | $1,784 +1.5% | $112,910 +2.1% |
| 2016 | $1,757 +0.9% | $110,588 +0.7% |
| 2015 | $1,741 -0.5% | $109,819 +0.8% |
| 2014 | $1,749 | $108,947 +1.5% |
| 2013 | -- | $107,337 +1.7% |
| 2012 | -- | $105,543 -7% |
| 2011 | -- | $113,539 +1.5% |
| 2010 | -- | $111,861 +2.7% |
| 2009 | -- | $108,920 +3.1% |
| 2007 | -- | $105,642 -0.5% |
| 2006 | -- | $106,157 +6.1% |
| 2005 | -- | $100,063 +3% |
| 2004 | -- | $97,149 +1.9% |
| 2003 | -- | $95,338 +2.4% |
| 2002 | -- | $93,104 +1.6% |
| 2001 | -- | $91,638 +3% |
| 2000 | -- | $88,969 |
Find assessor info on the county website
Monthly payment
Est. payment
Payment breakdown
Explore the cost of this home by adjusting the details. Changes won't be saved.Climate risks
Neighborhood: 32174
Nearby schools
Schools provided by the listing agent
- Elementary: Holly Hill
- Middle: Ormond Beach
- High: Seabreeze
Source: DBAMLS. This data may not be complete. We recommend contacting the local school district to confirm school assignments for this home.
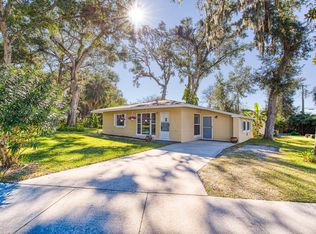
Similar homes
- $349,9003 bd2 ba1.8k sqft35 Carriage Creek Way, Ormond Beach, FL 32174For Sale

 MLS ID #1231398, Dawn Beltrami, RE/MAX Signature. DBAMLS
 - $320,0003 bd2 ba1.4k sqft16 Laurel Oaks Cir, Ormond Beach, FL 32174For Sale
 MLS ID #1229983, Ann Licate Deckman, Realty One Group Evolve. DBAMLS
 - $365,0003 bd2 ba1.4k sqft215 Cumberland Ave, Ormond Beach, FL 32174For Sale
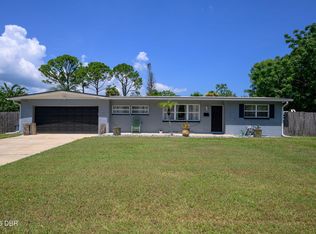 MLS ID #1230056, Tracie Culver, Culver Realty & Property Management. DBAMLS
 - $395,0003 bd2 ba1.9k sqft21 Greenvale Dr, Ormond Beach, FL 32174For Sale
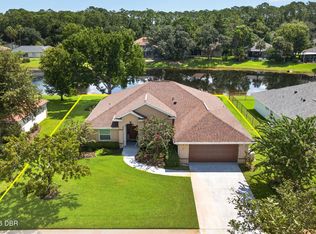 MLS ID #1230733, Stephanie Cathey, RE/MAX Signature. DBAMLS
 - $325,0002 bd3 ba1.5k sqft1896 Carolina Ave, Ormond Beach, FL 32174For SaleMLS ID #1226867, Ernest Somereve, EXIT Real Estate Property Solutions. DBAMLS
- $382,0003 bd2 ba1.8k sqft16 Westland Run, Ormond Beach, FL 32174For SaleMLS ID #1230024, Sandra Cook, Realty Pros Assured. DBAMLS
- $400,0003 bd2 ba2.2k sqft92 Ridge Field Pl, Ormond Beach, FL 32174For SaleMLS ID #1229074, Kelly Dickmann, Adams, Cameron & Co., Realtors. DBAMLS
- $419,0003 bd2 ba1.4k sqft490 Pine Woods Rd, Ormond Beach, FL 32174For SaleMLS ID #1231026, Kevin Rybicki, Realty Pros Assured. DBAMLS
- $310,0004 bd2 ba1.2k sqft57 Laurel Oaks Cir, Ormond Beach, FL 32174For SaleMLS ID #1226979, Tiffany Phillips, Realty Pros Assured. DBAMLS
- $425,0003 bd2 ba1.7k sqft68 Brookwood Dr, Ormond Beach, FL 32174For SaleMLS ID #1224971, Terri Wilkinson, Realty Pros Assured. DBAMLS
- $375,0003 bd2 ba1.7k sqft316 American Way, Daytona Beach, FL 32119For SaleMLS ID #1230691, Erin Schwarb, Keller Williams Realty Florida Partners. DBAMLS
- $250,0002 bd2 ba1k sqft203 S Orchard St APT 3C, Ormond Beach, FL 32174For SaleMLS ID #1230846, Marthana Green, LPT Realty, LLC. DBAMLS
- $419,9004 bd2 ba2k sqft474 River Square Ln, Ormond Beach, FL 32174For SaleMLS ID #1228106, Valerie H Blasberg, Weichert Realtors Hallmark Properties. DBAMLS
- $360,0003 bd2 ba1.8k sqft816 Iron Horse Dr, Daytona Beach, FL 32114For SaleMLS ID #1228440, Tom S Grasberger, Coldwell Banker Coast Realty. DBAMLS
- $269,9003 bd2 ba1.5k sqft9 Alicen Ct, Ormond Beach, FL 32174For SaleMLS ID #1217942, Buzzy Porter, Realty Pros Assured. DBAMLS
- $254,9003 bd2 ba1.2k sqft1607 Tuscaloosa Ave, Holly Hill, FL 32117For SaleMLS ID #1230523, Glenn Hill, Florida Homes Realty & Mortgage. DBAMLS
- $375,0003 bd2 ba1.6k sqft2024 Magnolia Ave, South Daytona, FL 32119For SaleMLS ID #1229270, Teresa Quebbeman, Right Realty Connection, Inc.. DBAMLS
