Welcome to 10 Brookside Circle, a light-filled single-story home in Ormond Beach offering a functional layout, generous room sizes, and great potential to make it your own. The inviting front entry with an open living and dining spaces create an easy flow for everyday living and entertaining. Wood-like laminate flooring add warmth to the spacious main living area, while the adjoining dining room provides a comfortable setting for gatherings. The galley-style kitchen features abundant cabinetry, expansive counter space, recessed lighting, a pantry, and a window over the sink for natural light. An interior laundry room is conveniently located just off the kitchen and garage. There are three well-proportioned bedrooms and two full baths. The primary bedroom is especially spacious and includes its own bath and closet area. A Florida room at the rear of the home provides flexible bonus space, ideal for a sunny sitting area, home office, hobby room, or casual indoor-outdoor retreat. Set on a nicely sized lot with a broad front lawn and mature trees, this home offers a wonderful opportunity in an established Ormond Beach neighborhood, close to shopping, dining, schools, parks, and the beach.
Active
$349,900
10 Brookside Cir, Ormond Beach, FL 32174
3beds
1,964sqft
Single Family Residence, Residential
Built in 1978
9,147 Square Feet Lot
$337,800 Zestimate®
$178/sqft
$-- HOA
What's special
Light-filled single-story homeThree well-proportioned bedroomsFlexible bonus spaceNicely sized lotMature treesFunctional layoutGenerous room sizes
- 16 days
- 403
- 37
Zillow last checked:
Listing updated:
Listed by:
Bill Navarra 386-334-9991,
Realty Pros Assured
Source: DBAMLS,MLS#: 1231182
Facts & features
Interior
Bedrooms & bathrooms
- Bedrooms: 3
- Bathrooms: 2
- Full bathrooms: 2
Primary bedroom
- Area: 289 Square Feet
- Dimensions: 17.00 x 17.00
Bedroom 2
- Area: 154 Square Feet
- Dimensions: 11.00 x 14.00
Bedroom 3
- Area: 154 Square Feet
- Dimensions: 11.00 x 14.00
Bathroom 1
- Level: Main
- Area: 36 Square Feet
- Dimensions: 4.00 x 9.00
Dining room
- Area: 110 Square Feet
- Dimensions: 11.00 x 10.00
Florida room
- Area: 130 Square Feet
- Dimensions: 10.00 x 13.00
Kitchen
- Level: Main
- Area: 140 Square Feet
- Dimensions: 7.00 x 20.00
Laundry
- Area: 88 Square Feet
- Dimensions: 8.00 x 11.00
Living room
- Area: 180 Square Feet
- Dimensions: 18.00 x 10.00
Heating
- Central, Electric
Cooling
- Central Air, Electric
Appliances
- Included: Refrigerator, Microwave, Electric Range, Dishwasher
- Laundry: In Unit
Features
- Breakfast Nook, Primary Downstairs, Walk-In Closet(s)
- Flooring: Laminate, Tile
Interior area
- Total structure area: 2,576
- Total interior livable area: 1,964 sqft
Property
Parking
- Total spaces: 2
- Parking features: Attached, Garage
- Attached garage spaces: 2
Features
- Levels: One
- Stories: 1
- Patio & porch: Deck
- Exterior features: Other
- Fencing: Wood
- Has view: Yes
- View description: Trees/Woods
Lot
- Size: 9,147 Square Feet
- Dimensions: 95.0 ft x 100.0 ft
- Features: Few Trees
Details
- Additional structures: Shed(s)
- Parcel number: 324222010400
- Zoning description: Residential
Construction
Type & style
- Home type: SingleFamily
- Property subtype: Single Family Residence, Residential
Materials
- Block
- Foundation: Slab
- Roof: Shingle
Condition
- Updated/Remodeled
- New construction: No
- Year built: 1978
Utilities & green energy
- Sewer: Public Sewer
- Water: Public
- Utilities for property: Electricity Connected, Sewer Connected, Water Connected
Community & HOA
Community
- Subdivision: Northbrook
HOA
- Has HOA: No
Location
- Region: Ormond Beach
Financial & listing details
- Price per square foot: $178/sqft
- Tax assessed value: $279,619
- Annual tax amount: $1,302
- Date on market: 9/25/2026
- Listing terms: Cash,Conventional,FHA,VA Loan
- Electric utility on property: Yes
- Road surface type: Paved
Estimated market value
$337,800
$321,000 - $355,000
$2,245/mo
Price history
| Date | Event | Price |
|---|---|---|
| 9/25/2026 | Listed for sale | $349,900+112.1%$178/sqft |
Source:  DBAMLS #1231182 Report a problem DBAMLS #1231182 Report a problem | ||
| 5/19/2009 | Sold | $165,000-2.9%$84/sqft |
Source: Public Record Report a problem | ||
| 1/31/2009 | Price change | $169,900-10.5%$87/sqft |
Source: Prudential Real Estate #485734 Report a problem | ||
| 9/23/2008 | Price change | $189,900-2.6%$97/sqft |
Source: Prudential Real Estate #485734 Report a problem | ||
| 8/4/2008 | Listed for sale | $195,000-4.9%$99/sqft |
Source: Prudential Real Estate #485734 Report a problem | ||
| 8/20/2004 | Sold | $205,000+127.8%$104/sqft |
Source: Public Record Report a problem | ||
| 8/26/1997 | Sold | $90,000$46/sqft |
Source: Public Record Report a problem | ||
Public tax history
| Year | Property taxes | Tax assessment |
|---|---|---|
| 2025 | $1,302 +4.7% | $122,015 +2.9% |
| 2024 | $1,244 +3.8% | $118,577 +3% |
| 2023 | $1,199 +4.3% | $115,124 +3% |
| 2022 | $1,149 | $111,771 +3% |
| 2021 | -- | $108,516 +1.4% |
| 2020 | $1,151 | $107,018 +2.3% |
| 2019 | $1,151 +2.7% | $104,612 +1.9% |
| 2018 | $1,121 +0.3% | $102,661 +2.1% |
| 2017 | $1,118 -0.8% | $100,549 +2.1% |
| 2016 | $1,127 -0.3% | $98,481 +0.7% |
| 2015 | $1,131 -2% | $97,796 +0.8% |
| 2014 | $1,154 | $97,020 +1.5% |
| 2013 | -- | $95,586 +1.7% |
| 2012 | -- | $93,988 -16.7% |
| 2011 | -- | $112,870 -1.8% |
| 2010 | -- | $114,997 -13.7% |
| 2009 | -- | $133,204 -20.2% |
| 2007 | -- | $166,882 -0.5% |
| 2006 | -- | $167,696 +6.1% |
| 2005 | -- | $158,070 +63.2% |
| 2004 | -- | $96,836 +1.9% |
| 2003 | -- | $95,030 +2.4% |
| 2002 | -- | $92,803 +1.6% |
| 2001 | -- | $91,342 +3% |
| 2000 | -- | $88,682 |
Find assessor info on the county website
Monthly payment
Est. payment
Payment breakdown
Explore the cost of this home by adjusting the details. Changes won't be saved.Climate risks
Neighborhood: 32174

Similar homes
- $339,9003 bd3 ba1.5k sqft278 S Old Kings Rd, Ormond Beach, FL 32174For Sale
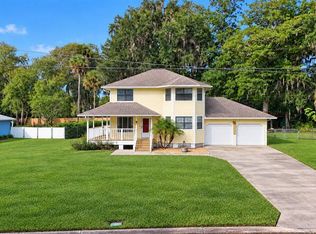
 MLS ID #1231411, Nick Xynidis, Oceans Luxury Realty Full Service LLC. DBAMLS
 - $329,0003 bd2 ba1.6k sqft27 Sounders Trail Cir, Ormond Beach, FL 32174For Sale
 MLS ID #1231506, Brittany Paige Maher, Local Living Realty Group. DBAMLS
 - $385,0003 bd2 ba2.1k sqft11 Rio Pinar Trl, Ormond Beach, FL 32174For Sale
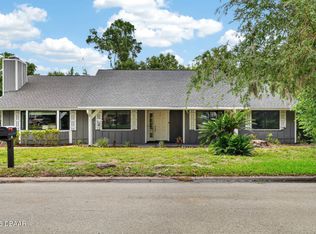 MLS ID #1227450, Hilary Deininger, Keller Williams Realty Florida Partners. DBAMLS
 - $359,5003 bd3 ba2k sqft29 Sherrington Dr, Ormond Beach, FL 32174For Sale
 MLS ID #1223268, Cora Winn, Adams, Cameron & Co., Realtors. DBAMLS
 - $400,0003 bd3 ba2k sqft1 Eagle Rock Trl, Ormond Beach, FL 32174For SaleMLS ID #1229338, Lindsey Wolf, Realty Pros Assured. DBAMLS
- $320,0003 bd2 ba1.4k sqft16 Laurel Oaks Cir, Ormond Beach, FL 32174For SaleMLS ID #1229983, Ann Licate Deckman, Realty One Group Evolve. DBAMLS
- $365,0003 bd2 ba1.4k sqft20 Lake Meadow Way, Ormond Beach, FL 32174For SaleMLS ID #1227729, Jonathan B Owens, Keller Williams Realty Florida Partners. DBAMLS
- $368,0003 bd2 ba2k sqft109 Forest Quest, Ormond Beach, FL 32174For SaleMLS ID #1230099, Ashley McGrath PA, Realty Pros Assured. DBAMLS
- $349,9002 bd2 ba1.7k sqft3 Meadow Ridge Vw, Ormond Beach, FL 32174For SaleMLS ID #1228298, Bill Navarra, Realty Pros Assured. DBAMLS
- $305,0003 bd2 ba1.1k sqft7 Lakeview Cir, Ormond Beach, FL 32174For SaleMLS ID #1227571, Norina Burt, RE/MAX Signature. DBAMLS
- $350,0002 bd2 ba1.6k sqft8 Hawk Roost Ct, Ormond Beach, FL 32174For SaleMLS ID #1230753, Buzzy Porter, Realty Pros Assured. DBAMLS
- $307,9003 bd2 ba1.2k sqft62 Brooks Dr, Ormond Beach, FL 32176For SaleMLS ID #1230323, Renita Kershaw, RE/MAX Signature. DBAMLS
- $345,9003 bd2 ba1.6k sqft1346 Middle Lake Dr, Ormond Beach, FL 32174For SaleMLS ID #1229253, Aimee Haase, Realty Pros Assured. DBAMLS
- $419,0004 bd3 ba2k sqft22 Plaza Dr, Ormond Beach, FL 32176For SaleMLS ID #1230187, Nancy Cortez, Adams, Cameron & Co., Realtors. DBAMLS
- $229,5003 bd2 ba1k sqft1217 Arroyo Pkwy, Ormond Beach, FL 32174For SaleMLS ID #1230646, Laura Gionest, Oceans Luxury Realty Full Service LLC. DBAMLS
- $325,0003 bd2 ba1.5k sqft1360 Cork Dr, Ormond Beach, FL 32174For SaleMLS ID #1229107, Jonathan Gildon, Realty Pros Assured. DBAMLS
- $253,0003 bd1 ba1.1k sqft1978 Myrtle Jo Dr, Ormond Beach, FL 32174For SaleMLS ID #1229532, PW Mabry, RE/MAX Signature. DBAMLS
- $314,9003 bd2 ba1.7k sqft105 Wimbledon Ct, Port Orange, FL 32127For SaleMLS ID #1231649, Cheri East, RE/MAX Signature. DBAMLS
- $449,0003 bd2 ba1.8k sqft3755 Carrick Dr, Ormond Beach, FL 32174For SaleMLS ID #1230927, Colleen Hess, RE/MAX Select Professionals. DBAMLS
- $459,0004 bd3 ba2.2k sqft20 Twin River Dr, Ormond Beach, FL 32174For SaleMLS ID #1228900, Buzzy Porter, Realty Pros Assured. DBAMLS
