SHORT SALE! Welcome to 1500 Primrose Lane in Daytona Beach a charming single-story home tucked away on an oversized lot surrounded by mature trees and lush greenery. This property offers privacy, flexibility, and plenty of outdoor space, all while being conveniently located near shopping, dining, beaches, and major roadways. Inside, you'll find a bright and functional layout featuring spacious living areas, updated flooring, and abundant natural light throughout. The home offers comfortable bedrooms, a cozy living room, and a large family room with a fireplace, creating the perfect space for relaxing or entertaining. The kitchen and dining areas flow nicely for everyday living and gatherings. Outside, the expansive backyard provides endless possibilities with room for gardening, recreation, pets, or future improvements. A detached storage shed adds extra functionality, while the covered carport and extended driveway provide ample parking space. Whether you're looking for a primary residence, investment property, or a home with room to personalize, 1500 Primrose Lane is full of potential and opportunity. Don't miss your chance to own this Daytona Beach property with space, privacy, and convenience all in one.
Active
$205,000
1500 Primrose Ln, Daytona Beach, FL 32117
3beds
924sqft
Single Family Residence, Residential
Built in 1962
0.25 Acres Lot
$-- Zestimate®
$222/sqft
$-- HOA
What's special
Detached storage shedComfortable bedroomsExpansive backyardBright and functional layoutOversized lotAbundant natural light throughoutUpdated flooring
- 157 days
- 237
- 27
Zillow last checked:
Listing updated:
Listed by:
Taner Banks 386-506-1157,
Keller Williams Realty Florida Partners
Source: DBAMLS,MLS#: 1226411
Facts & features
Interior
Bedrooms & bathrooms
- Bedrooms: 3
- Bathrooms: 2
- Full bathrooms: 1
- 1/2 bathrooms: 1
Bedroom 1
- Level: Main
- Area: 110.11 Square Feet
- Dimensions: 9.10 x 12.10
Bedroom 2
- Area: 98.44 Square Feet
- Dimensions: 10.70 x 9.20
Bedroom 3
- Area: 83.72 Square Feet
- Dimensions: 9.10 x 9.20
Primary bathroom
- Area: 29.93 Square Feet
- Dimensions: 7.30 x 4.10
Bathroom 2
- Area: 19.32 Square Feet
- Dimensions: 4.20 x 4.60
Dining room
- Area: 66.22 Square Feet
- Dimensions: 7.70 x 8.60
Family room
- Area: 169.1 Square Feet
- Dimensions: 8.90 x 19.00
Kitchen
- Level: Main
- Area: 71.54 Square Feet
- Dimensions: 7.30 x 9.80
Living room
- Area: 187.44 Square Feet
- Dimensions: 14.20 x 13.20
Heating
- Central
Cooling
- Central Air
Appliances
- Included: Washer, Refrigerator, Microwave, Gas Range, Electric Water Heater, Dryer, Dishwasher
- Laundry: In Unit
Features
- Ceiling Fan(s), Smart Thermostat
- Flooring: Tile
Interior area
- Total structure area: 1,384
- Total interior livable area: 924 sqft
Video & virtual tour
Property
Parking
- Total spaces: 1
- Parking features: Carport
- Carport spaces: 1
Features
- Levels: One
- Stories: 1
Lot
- Size: 0.25 Acres
- Dimensions: 83.0 ft x 135.0 ft
Details
- Parcel number: 423303000010
Construction
Type & style
- Home type: SingleFamily
- Property subtype: Single Family Residence, Residential
Materials
- Concrete
- Foundation: Concrete Perimeter, Slab
- Roof: Shingle
Condition
- Updated/Remodeled
- New construction: No
- Year built: 1962
Utilities & green energy
- Sewer: Public Sewer
- Water: Public
- Utilities for property: Electricity Connected, Sewer Connected, Water Connected
Community & HOA
Community
- Subdivision: Derbyshire Acres
HOA
- Has HOA: No
Location
- Region: Daytona Beach
Financial & listing details
- Price per square foot: $222/sqft
- Tax assessed value: $200,573
- Annual tax amount: $3,708
- Date on market: 9/24/2026
- Listing terms: Cash,Conventional,FHA,VA Loan
- Electric utility on property: Yes
- Road surface type: Asphalt
Estimated market value
Not available
Estimated sales range
Not available
Not available
Price history
| Date | Event | Price |
|---|---|---|
| 9/24/2026 | Listed for sale | $205,000$222/sqft |
Source:  Stellar MLS #FC318547 Report a problem Stellar MLS #FC318547 Report a problem | ||
| 8/3/2026 | Pending sale | $205,000$222/sqft |
Source:  DBAMLS #1226411 Report a problem DBAMLS #1226411 Report a problem | ||
| 7/2/2026 | Price change | $205,000-6.4%$222/sqft |
Source: DBAMLS #1226411 Report a problem | ||
| 5/14/2026 | Listed for sale | $219,000-6%$237/sqft |
Source: DBAMLS #1226411 Report a problem | ||
| 4/8/2024 | Sold | $233,000-6.8%$252/sqft |
Source: Space Coast AOR #1003959 Report a problem | ||
| 3/13/2024 | Pending sale | $249,900$270/sqft |
Source: Stellar MLS #V4934390 Report a problem | ||
| 2/2/2024 | Listed for sale | $249,900+45.3%$270/sqft |
Source: Stellar MLS #V4934390 Report a problem | ||
| 3/24/2023 | Sold | $172,000-4.4%$186/sqft |
Source: DBAMLS #1105951 Report a problem | ||
| 3/8/2023 | Pending sale | $179,900$195/sqft |
Source: DBAMLS #1105951 Report a problem | ||
| 2/24/2023 | Listed for sale | $179,900$195/sqft |
Source: Stellar MLS #FC289226 Report a problem | ||
| 2/17/2023 | Pending sale | $179,900$195/sqft |
Source: Stellar MLS #FC289226 Report a problem | ||
| 2/17/2023 | Contingent | $179,900$195/sqft |
Source: DBAMLS #1105951 Report a problem | ||
| 2/16/2023 | Listed for sale | $179,900+259.8%$195/sqft |
Source: Stellar MLS #FC289226 Report a problem | ||
| 7/1/2008 | Sold | $50,000-4.6%$54/sqft |
Source: Public Record Report a problem | ||
| 7/28/1998 | Sold | $52,400$57/sqft |
Source: Public Record Report a problem | ||
Public tax history
| Year | Property taxes | Tax assessment |
|---|---|---|
| 2025 | $3,863 +14% | $200,573 +17.3% |
| 2024 | $3,390 +19% | $170,942 +22.5% |
| 2023 | $2,848 +438.3% | $139,492 +148.1% |
| 2022 | $529 | $56,216 +3% |
| 2021 | -- | $54,579 +1.4% |
| 2020 | $525 | $53,825 +2.3% |
| 2019 | $525 +3.5% | $52,615 +1.9% |
| 2018 | $507 +210.3% | $51,634 +2.1% |
| 2017 | $163 | $50,572 +2.1% |
| 2016 | -- | $49,532 +0.7% |
| 2015 | -- | $49,188 +0.8% |
| 2014 | -- | $48,798 -8% |
| 2013 | -- | $53,032 -9.2% |
| 2012 | -- | $58,412 +0.9% |
| 2011 | -- | $57,866 +1.5% |
| 2010 | -- | $57,011 +2.7% |
| 2009 | -- | $55,512 +3.1% |
| 2007 | -- | $53,842 -0.5% |
| 2006 | -- | $54,105 +8% |
| 2005 | -- | $50,112 +6% |
| 2004 | -- | $47,274 +1.9% |
| 2003 | -- | $46,393 +2.4% |
| 2002 | -- | $45,306 +1.6% |
| 2001 | -- | $44,593 +3% |
| 2000 | -- | $43,295 |
Find assessor info on the county website
Monthly payment
Est. payment
Payment breakdown
Explore the cost of this home by adjusting the details. Changes won't be saved.Climate risks
Neighborhood: 32117
Nearby schools
Schools provided by the listing agent
- Elementary: Westside
- Middle: Hinson
- High: Mainland
Source: DBAMLS. This data may not be complete. We recommend contacting the local school district to confirm school assignments for this home.

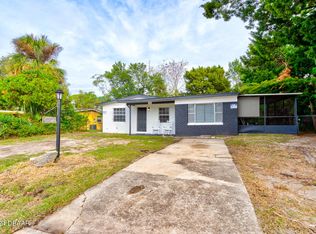

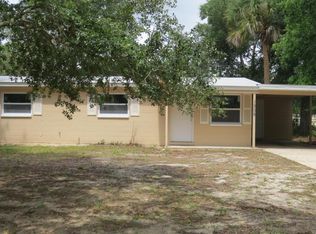
Similar homes
- $210,0003 bd2 ba1.1k sqft911 SHADY PARK TERRACE, DAYTONA BEACH, FL 32117For Sale
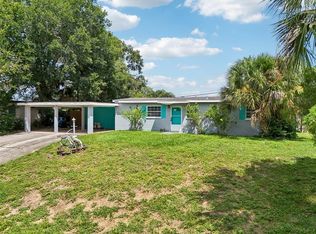
 MLS ID #O6354196, Megan Winslow, WINSLOW HOMES. Stellar MLS
 - $189,8003 bd1 ba920 sqft1237 Linda Ln, Daytona Beach, FL 32117For Sale

 MLS ID #1231399, Mike Bretzel, Oceans Luxury Realty Full Service LLC. DBAMLS
 - $198,0002 bd1 ba910 sqft1324 Granada Ave, Daytona Beach, FL 32117For Sale
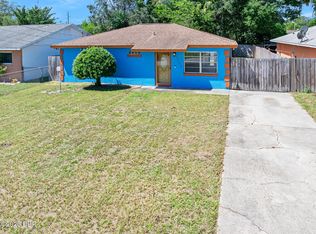 MLS ID #1230329, Deborah Cage-Conkling, Adams, Cameron & Co., Realtors. DBAMLS
 - $189,0002 bd1 ba988 sqft1332 Granada Ave, Daytona Beach, FL 32117For Sale
 MLS ID #1226910, David Fedor, RE/MAX Signature. DBAMLS
 - $209,9002 bd1 ba900 sqft142 Center St, Daytona Beach, FL 32117For SaleMLS ID #1230911, Ed Savard, Keller Williams Realty Florida Partners. DBAMLS
- $206,0002 bd2 ba856 sqft846 State Ave, Holly Hill, FL 32117For SaleMLS ID #1230668, Jennifer Kulzer, Realty Pros Assured. DBAMLS
- $194,9953 bd1 ba800 sqft701 Flomich St, Holly Hill, FL 32117For SaleMLS ID #1230315, Jonathan Gildon, Realty Pros Assured. DBAMLS
- $214,9003 bd1 ba864 sqft450 Card Ave, Holly Hill, FL 32117For SaleMLS ID #1226623, Amy Kolis, Simply Real Estate. DBAMLS
- $179,9002 bd1 ba858 sqft834 Derbyshire Rd, Daytona Beach, FL 32117For SaleMLS ID #1230300, Christy Xynidis PA, Coldwell Banker Coast Realty. DBAMLS
- $274,9993 bd2 ba1.1k sqft1215 Leon Ln, Daytona Beach, FL 32117For SaleMLS ID #1220357, Megan Wilson, Realty Pros Assured. DBAMLS
- $225,0003 bd2 ba1.2k sqft517 S Lanvale Ave, Daytona Beach, FL 32114For SaleMLS ID #1230928, Michael Burgess, Realty Pros Assured. DBAMLS
- $215,9003 bd2 ba850 sqft736 S Caroline St, Daytona Beach, FL 32114For SaleMLS ID #1228783, Jani Chahal, Keller Williams Realty Florida Partners. DBAMLS
- $249,9003 bd2 ba1.1k sqft1649 Cordova Ave, Holly Hill, FL 32117For SaleMLS ID #1230334, Tom Collins, Adams, Cameron & Co., Realtors. DBAMLS
- $169,9993 bd2 ba1k sqft444 S Caroline St, Daytona Beach, FL 32114For SaleMLS ID #1230842, Christopher Rosser, Redfin Corporation. DBAMLS
- $259,5003 bd2 ba1k sqft1532 Decatur Ave, Holly Hill, FL 32117For SaleMLS ID #1228319, Valerie H Blasberg, Weichert Realtors Hallmark Properties. DBAMLS
- $274,0004 bd2 ba1.2k sqft645 Westward Cir, Holly Hill, FL 32117For SaleMLS ID #1229710, James Brodick, Realty Pros Assured. DBAMLS
- $220,0002 bd2 ba1.2k sqft217 Daytona Ave, Holly Hill, FL 32117For SaleMLS ID #1228954, Valerie Gatzke, Redfin Corporation. DBAMLS
- $199,0003 bd1 ba822 sqft2425 Anastasia Dr, South Daytona, FL 32119For SaleMLS ID #1230976, Taner Banks, Keller Williams Realty Florida Partners. DBAMLS
- $229,9002 bd2 ba1.1k sqft1018 Grand Hickory Cir, Holly Hill, FL 32117For SaleMLS ID #1231263, Jan Baran, EXIT Beach Realty. DBAMLS
