Welcome to 834 Derbyshire Rd, a charming 2-bedroom, 1-bath home in Daytona Beach! This well-located property features a NEW ROOF with a TRANSFERABLE WARRANTY, a new wooden deck, and a fenced-in backyard offering privacy and a great space for outdoor enjoyment. A convenient carport provides covered parking and added convenience. Enjoy an unbeatable location directly across the street from community recreational amenities, including baseball and soccer fields, a basketball court, and tennis/pickleball courts. Whether you're looking for a place to call home, a seasonal retreat, or an investment opportunity, this property offers a convenient Daytona Beach location close to shopping, dining, major roadways, and the area's beautiful beaches. With valuable updates and recreation right across the street, 834 Derbyshire Rd is an opportunity you won't want to miss! Flood Zone X - Flood insurance not required. Hot Water Heater: 2018; HVAC: 2013. All information recorded in the MLS is intended to be accurate, but is not guaranteed.
Active
$179,900
834 Derbyshire Rd, Daytona Beach, FL 32117
2beds
858sqft
Single Family Residence, Residential
Built in 1960
6,098 Square Feet Lot
$-- Zestimate®
$210/sqft
$-- HOA
What's special
New wooden deck
- 35 days
- 259
- 19
Zillow last checked:
Listing updated:
Listed by:
Christy Xynidis PA 386-566-2886,
Coldwell Banker Coast Realty
Source: DBAMLS,MLS#: 1230300
Facts & features
Interior
Bedrooms & bathrooms
- Bedrooms: 2
- Bathrooms: 1
- Full bathrooms: 1
Bedroom 1
- Level: Main
- Area: 120 Square Feet
- Dimensions: 10.00 x 12.00
Bedroom 2
- Level: Main
- Area: 99 Square Feet
- Dimensions: 9.00 x 11.00
Kitchen
- Level: Main
- Area: 91 Square Feet
- Dimensions: 7.00 x 13.00
Living room
- Level: Main
- Area: 143 Square Feet
- Dimensions: 11.00 x 13.00
Heating
- Central, Electric, Heat Pump
Cooling
- Central Air, Electric
Appliances
- Included: Washer/Dryer Stacked, Refrigerator, Electric Range
- Laundry: In Unit
Features
- Flooring: Carpet, Tile, Wood
Interior area
- Total structure area: 1,202
- Total interior livable area: 858 sqft
Property
Parking
- Total spaces: 1
- Parking features: Carport
- Carport spaces: 1
Features
- Levels: One
- Stories: 1
- Patio & porch: Deck
Lot
- Size: 6,098 Square Feet
- Dimensions: 65.0 ft x 100.0 ft
Details
- Parcel number: 521207000730
Construction
Type & style
- Home type: SingleFamily
- Property subtype: Single Family Residence, Residential
Materials
- Foundation: Block
- Roof: Shingle
Condition
- New construction: No
- Year built: 1960
Utilities & green energy
- Water: Public
- Utilities for property: Cable Available, Electricity Connected, Sewer Connected, Water Connected
Community & HOA
Community
- Subdivision: Flanders Unrecorded
HOA
- Has HOA: No
Location
- Region: Daytona Beach
Financial & listing details
- Price per square foot: $210/sqft
- Tax assessed value: $149,669
- Annual tax amount: $1,831
- Date on market: 9/1/2026
- Listing terms: Cash,Conventional,FHA,VA Loan
- Electric utility on property: Yes
- Road surface type: Asphalt
Estimated market value
Not available
Estimated sales range
Not available
Not available
Price history
| Date | Event | Price |
|---|---|---|
| 9/1/2026 | Listed for sale | $179,900+29.4%$210/sqft |
Source:  DBAMLS #1230300 Report a problem DBAMLS #1230300 Report a problem | ||
| 5/7/2021 | Sold | $139,000$162/sqft |
Source: DBAMLS #1080326 Report a problem | ||
| 3/11/2021 | Listed for sale | $139,000$162/sqft |
Source: DBAMLS #1080326 Report a problem | ||
| 2/22/2021 | Listing removed | -- |
Source: DBAMLS #1080326 Report a problem | ||
| 2/8/2021 | Price change | $139,000-4.1%$162/sqft |
Source: DBAMLS #1080326 Report a problem | ||
| 2/6/2021 | Listed for sale | $145,000+195.9%$169/sqft |
Source: DBAMLS #1080326 Report a problem | ||
| 1/31/2014 | Sold | $49,000-1.8%$57/sqft |
Source: DBAMLS #553722 Report a problem | ||
| 1/17/2014 | Pending sale | $49,900$58/sqft |
Source: Adams, Cameron & Co. REALTORS #553722 Report a problem | ||
| 1/16/2014 | Listed for sale | $49,900+66.9%$58/sqft |
Source: Adams, Cameron & Co. REALTORS #553722 Report a problem | ||
| 4/8/2010 | Sold | $29,900-20.8%$35/sqft |
Source: Public Record Report a problem | ||
| 1/13/2010 | Listed for sale | $37,750-73%$44/sqft |
Source: RE/MAX Property Centre #499492 Report a problem | ||
| 8/9/2006 | Sold | $140,000+428.3%$163/sqft |
Source: Public Record Report a problem | ||
| 9/2/2005 | Sold | $26,500+17.8%$31/sqft |
Source: Public Record Report a problem | ||
| 6/30/2005 | Sold | $22,500$26/sqft |
Source: Public Record Report a problem | ||
Public tax history
| Year | Property taxes | Tax assessment |
|---|---|---|
| 2025 | $1,832 +0.1% | $149,669 +0.7% |
| 2024 | $1,829 +5.4% | $148,575 +3% |
| 2023 | $1,735 -19.3% | $144,248 +21.8% |
| 2022 | $2,151 | $118,385 +135% |
| 2021 | -- | $50,379 +1.4% |
| 2020 | $478 | $49,683 +2.3% |
| 2019 | $478 +3.1% | $48,566 +1.9% |
| 2018 | $463 +0.5% | $47,660 +22% |
| 2017 | $461 -40.4% | $39,080 +7.1% |
| 2016 | $774 +3.8% | $36,503 +25% |
| 2015 | $745 +24.9% | $29,205 +15.5% |
| 2014 | $597 | $25,288 -7.2% |
| 2013 | -- | $27,259 -11% |
| 2012 | -- | $30,624 -7.5% |
| 2011 | -- | $33,100 -46.7% |
| 2010 | -- | $62,075 -16% |
| 2009 | -- | $73,926 -29.4% |
| 2007 | -- | $104,677 +16.3% |
| 2006 | -- | $89,996 +78.6% |
| 2005 | -- | $50,379 +50.4% |
| 2004 | -- | $33,494 +1.9% |
| 2003 | -- | $32,869 +2.4% |
| 2002 | -- | $32,099 +1.6% |
| 2001 | -- | $31,594 +3% |
| 2000 | -- | $30,674 |
Find assessor info on the county website
Monthly payment
Est. payment
Payment breakdown
Explore the cost of this home by adjusting the details. Changes won't be saved.Climate risks
Neighborhood: 32117
Similar homes
- $189,8003 bd1 ba920 sqft1237 Linda Ln, Daytona Beach, FL 32117For Sale

 MLS ID #1231399, Mike Bretzel, Oceans Luxury Realty Full Service LLC. DBAMLS
 - $175,0002 bd1 ba640 sqft718 Avenue A, Holly Hill, FL 32117For Sale
 MLS ID #1230084, Matthew McLean, Shoreline Realty. DBAMLS
 - $178,0002 bd1 ba864 sqft709 Edwards St, Daytona Beach, FL 32114For Sale
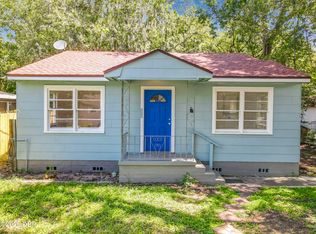 MLS ID #1230376, Richard Jindra, Watson Realty Corp.. DBAMLS
 - $199,9003 bd2 ba1.2k sqft1324 North St, Daytona Beach, FL 32114For Sale
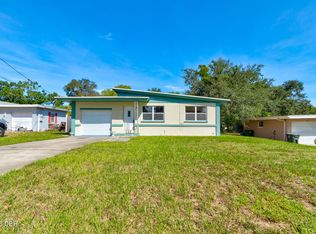 MLS ID #1230721, Frank Bruno, Keller Williams Realty Florida Partners. DBAMLS
 - $189,0002 bd1 ba988 sqft1332 Granada Ave, Daytona Beach, FL 32117For SaleMLS ID #1226910, David Fedor, RE/MAX Signature. DBAMLS
- $198,0002 bd1 ba910 sqft1324 Granada Ave, Daytona Beach, FL 32117For SaleMLS ID #1230329, Deborah Cage-Conkling, Adams, Cameron & Co., Realtors. DBAMLS
- $206,0002 bd2 ba856 sqft846 State Ave, Holly Hill, FL 32117For SaleMLS ID #1230668, Jennifer Kulzer, Realty Pros Assured. DBAMLS
- $205,0003 bd2 ba924 sqft1500 Primrose Ln, Daytona Beach, FL 32117For SaleMLS ID #1226411, Taner Banks, Keller Williams Realty Florida Partners. DBAMLS
- $189,0003 bd1 ba1.1k sqft1586 Carmen Ave, Daytona Beach, FL 32117For SaleMLS ID #1227961, Tom S Grasberger, Coldwell Banker Coast Realty. DBAMLS
- $199,0002 bd2 ba1k sqft847 Jasmine Ave, Holly Hill, FL 32117For SaleMLS ID #1228821, Christopher Reed, RE/MAX Signature. DBAMLS
- $175,0002 bd1 ba688 sqft821 N Ridgewood Ave, Daytona Beach, FL 32114For SaleMLS ID #1228400, Rachel Hanley, LPT Realty, LLC. DBAMLS
- $199,9002 bd1 ba860 sqft536 Olive St, South Daytona, FL 32119For SaleMLS ID #1231412, Valerie Gatzke, Redfin Corporation. DBAMLS
- $162,0002 bd3 ba1.1k sqft105 White Fawn Dr #1050, Daytona Beach, FL 32114For SaleMLS ID #1230884, Joy Pratt-Martin PA, LPT Realty, LLC. DBAMLS
- $245,0003 bd2 ba1k sqft1245 Essex Rd, Daytona Beach, FL 32117For SaleMLS ID #1229467, Kimberly Sbordone Tomlinson, RE/MAX Signature. DBAMLS
- $159,5002 bd1 ba760 sqft1636 Valencia Ave, Daytona Beach, FL 32117For SaleMLS ID #1216872, Cora Winn, Adams, Cameron & Co., Realtors. DBAMLS
- $139,9002 bd1 ba1k sqft711 Flanders Ave, Daytona Beach, FL 32114For SaleMLS ID #1230925, Kathryn Luckenbaugh, Real Broker, LLC. DBAMLS
- $169,9002 bd1 ba864 sqft405 N Halifax Ave APT 105, Daytona Beach, FL 32118For SaleMLS ID #1229036, Brad Melton, Realty Pros Assured. DBAMLS
- $225,0003 bd2 ba1.2k sqft517 S Lanvale Ave, Daytona Beach, FL 32114For SaleMLS ID #1230928, Michael Burgess, Realty Pros Assured. DBAMLS
- $199,9002 bd1 ba935 sqft327 Mobile Ave, Daytona Beach, FL 32118For SaleMLS ID #1229033, Martie Mitchell, Adams, Cameron & Co., Realtors. DBAMLS
