Discover exceptional value and timeless charm in this beautifully maintained 2-bedroom, 2-bathroom home offering 1,254 square feet in the heart of Daytona Beach! Situated on elevated ground with no history of flooding, this property combines peace of mind with an unbeatable location just minutes from local beaches, shopping, dining, and the endless entertainment Daytona Beach is known for. Upon entering, you'll be greeted by stunning original hardwood floors that flow throughout the main living spaces. The inviting living room is anchored by a charming fireplace and seamlessly connects to the dining area and spacious kitchen, featuring ample cabinet and counter space for all your culinary needs. Just off the kitchen, the bright and versatile Florida room provides the perfect space for relaxing, entertaining, or enjoying your morning coffee. Both bedrooms offer generous proportions, while the primary suite includes a private en suite bathroom complete with a walk-in shower. Outside, you'll find a spacious, fully fenced backyard with plenty of room to enjoy the outdoors, along with a detached garage and an extended driveway offering abundant parking and storage possibilities. Recent updates, including a newer roof and newer HVAC system, add even more value and convenience. Whether you're searching for a primary residence, a coastal retreat, or an investment opportunity, this Daytona Beach gem is ready to impress! Mortgage savings may be available for buyers of this listing.
Active
Price cut: $7K (8/4)
$230,000
217 Daytona Ave, Holly Hill, FL 32117
2beds
1,254sqft
:
Get pre-qualified$1,570/mo
Single Family Residence, Residential
Built in 1956
-- sqft lot
$223,600 Zestimate®
$183/sqft
$-- HOA
What's special
Detached garageSituated on elevated groundSpacious fully fenced backyardCharming fireplaceNewer roofStunning original hardwood floorsWalk-in shower
- 15 days |
- 417 |
- 43 |
Likely to sell faster than
Zillow last checked:
Listing updated:
Listed by:
Valerie Gatzke 443-858-0696,
Redfin Corporation
Source: DBAMLS,MLS#: 1228954
Facts & features
Interior
Bedrooms & bathrooms
- Bedrooms: 2
- Bathrooms: 2
- Full bathrooms: 2
Bedroom 1
- Level: Main
- Area: 190.4 Square Feet
- Dimensions: 16.00 x 11.90
Kitchen
- Level: Main
- Area: 98.4 Square Feet
- Dimensions: 8.00 x 12.30
Heating
- Central, Electric
Cooling
- Central Air
Appliances
- Included: Washer, Refrigerator, Electric Range, Dryer
Features
- Ceiling Fan(s), Primary Bathroom - Shower No Tub, Other
- Flooring: Tile, Wood
- Number of fireplaces: 1
Interior area
- Total structure area: 1,382
- Total interior livable area: 1,254 sqft
Property
Parking
- Total spaces: 1
- Parking features: Detached, Garage
- Garage spaces: 1
Features
- Levels: One
- Stories: 1
- Patio & porch: Covered, Front Porch
- Exterior features: Other
- Fencing: Fenced,Full
Details
- Parcel number: 424401260070
Construction
Type & style
- Home type: SingleFamily
- Property subtype: Single Family Residence, Residential
Materials
- Block, Concrete
- Foundation: Other
- Roof: Shingle
Condition
- New construction: No
- Year built: 1956
Utilities & green energy
- Sewer: Public Sewer
- Water: Public
- Utilities for property: Cable Available, Electricity Connected, Sewer Connected, Water Connected
Community & HOA
Community
- Subdivision: Mason & Carswells
HOA
- Has HOA: No
Location
- Region: Holly Hill
Financial & listing details
- Price per square foot: $183/sqft
- Tax assessed value: $162,913
- Annual tax amount: $909
- Date on market: 7/24/2026
- Listing terms: Cash,Conventional,FHA,VA Loan
- Electric utility on property: Yes
- Road surface type: Asphalt, Paved
Estimated market value
$223,600
$212,000 - $235,000
$2,219/mo
Price history
| Date | Event | Price |
|---|---|---|
| 8/4/2026 | Price change | $230,000-3%$183/sqft |
Source:  DBAMLS #1228954 Report a problem DBAMLS #1228954 Report a problem | ||
| 7/24/2026 | Listed for sale | $237,000+152.1%$189/sqft |
Source:  Stellar MLS #O6425415 Report a problem Stellar MLS #O6425415 Report a problem | ||
| 2/19/2016 | Sold | $94,000$75/sqft |
Source: DBAMLS #1010208 Report a problem | ||
| 12/11/2015 | Listed for sale | $94,000$75/sqft |
Source: RE/MAX PROPERTY CENTRE #1010208 Report a problem | ||
Public tax history
| Year | Property taxes | Tax assessment |
|---|---|---|
| 2025 | $910 +3.8% | $88,857 +2.9% |
| 2024 | $877 +3.4% | $86,353 +3% |
| 2023 | $848 +3% | $83,838 +3% |
| 2022 | $823 | $81,396 +3% |
| 2021 | -- | $79,025 +1.4% |
| 2020 | $797 | $77,934 +2.3% |
| 2019 | $797 +4.1% | $76,182 +1.9% |
| 2018 | $766 +0.7% | $74,762 +2.1% |
| 2017 | $760 -1.4% | $73,224 +10.1% |
| 2016 | $771 -48.8% | $66,513 +9.5% |
| 2015 | $1,506 +4.7% | $60,740 +16.4% |
| 2014 | $1,438 | $52,202 +7.4% |
| 2013 | -- | $48,608 -0.6% |
| 2012 | -- | $48,899 -13.9% |
| 2011 | -- | $56,762 -14.6% |
| 2010 | -- | $66,436 -24.2% |
| 2009 | -- | $87,671 -27.9% |
| 2007 | -- | $121,518 -2.2% |
| 2006 | -- | $124,262 +24.7% |
| 2005 | -- | $99,665 +27.5% |
| 2004 | -- | $78,194 +19.3% |
| 2003 | -- | $65,534 +2.7% |
| 2002 | -- | $63,808 +68.5% |
| 2001 | -- | $37,875 -6.5% |
| 2000 | -- | $40,499 |
Find assessor info on the county website
Monthly payment
Est. payment
Payment breakdown
Explore the cost of this home by adjusting the details. Changes won't be saved.Climate risks
Neighborhood: 32117
Nearby schools
GreatSchools rating
- 2/10Holly Hill SchoolGrades: PK-5Distance: 2 mi
- 4/10Campbell Middle SchoolGrades: 6-8Distance: 2.5 mi
- 4/10Mainland High SchoolGrades: 9-12Distance: 2.6 mi
Schools provided by the listing agent
- Elementary: Holly Hill
- Middle: Campbell
- High: Mainland
Source: DBAMLS. This data may not be complete. We recommend contacting the local school district to confirm school assignments for this home.
- $199,6002 bd2 ba1.2k sqft215 Daytona Ave, Holly Hill, FL 32117Off Market
- $95,1601,306 sqft215 Daytona Ave, Daytona Beach, FL 32117Off Market
- $197,2003 bd2 ba1.2k sqft221 Daytona Ave, Holly Hill, FL 32117Off Market

- $176,2002 bd2 ba1.2k sqft211 Daytona Ave, Holly Hill, FL 32117Off Market

- $258,6004 bd1 ba1.2k sqft225 Daytona Ave, Holly Hill, FL 32117Off Market
- $217,9003 bd2 ba1.4k sqft216 Burleigh Ave, Holly Hill, FL 32117Off Market
- $252,5002 bd2 ba1.1k sqft208 Burleigh Ave, Holly Hill, FL 32117Sold
- $124,4002 bd1 ba524 sqft222 Burleigh Ave, Holly Hill, FL 32117Off Market
A local agent can set up tours, give advice and negotiate with sellers.
Similar homes
- $239,0002 bd2 ba1.1k sqft815 8th St, Holly Hill, FL 32117For Sale
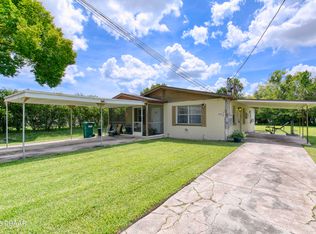
 MLS ID #1229042, Yana Marchenko, Keller Williams Realty Florida Partners. DBAMLS
 - $250,0004 bd2 ba1.5k sqft294 Eddie Ave, Holly Hill, FL 32117For Sale
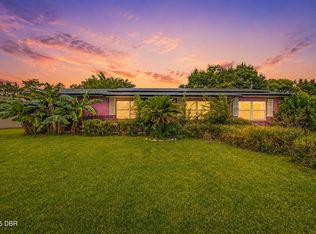 MLS ID #1229268, Jeremiah Taylor, Realty One Group Evolve. DBAMLS
 - $204,9002 bd2 ba1.1k sqft702 State Ave, Holly Hill, FL 32117For Sale
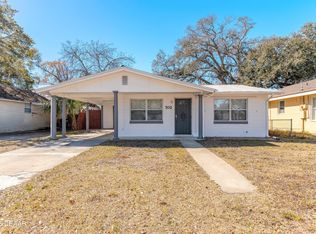 MLS ID #1222119, Jacqueline Balaban, RE/MAX Signature. DBAMLS
 - $244,9003 bd2 ba1.2k sqft729 N Flamingo Dr, Holly Hill, FL 32117For Sale
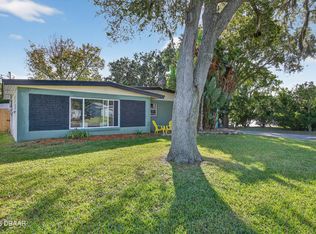 MLS ID #1220777, David Glidewell, RE/MAX Signature. DBAMLS
 - $205,0002 bd2 ba654 sqft847 Jasmine Ave, Holly Hill, FL 32117For SaleMLS ID #1228821, Christopher Reed, RE/MAX Signature. DBAMLS
- $210,0003 bd1 ba1.1k sqft1220 Leon Ln, Daytona Beach, FL 32117For SaleMLS ID #1229110, Alice Cooper LLC, Adams, Cameron & Co., Realtors. DBAMLS
- $259,9993 bd1 ba1.1k sqft327 London Rd, Holly Hill, FL 32117For SaleMLS ID #1227201, Jessica Jackson, Simply Real Estate. DBAMLS
- $243,0003 bd2 ba1.1k sqft1712 Tallahassee Dr, Daytona Beach, FL 32117For SaleMLS ID #1227983, Richard McBride, Century 21 McBride Realty Group. DBAMLS
- $199,9003 bd1 ba952 sqft461 Brentwood Dr, Daytona Beach, FL 32117For SaleMLS ID #1214960, Allison McDaniel, Xcellence. DBAMLS
- $164,0002 bd1 ba807 sqft706 FLANDERS AVENUE, DAYTONA BEACH, FL 32114For Sale
 MLS ID #O6431991, Karen Albright, OPENDOOR BROKERAGE LLC. Stellar MLS
 - $219,9003 bd2 ba1k sqft901 Lockhart St, Daytona Beach, FL 32114For SaleMLS ID #1228907, Grace Martin, LoKation. DBAMLS
- $274,9993 bd2 ba1.1k sqft1215 Leon Ln, Daytona Beach, FL 32117For SaleMLS ID #1220357, Megan Wilson, Realty Pros Assured. DBAMLS
- $234,9003 bd2 ba1.6k sqft540 COLFAX DRIVE, DAYTONA BEACH, FL 32114For SaleMLS ID #V4949264, Farrah Thacker, LPT REALTY LLC. Stellar MLS
- $199,0002 bd1 ba988 sqft1332 Granada Ave, Daytona Beach, FL 32117For SaleMLS ID #1226910, David Fedor, RE/MAX Signature. DBAMLS
- $245,0002 bd2 ba1.2k sqft4 Clarendon Ct, Daytona Beach, FL 32118For SaleMLS ID #1227392, Cheryl Whelan, Keller Williams Realty Florida Partners. DBAMLS
- $243,0004 bd2 ba1.3k sqft502 Loomis Trl, Daytona Beach, FL 32114For SaleMLS ID #1228927, Steven Koleno, Beycome of Florida LLC. DBAMLS
- $165,0002 bd1 ba1k sqft1524 Franklin Cir, Daytona Beach, FL 32117For SaleMLS ID #1229337, Theresa Kiraly, RE/MAX Signature. DBAMLS
- $330,0003 bd2 ba1.6k sqft514 Eagle Dr, Holly Hill, FL 32117For SaleMLS ID #1229185, Michael Burgess, Realty Pros Assured. DBAMLS
- $274,0003 bd2 ba1k sqft1962 CYPRESS Avenue, Daytona Beach, FL 32119For SaleMLS ID #2158408, TIFFANY PARKER. realMLS
- $200,0003 bd1 ba1.1k sqft1586 Carmen Ave, Daytona Beach, FL 32117For SaleMLS ID #1227961, Tom S Grasberger, Coldwell Banker Coast Realty. DBAMLS
