Welcome to this move-in-ready, 2-bedroom, 1-bathroom townhome! Ideal for first-time homebuyers, downsizers, snowbirds, investors, or anyone looking for a rental property or income-producing investment. This light and bright home features an open floor plan with vaulted ceilings, luxury vinyl plank flooring, granite countertops, stainless steel appliances, and a breakfast bar perfect for entertaining. The spacious living and dining areas flow seamlessly to a private patio, creating the perfect indoor-outdoor lifestyle.Major systems offer peace of mind with a roof that is 8 years old, a water heater replaced in 2021, and a new A/C installed in 2022. Enjoy low-maintenance living and access to the community pool. Conveniently located just minutes from Daytona Beach, the Intracoastal Waterway, shopping, restaurants, hospitals, Embry-Riddle, Daytona State College, Tanger Outlets, and I-95, this move-in-ready home offers comfort, convenience, and an unbeatable location. Schedule your private
Active
$165,000
1524 Franklin Cir, Daytona Beach, FL 32117
2beds
1,067sqft
:
Get pre-qualified$1,309/mo
Townhouse, Residential
Built in 1986
2,178 Square Feet Lot
$-- Zestimate®
$155/sqft
$150/mo HOA
What's special
Granite countertopsOpen floor planLight and bright homeVaulted ceilingsLuxury vinyl plank flooringStainless steel appliances
- 3 days |
- 131 |
- 13 |
Zillow last checked:
Listing updated:
Listed by:
Theresa Kiraly 607-267-1835,
RE/MAX Signature
Source: DBAMLS,MLS#: 1229337
Facts & features
Interior
Bedrooms & bathrooms
- Bedrooms: 2
- Bathrooms: 1
- Full bathrooms: 1
Bedroom 1
- Level: First
- Area: 223587 Square Feet
- Dimensions: 1911.00 x 117.00
Bedroom 2
- Level: First
- Area: 115254 Square Feet
- Dimensions: 1011.00 x 114.00
Kitchen
- Level: First
- Area: 10112 Square Feet
- Dimensions: 79.00 x 128.00
Living room
- Level: First
- Area: 25885 Square Feet
- Dimensions: 155.00 x 167.00
Heating
- Central
Cooling
- Central Air
Appliances
- Included: Refrigerator, Electric Range, Disposal, Dishwasher
- Laundry: Electric Dryer Hookup, Washer Hookup
Features
- Breakfast Bar, Ceiling Fan(s), Open Floorplan, Vaulted Ceiling(s)
- Flooring: Laminate
Interior area
- Total structure area: 1,131
- Total interior livable area: 1,067 sqft
Video & virtual tour
Property
Parking
- Parking features: Assigned
Features
- Levels: One
- Stories: 1
- Patio & porch: Terrace
- Pool features: Screen Enclosure
- Fencing: Back Yard,Fenced,Privacy,Wood
- Has view: Yes
- View description: Other
Lot
- Size: 2,178 Square Feet
Details
- Parcel number: 424298000550
- Zoning description: Single Family
Construction
Type & style
- Home type: Townhouse
- Property subtype: Townhouse, Residential
- Attached to another structure: Yes
Materials
- Brick
- Foundation: Brick/Mortar
- Roof: Shingle
Condition
- Updated/Remodeled
- New construction: No
- Year built: 1986
Utilities & green energy
- Electric: 100 Amp Service
- Sewer: Public Sewer
- Water: Public
- Utilities for property: Cable Available, Electricity Available, Sewer Available, Water Available, Water Connected
Community & HOA
Community
- Subdivision: The Heritage
HOA
- Has HOA: Yes
- Amenities included: Pool, Trash
- Services included: Maintenance Grounds, Trash
- HOA fee: $150 monthly
- HOA name: Intercoastal Managment
- HOA phone: 386-441-0320
Location
- Region: Daytona Beach
Financial & listing details
- Price per square foot: $155/sqft
- Tax assessed value: $97,269
- Annual tax amount: $1,613
- Date on market: 8/5/2026
- Listing terms: Cash,Conventional,FHA
- Electric utility on property: Yes
- Road surface type: Paved
Estimated market value
Not available
Estimated sales range
Not available
$1,675/mo
Price history
| Date | Event | Price |
|---|---|---|
| 8/5/2026 | Listed for sale | $165,000+29.4%$155/sqft |
Source:  DBAMLS #1229337 Report a problem DBAMLS #1229337 Report a problem | ||
| 6/1/2021 | Sold | $127,500$119/sqft |
Source: Stellar MLS #W7832794 Report a problem | ||
Public tax history
Tax history is unavailable.
Find assessor info on the county website
Monthly payment
Est. payment
Payment breakdown
Explore the cost of this home by adjusting the details. Changes won't be saved.Climate risks
Neighborhood: 32117
Nearby schools
GreatSchools rating
- 2/10Holly Hill SchoolGrades: PK-5Distance: 0.3 mi
- 5/10Ormond Beach Middle SchoolGrades: 6-8Distance: 4.2 mi
- 4/10Mainland High SchoolGrades: 9-12Distance: 3.6 mi
- $174,8002 bd1 ba1k sqft1524 Franklin Cir, Holly Hill, FL 32117Off Market
- $190,0003 bd2 ba1k sqft1522 Franklin Cir, Holly Hill, FL 32117Sold
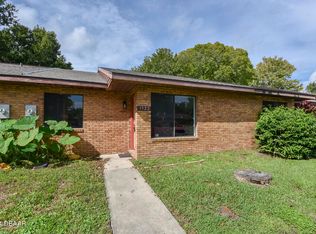
- $158,8003 bd2 ba1k sqft1522 Franklin Cir, Daytona Beach, FL 32117Off Market
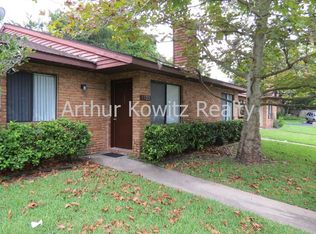
- $161,9002 bd1 ba1k sqft1526 Franklin Cir, Holly Hill, FL 32117Off Market
- $180,0003 bd2 ba1k sqft1520 Franklin Cir, Holly Hill, FL 32117Sold
- $168,4003 bd2 ba1.2k sqft1528 Franklin Cir, Holly Hill, FL 32117Off Market
- $150,0003 bd2 ba1k sqft1518 Franklin Cir, Holly Hill, FL 32117Sold
- $205,0003 bd2 ba1k sqft1505 Heritage Ln, Holly Hill, FL 32117Sold
A local agent can set up tours, give advice and negotiate with sellers.
Similar homes
- $145,0002 bd1 ba1k sqft912 Royal Oak Ct, Holly Hill, FL 32117For Sale

 MLS ID #1228054, Bill Cullen, Adams, Cameron & Co., Realtors. DBAMLS
 - $137,5002 bd2 ba864 sqft1601 Big Tree Rd APT 803, Daytona Beach, FL 32119For Sale
 MLS ID #1229282, Nicole Chapman, Real Broker, LLC. DBAMLS
 - $140,0003 bd2 ba1.1k sqft632 Lpga Blvd #B, Holly Hill, FL 32117For Sale
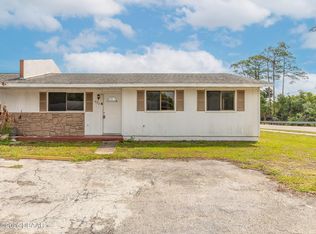 MLS ID #1225799, Colleen Calnan, Calnan Real Estate. DBAMLS
 - $138,0002 bd1 ba850 sqft1662 Espanola Ave, Holly Hill, FL 32117For Sale
 MLS ID #1227043, Adela Bajramoska, Realty Pros Assured. DBAMLS
 - $177,9002 bd1 ba864 sqft405 N Halifax Ave APT 105, Daytona Beach, FL 32118For SaleMLS ID #1229036, Brad Melton, Realty Pros Assured. DBAMLS
- $150,0002 bd2 ba1k sqft404 S Beach St APT 1001, Daytona Beach, FL 32114For SaleMLS ID #1229092, Destiny Woodard, Oceans Luxury Realty Full Service LLC. DBAMLS
- $130,0002 bd3 ba1.2k sqft5500 Ocean Shore Blvd #58, Ormond Beach, FL 32176For SaleMLS ID #1229433, Grace Barbeiro, Realty Pros Assured. DBAMLS
- $199,0002 bd1 ba988 sqft1332 Granada Ave, Daytona Beach, FL 32117For SaleMLS ID #1226910, David Fedor, RE/MAX Signature. DBAMLS
- $210,0003 bd1 ba1.1k sqft1220 Leon Ln, Daytona Beach, FL 32117For SaleMLS ID #1229110, Alice Cooper LLC, Adams, Cameron & Co., Realtors. DBAMLS
- $195,0002 bd1 ba992 sqft428 Auburn Dr APT 202, Daytona Beach, FL 32118For SaleMLS ID #1229254, Doug Gernert, RE/MAX Signature. DBAMLS
- $175,0002 bd2 ba1.3k sqft275 INDIGO Drive #104, Daytona Beach, FL 32114For SaleMLS ID #2155175, CHAD NEUMANN. realMLS
- $239,0002 bd2 ba1.1k sqft815 8th St, Holly Hill, FL 32117For SaleMLS ID #1229042, Yana Marchenko, Keller Williams Realty Florida Partners. DBAMLS
- $129,0002 bd2 ba952 sqft840 Center Ave APT 24, Daytona Beach, FL 32117For SaleMLS ID #1226468, Leslie Wackerman, Coldwell Banker Coast Realty. DBAMLS
- $157,0002 bd2 ba816 sqft3009 N Halifax Ave APT A1, Daytona Beach, FL 32118For SaleMLS ID #1224242, David Glidewell, RE/MAX Signature. DBAMLS
- $225,0002 bd2 ba1.3k sqft21 Oakwood Park, Ormond Beach, FL 32174For SaleMLS ID #1229242, Tracie Culver, Culver Realty & Property Management. DBAMLS
- $165,0002 bd2 ba975 sqft678 Wellington Station Blvd APT 60, Ormond Beach, FL 32174For SaleMLS ID #1221132, Patricia McKinley, Realty Pros Assured. DBAMLS
- $159,9002 bd1 ba990 sqft2901 N Halifax Ave APT 220, Daytona Beach, FL 32118For SaleMLS ID #1222467, Matthew Reilly, Realty Pros Assured. DBAMLS
- $149,0002 bd2 ba1k sqft325 Wilder Blvd APT A404, Daytona Beach, FL 32114For SaleMLS ID #1228523, Donna Lang PA, LoKation. DBAMLS
- $204,9002 bd2 ba1.1k sqft702 State Ave, Holly Hill, FL 32117For SaleMLS ID #1222119, Jacqueline Balaban, RE/MAX Signature. DBAMLS
- $239,9002 bd2 ba1.2k sqft935 N Halifax Ave APT 601, Daytona Beach, FL 32118For SaleMLS ID #1229383, Nancy Ann Koenig, Koenig Realty, Inc.. DBAMLS
