Don't miss this one! This charming updated 3-bedroom, 1-bath concrete block home sits on a corner lot, fully fenced, 814 sq ft of living space & is move in ready! Brand-new plank tile flooring throughout, new interior doors, fresh interior and exterior paint, striking updated bathtub, new window screens, (all 2025). The eat-in kitchen features new white shaker cabinets with space to add more. For your peace of mind, the big ticket items include a 2019 roof, 2024 AC, and brand-new hot water heater (2026). Vaulted ceilings & wood beams add character! Two huge enclosed porches with windows, provide flexible space for relaxing or hobbies or a workshop plus a separate laundry area & carport. Imagine the possibilities! Conveniently located near the Intracoastal Waterway, shopping, dining, and the beach. No HOA. Holly Hill allows short-term rentals, offering added flexibility for a variety of uses! So cute! Welcome home!
Active
$225,000
536 Dorothy Ave, Holly Hill, FL 32117
3beds
814sqft
Single Family Residence, Residential
Built in 1955
8,712 Square Feet Lot
$216,000 Zestimate®
$276/sqft
$-- HOA
What's special
Fully fencedStriking updated bathtubSeparate laundry areaCorner lotNew window screensNew interior doorsNew white shaker cabinets
- 120 days |
- 106 |
- 4 |
Zillow last checked:
Listing updated:
Listed by:
Candy Jaworski 386-212-1578,
RE/MAX Signature
Source: DBAMLS,MLS#: 1225593
Facts & features
Interior
Bedrooms & bathrooms
- Bedrooms: 3
- Bathrooms: 1
- Full bathrooms: 1
Bedroom 1
- Level: Main
- Area: 100 Square Feet
- Dimensions: 10.00 x 10.00
Bedroom 2
- Level: Main
- Area: 90 Square Feet
- Dimensions: 10.00 x 9.00
Bedroom 3
- Level: Main
- Area: 64 Square Feet
- Dimensions: 8.00 x 8.00
Kitchen
- Level: Main
- Area: 98 Square Feet
- Dimensions: 7.00 x 14.00
Living room
- Level: Main
- Area: 132 Square Feet
- Dimensions: 12.00 x 11.00
Heating
- Central, Electric
Cooling
- Central Air, Electric
Appliances
- Included: Refrigerator, Electric Water Heater
- Laundry: In Carport, Washer Hookup
Features
- Ceiling Fan(s), Eat-in Kitchen, Primary Bathroom - Tub with Shower
- Flooring: Tile
Interior area
- Total structure area: 2,091
- Total interior livable area: 814 sqft
Property
Parking
- Total spaces: 1
- Parking features: Attached Carport
- Carport spaces: 1
Features
- Levels: One
- Stories: 1
- Patio & porch: Covered, Glass Enclosed, Porch, Side Porch
- Fencing: Chain Link,Fenced,Full
Lot
- Size: 8,712 Square Feet
- Dimensions: 90.0 ft x 100.0 ft
- Features: Corner Lot
Details
- Parcel number: 533705020010
- Zoning description: Single Family
Construction
Type & style
- Home type: SingleFamily
- Property subtype: Single Family Residence, Residential
Materials
- Block
- Foundation: Slab
- Roof: Tar/Gravel
Condition
- Updated/Remodeled
- New construction: No
- Year built: 1955
Utilities & green energy
- Sewer: Public Sewer
- Water: Public
- Utilities for property: Cable Available, Electricity Connected, Sewer Connected, Water Connected
Community & HOA
Community
- Subdivision: Clifton Park
HOA
- Has HOA: No
Location
- Region: Holly Hill
Financial & listing details
- Price per square foot: $276/sqft
- Tax assessed value: $143,399
- Annual tax amount: $2,645
- Date on market: 4/23/2026
- Listing terms: Cash,Conventional
- Electric utility on property: Yes
- Road surface type: Paved
Estimated market value
$216,000
$205,000 - $227,000
$1,724/mo
Price history
| Date | Event | Price |
|---|---|---|
| 4/23/2026 | Listed for sale | $225,000$276/sqft |
Source:  DBAMLS #1225593 Report a problem DBAMLS #1225593 Report a problem | ||
Public tax history
| Year | Property taxes | Tax assessment |
|---|---|---|
| 2025 | $2,646 +417.1% | $143,399 +197% |
| 2024 | $512 +3.4% | $48,285 +3% |
| 2023 | $495 +2.8% | $46,879 +3% |
| 2022 | $481 | $45,514 +3% |
| 2021 | -- | $44,188 +1.4% |
| 2020 | $464 | $43,578 +2.3% |
| 2019 | $464 +4.5% | $42,598 +1.9% |
| 2018 | $444 +1.4% | $41,804 +2.1% |
| 2017 | $438 +2.9% | $40,944 +2.1% |
| 2016 | $426 +1.7% | $40,102 +0.7% |
| 2015 | $419 +1.8% | $39,823 +0.8% |
| 2014 | $411 | $39,507 -3.5% |
| 2013 | -- | $40,927 -9.3% |
| 2012 | -- | $45,121 -11.1% |
| 2011 | -- | $50,770 +1.5% |
| 2010 | -- | $50,020 +2.7% |
| 2009 | -- | $48,705 +3.1% |
| 2007 | -- | $47,239 -0.5% |
| 2006 | -- | $47,470 +6.1% |
| 2005 | -- | $44,745 +3% |
| 2004 | -- | $43,442 +1.9% |
| 2003 | -- | $42,632 +2.4% |
| 2002 | -- | $41,633 +1.6% |
| 2001 | -- | $40,978 +3% |
| 2000 | -- | $39,785 |
Find assessor info on the county website
Monthly payment
Est. payment
Payment breakdown
Explore the cost of this home by adjusting the details. Changes won't be saved.Climate risks
Neighborhood: 32117
Nearby schools
GreatSchools rating
- 2/10Holly Hill SchoolGrades: PK-5Distance: 1.4 mi
- 4/10Campbell Middle SchoolGrades: 6-8Distance: 2.7 mi
- 4/10Mainland High SchoolGrades: 9-12Distance: 2.6 mi
- $125,1002 bd1 ba704 sqft530 Dorothy Ave, Holly Hill, FL 32117Off Market
- $167,5004 bd2 ba704 sqft483 6th St, Holly Hill, FL 32117Off Market
- $140,0002 bd1 ba704 sqft489 6th St, Holly Hill, FL 32117Sold
- $21,8465,401 sqft526 Dorothy Ave, Holly Hill, FL 32117Off Market
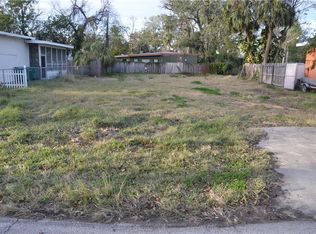
- $165,1003 bd1 ba1k sqft537 Dorothy Ave, Holly Hill, FL 32117Off Market
- $138,8002 bd1 ba704 sqft523 Elsie Ave, Holly Hill, FL 32117Off Market
- $188,0003 bd2 ba1k sqft529 Elsie Ave, Holly Hill, FL 32117Off Market
- $227,1003 bd2 ba1.4k sqft495 6th St, Holly Hill, FL 32117Sold
A local agent can set up tours, give advice and negotiate with sellers.
Similar homes
- $234,0003 bd1 ba924 sqft1584 Valencia Ave, Daytona Beach, FL 32117For Sale

 MLS ID #1226844, Chrissy Fabian, Simply Real Estate. DBAMLS
 - $239,0002 bd2 ba1.1k sqft815 8th St, Holly Hill, FL 32117For Sale
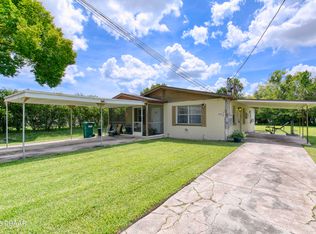 MLS ID #1229042, Yana Marchenko, Keller Williams Realty Florida Partners. DBAMLS
 - $205,0002 bd2 ba654 sqft847 Jasmine Ave, Holly Hill, FL 32117For Sale
 MLS ID #1228821, Christopher Reed, RE/MAX Signature. DBAMLS
 - $204,9002 bd2 ba1.1k sqft702 State Ave, Holly Hill, FL 32117For Sale
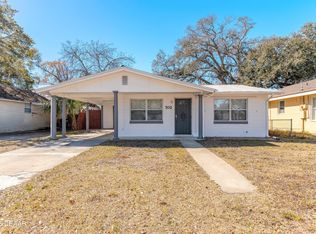 MLS ID #1222119, Jacqueline Balaban, RE/MAX Signature. DBAMLS
 - $245,0003 bd2 ba1k sqft1245 Essex Rd, Daytona Beach, FL 32117For SaleMLS ID #1229467, Kimberly Sbordone Tomlinson, RE/MAX Signature. DBAMLS
- $272,0003 bd2 ba1k sqft1532 Decatur Ave, Holly Hill, FL 32117For SaleMLS ID #1228319, Valerie H Blasberg, Weichert Realtors Hallmark Properties. DBAMLS
- $229,0003 bd1 ba1.1k sqft1033 Cadillac Dr, Daytona Beach, FL 32117For SaleMLS ID #1216233, Amanda O'Connor, Coldwell Banker Coast Realty. DBAMLS
- $200,0003 bd1 ba1.1k sqft1586 Carmen Ave, Daytona Beach, FL 32117For SaleMLS ID #1227961, Tom S Grasberger, Coldwell Banker Coast Realty. DBAMLS
- $274,9993 bd2 ba1.1k sqft1215 Leon Ln, Daytona Beach, FL 32117For SaleMLS ID #1220357, Megan Wilson, Realty Pros Assured. DBAMLS
- $225,0003 bd1 ba1.1k sqft538 Brook Cir, South Daytona, FL 32119For SaleMLS ID #1226612, Destiny Woodard, Oceans Luxury Realty Full Service LLC. DBAMLS
- $219,9003 bd1 ba992 sqft537 Blake Rd, South Daytona, FL 32119For SaleMLS ID #1227564, Candy Butterworth, EXP Realty LLC. DBAMLS
- $269,0003 bd2 ba1.1k sqft149 Granada St, Holly Hill, FL 32117For SaleMLS ID #1220825, Valerie Toia, Realty Pros Assured. DBAMLS
- $199,0002 bd1 ba988 sqft1332 Granada Ave, Daytona Beach, FL 32117For SaleMLS ID #1226910, David Fedor, RE/MAX Signature. DBAMLS
- $224,0002 bd1 ba1k sqft517 Fulton St, Daytona Beach, FL 32114For SaleMLS ID #1046430, Marques Alexander Freeman. Space Coast AOR
- $230,0003 bd2 ba1.1k sqft324 N Caroline St, Daytona Beach, FL 32114For SaleMLS ID #1221007, Jim Tobin, Best Way Realty of Volusia LLC. DBAMLS
- $220,0003 bd2 ba1k sqft843 Niles St, Daytona Beach, FL 32114For SaleMLS ID #1219843, Valerie Toia, Realty Pros Assured. DBAMLS
- $181,5002 bd2 ba1k sqft1591 Revere Ln, Holly Hill, FL 32117For SaleMLS ID #1229718, Steven Koleno, Beycome of Florida LLC. DBAMLS
- $140,0003 bd2 ba1.1k sqft632 Lpga Blvd #B, Holly Hill, FL 32117For SaleMLS ID #1225799, Colleen Calnan, Calnan Real Estate. DBAMLS
- $205,0002 bd1 ba935 sqft327 Mobile Ave, Daytona Beach, FL 32118For SaleMLS ID #1229033, Martie Mitchell, Adams, Cameron & Co., Realtors. DBAMLS
- $259,9993 bd2 ba1.1k sqft623 Parque Dr, Ormond Beach, FL 32174For SaleMLS ID #1229651, Jennifer James, Realty Pros Assured. DBAMLS
