Welcome to this upscale manufactured home community where you own your land--NO LOT FEES This beautifully maintained residence offers a warm country charm and features 2 bedrooms plus a den (optional 3rd bedroom) and 2 bathrooms. Enjoy your mornings on the newly built screened-in front porch (2025). Located in a no-flood zone, this property provides peace of mind with a whole-house generator and hurricane-rated windows. Additional highlights include a large storage shed for tools and equipment, plus a smaller metal shed ideal for garden supplies. The spacious backyard is perfect for children and pets alike. This friendly HOA community has a low monthly fee of just $15. Recent updates include HVAC (2021), hot water heater (2017), and roof (2015).
The adjoining lot is negotiable (separately deeded). Can be purchased to install another manufactured home or to enjoy the extra space for family and pets
Active
Price cut: $20K (7/16)
$235,000
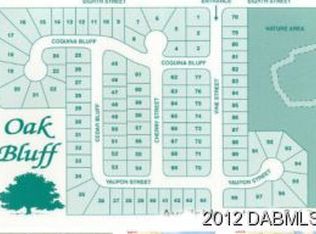
1142 Coquina Blf, Daytona Beach, FL 32117
2beds
1,292sqft
Manufactured Home, Residential
Built in 2005
5,227 Square Feet Lot
$226,800 Zestimate®
$182/sqft
$15/mo HOA
What's special
Warm country charmWhole-house generatorHurricane-rated windows
- 123 days |
- 70 |
- 2 |
Zillow last checked:
Listing updated:
Listed by:
Tina Owens 386-588-0772,
Realty Experts Florida
Source: DBAMLS,MLS#: 1225318
Facts & features
Interior
Bedrooms & bathrooms
- Bedrooms: 2
- Bathrooms: 2
- Full bathrooms: 2
Bedroom 1
- Level: Main
- Area: 168 Square Feet
- Dimensions: 14.00 x 12.00
Kitchen
- Level: Main
- Area: 199.65 Square Feet
- Dimensions: 12.10 x 16.50
Living room
- Level: Main
- Area: 296 Square Feet
- Dimensions: 16.00 x 18.50
Heating
- Central, Electric, Heat Pump
Cooling
- Central Air, Electric
Appliances
- Included: Refrigerator, Microwave, Electric Range, Electric Oven, Disposal, Dishwasher
- Laundry: Electric Dryer Hookup, Gas Dryer Hookup, In Unit
Features
- Ceiling Fan(s), Kitchen Island, Primary Bathroom - Shower No Tub
- Flooring: Carpet, Laminate, Vinyl
Interior area
- Total structure area: 1,722
- Total interior livable area: 1,292 sqft
Property
Parking
- Total spaces: 2
- Parking features: Attached Carport
- Carport spaces: 2
Features
- Levels: One
- Stories: 1
- Patio & porch: Covered, Front Porch, Porch, Screened
- Fencing: Back Yard,Wood
Lot
- Size: 5,227 Square Feet
- Dimensions: 50.0 ft x 111.0 ft
- Features: Few Trees, Sprinklers In Front, Sprinklers In Rear
Details
- Additional structures: Shed(s)
- Parcel number: 424415000120
- Zoning description: Mobile Home(s)
Construction
Type & style
- Home type: MobileManufactured
- Architectural style: Other
- Property subtype: Manufactured Home, Residential
Materials
- Vinyl Siding
- Foundation: Concrete Perimeter
- Roof: Shingle
Condition
- Updated/Remodeled
- New construction: No
- Year built: 2005
Utilities & green energy
- Sewer: Public Sewer
- Water: Public
- Utilities for property: Cable Available, Electricity Connected, Sewer Available, Water Available
Community & HOA
Community
- Security: Security Lights, Smoke Detector(s)
- Subdivision: Oak Bluff
HOA
- Has HOA: Yes
- HOA fee: $180 annually
- HOA name: Oak Bluff Homeowners
- HOA phone: 386-588-0772
Location
- Region: Daytona Beach
Financial & listing details
- Price per square foot: $182/sqft
- Tax assessed value: $181,242
- Date on market: 4/16/2026
- Listing terms: Cash,Conventional,FHA,VA Loan
- Electric utility on property: Yes
- Road surface type: Asphalt
Estimated market value
$226,800
$215,000 - $238,000
$1,612/mo
Price history
| Date | Event | Price |
|---|---|---|
| 7/16/2026 | Price change | $235,000-7.8%$182/sqft |
Source:  DBAMLS #1225318 Report a problem DBAMLS #1225318 Report a problem | ||
| 6/14/2026 | Price change | $255,000-1.9%$197/sqft |
Source: DBAMLS #1225318 Report a problem | ||
| 4/16/2026 | Listed for sale | $260,000-5.5%$201/sqft |
Source: DBAMLS #1225318 Report a problem | ||
| 4/7/2026 | Listing removed | $275,000$213/sqft |
Source: DBAMLS #1222450 Report a problem | ||
| 3/4/2026 | Price change | $275,000-3.5%$213/sqft |
Source: DBAMLS #1222450 Report a problem | ||
| 2/1/2026 | Listed for sale | $285,000+159.1%$221/sqft |
Source: DBAMLS #1222450 Report a problem | ||
| 8/8/2012 | Sold | $110,000+198.1%$85/sqft |
Source: Public Record Report a problem | ||
| 8/2/2004 | Sold | $36,900$29/sqft |
Source: Public Record Report a problem | ||
Public tax history
| Year | Property taxes | Tax assessment |
|---|---|---|
| 2025 | -- | $178,088 +146% |
| 2024 | $390 +3.1% | $72,397 +3% |
| 2023 | $379 -16.7% | $70,289 +3% |
| 2022 | $454 | $68,242 +3% |
| 2021 | -- | $66,254 +1.4% |
| 2020 | $468 | $65,339 +2.3% |
| 2019 | $468 +0% | $63,870 +1.9% |
| 2018 | $468 -1.8% | $62,679 +2.1% |
| 2017 | $477 -19.7% | $61,390 +2.1% |
| 2016 | $594 -3.4% | $60,127 +0.7% |
| 2015 | $615 -4.8% | $59,709 +0.8% |
| 2014 | $646 | $59,235 +1.5% |
| 2013 | -- | $58,360 -6% |
| 2012 | -- | $62,093 -6.4% |
| 2011 | -- | $66,365 -11.4% |
| 2010 | -- | $74,886 -8.1% |
| 2009 | -- | $81,503 -36.4% |
| 2007 | -- | $128,095 +2.5% |
| 2006 | -- | $124,970 +330.9% |
| 2005 | -- | $29,000 +13.7% |
| 2004 | -- | $25,500 +10.9% |
| 2003 | -- | $23,000 +130% |
| 2002 | -- | $10,000 |
Find assessor info on the county website
Monthly payment
Climate risks
Neighborhood: 32117
Nearby schools
GreatSchools rating
- 4/10Westside Elementary SchoolGrades: PK-5Distance: 0.9 mi
- 4/10Campbell Middle SchoolGrades: 6-8Distance: 3 mi
- 4/10Mainland High SchoolGrades: 9-12Distance: 2.3 mi
Schools provided by the listing agent
- Elementary: Westside
- Middle: Campbell
- High: Mainland
Source: DBAMLS. This data may not be complete. We recommend contacting the local school district to confirm school assignments for this home.
- $29,744-- bd-- ba-- sqft1146 Coquina Blf, Daytona Beach, FL 32117Off Market
- $228,8003 bd2 ba1.2k sqft1138 Coquina Blf, Daytona Beach, FL 32117Off Market
- $23,7605,550 sqft1134 Coquina Blf, Daytona Beach, FL 32117Off Market
- $175,4003 bd2 ba1.1k sqft1150 Coquina Blf, Daytona Beach, FL 32117Off Market
- $193,9003 bd2 ba1.4k sqft1376 Cedar Blf, Daytona Beach, FL 32117Off Market
- $26,9004 bd2 ba-- sqft1130 Coquina Blf, Daytona Beach, FL 32117Sold
- $140,9002 bd2 ba800 sqft1202 8th St, Daytona Beach, FL 32117Off Market
- $196,7003 bd2 ba1.4k sqft1154 Coquina Blf, Daytona Beach, FL 32117Off Market
A local agent can set up tours, give advice and negotiate with sellers.
Similar homes
- $265,0002 bd2 ba1.3k sqft1031 Grand Hickory Cir, Holly Hill, FL 32117For Sale
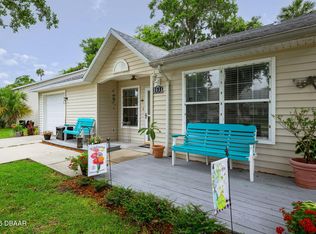
 MLS ID #1227449, Alexis Strong, Culver Realty & Property Management. DBAMLS
 - $229,0003 bd1 ba1.1k sqft1033 Cadillac Dr, Daytona Beach, FL 32117For Sale
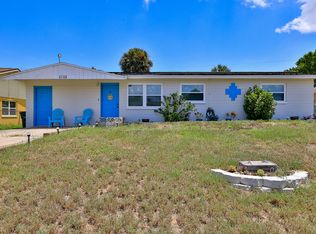 MLS ID #1216233, Amanda O'Connor, Coldwell Banker Coast Realty. DBAMLS
 - $189,9002 bd2 ba1.2k sqft1262 Charter Oaks Cir, Holly Hill, FL 32117For Sale
 MLS ID #1225086, Newton White, Lubansky & White Realty. DBAMLS
 - $220,0002 bd2 ba1.5k sqft216 Blue Heron Lake Cir, Ormond Beach, FL 32174For Sale
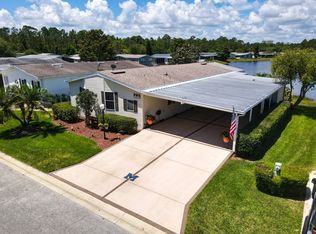 MLS ID #11276729, Quinton Frieze, SUNBELT HOME SALES INC. My State MLS
 - $272,0003 bd2 ba1k sqft1532 Decatur Ave, Holly Hill, FL 32117For SaleMLS ID #1228319, Valerie H Blasberg, Weichert Realtors Hallmark Properties. DBAMLS
- $230,0003 bd2 ba1.1k sqft324 N Caroline St, Daytona Beach, FL 32114For SaleMLS ID #1221007, Jim Tobin, Best Way Realty of Volusia LLC. DBAMLS
- $250,0003 bd2 ba1.4k sqft808 Kathy St, Daytona Beach, FL 32114For SaleMLS ID #1223788, Michael Metzger, Realty Pros Assured. DBAMLS
- $229,0002 bd2 ba1.1k sqft944 S Peninsula Dr APT 102, Daytona Beach, FL 32118For SaleMLS ID #1226438, Martie Mitchell, Adams, Cameron & Co., Realtors. DBAMLS
- $219,9002 bd2 ba1.1k sqft714 Leward Way, Port Orange, FL 32129For SaleMLS ID #1224238, Carrie Cassady, Keller Williams Realty Florida Partners. DBAMLS
- $202,0002 bd2 ba890 sqft2727 N Atlantic Ave APT 109, Daytona Beach, FL 32118For SaleMLS ID #1210790, Anne Leon, Coldwell Banker Premier Properties. DBAMLS
- $269,0003 bd2 ba1.1k sqft149 Granada St, Holly Hill, FL 32117For SaleMLS ID #1220825, Valerie Toia, Realty Pros Assured. DBAMLS
- $179,9992 bd2 ba1.2k sqft140 Golden Eye Dr APT A, Daytona Beach, FL 32119For SaleMLS ID #1229280, Mark Card, Realty Pros Assured. DBAMLS
- $219,0002 bd2 ba1k sqft2100 Ocean Shore Blvd #1150, Ormond Beach, FL 32176For SaleMLS ID #1229267, Carolyn Botchie, Century 21 Sundance Realty. DBAMLS
- $175,0002 bd2 ba920 sqft529 Bryant St, Ormond Beach, FL 32174For SaleMLS ID #1229269, Janet L. Fitzgibbons, Heritage Realty Associates. DBAMLS
- $205,0002 bd1 ba935 sqft327 Mobile Ave, Daytona Beach, FL 32118For SaleMLS ID #1229033, Martie Mitchell, Adams, Cameron & Co., Realtors. DBAMLS
- $259,0002 bd2 ba1.3k sqft2458 Hopsewee Ave, Ormond Beach, FL 32174For SaleMLS ID #11929613, Donovan Frantz, Weichert, Realtors - Hallmark Properties. My State MLS
- $233,5002 bd2 ba1.3k sqft2481 Kimball Dr, Ormond Beach, FL 32174For SaleMLS ID #11736149, Donovan Frantz, Weichert, Realtors - Hallmark Properties. My State MLS
- $219,9002 bd2 ba1.3k sqft21 Oakwood Park, Ormond Beach, FL 32174For SaleMLS ID #1229242, Tracie Culver, Culver Realty & Property Management. DBAMLS
- $295,0002 bd2 ba1.6k sqft38 Old Macon Dr, Ormond Beach, FL 32174For SaleMLS ID #1229396, V. Ann Alexander, Realty Pros Assured. DBAMLS
- $199,9003 bd2 ba1.2k sqft100 Silver Beach Ave APT 502, Daytona Beach, FL 32118For SaleMLS ID #1224334, Kevin Kling, 386RealEstate.com. DBAMLS
