Welcome to easy Florida living in the highly sought-after gated community of Pelican Bay! This lovingly maintained first-floor end-unit condo offers the perfect blend of comfort, style, and convenience. Featuring 2 bedrooms & 2 updated bathrooms, this inviting home showcases beautiful tile and luxury vinyl plank flooring, creating a clean, low-maintenance living space. The beautifully remodeled kitchen is designed for both everyday living & entertaining, while the family room is enhanced by charming wood beam accents that add warmth & character. French doors open to a generous, screened porch spanning the entire back of the home, providing a peaceful retreat. Enjoy peace of mind with numerous quality updates, including a Carrier heat pump with UV light and Smart thermostat (2018), Whirlpool refrigerator (2018), GE range (2021), Whirlpool dishwasher (2025), and Whirlpool microwave (2026).The Sandpiper Lakes HOA offers exceptional value at $470 per month, covering building & flood insurance, exterior building maintenance, lawn care, pest control, water, sewer, garbage service, & a Spectrum package that includes premium cable channels, high-speed internet, & phone service. Pelican Bay Master Fee is $1,000/year & includes 24-hour guarded gates, security patrols & common area maintenance. Ideally located just 5 miles from the beach, Pelican Bay offers quick access to I-4 and I-95, Daytona International Speedway, Daytona International Airport, shopping, dining, colleges, medical facilities, & everything the Daytona Beach area has to offer. Whether you're searching for a full-time residence, seasonal getaway, or low-maintenance lifestyle, this move-in-ready home is one you won't want to miss! OPTION TO PURCHASE PARTIALLY FURNISHED.
Active
$179,999
140 Golden Eye Dr APT A, Daytona Beach, FL 32119
2beds
1,237sqft
:
Get pre-qualified$1,830/mo
Condominium, Residential
Built in 1981
-- sqft lot
$173,500 Zestimate®
$146/sqft
$553/mo HOA
What's special
Beautifully remodeled kitchenFirst-floor end-unit condoPeaceful retreatClean low-maintenance living space
- 7 days |
- 305 |
- 23 |
Likely to sell faster than
Zillow last checked:
Listing updated:
Listed by:
Mark Card 386-566-8092,
Realty Pros Assured,
Jennifer Card 386-566-8091
Source: DBAMLS,MLS#: 1229280
Facts & features
Interior
Bedrooms & bathrooms
- Bedrooms: 2
- Bathrooms: 2
- Full bathrooms: 2
Bedroom 1
- Level: Main
- Area: 168 Square Feet
- Dimensions: 12.00 x 14.00
Bedroom 2
- Level: Main
- Area: 140 Square Feet
- Dimensions: 10.00 x 14.00
Dining room
- Level: Main
- Area: 144 Square Feet
- Dimensions: 12.00 x 12.00
Kitchen
- Level: Main
- Area: 144 Square Feet
- Dimensions: 12.00 x 12.00
Other
- Description: Porch
- Level: Main
- Area: 128 Square Feet
- Dimensions: 8.00 x 16.00
Heating
- Central, Electric
Cooling
- Central Air, Electric
Appliances
- Included: Washer/Dryer Stacked, Refrigerator, Microwave, Electric Range, Disposal, Dishwasher
- Laundry: In Unit
Features
- Breakfast Bar, Breakfast Nook, Ceiling Fan(s), Eat-in Kitchen, Primary Bathroom - Shower No Tub, Walk-In Closet(s)
- Flooring: Carpet, Laminate, Tile
Interior area
- Total structure area: 1,421
- Total interior livable area: 1,237 sqft
Property
Parking
- Parking features: Assigned, Guest, Parking Lot
Features
- Levels: One
- Stories: 1
- Patio & porch: Covered, Rear Porch, Screened
Lot
- Size: 21 Acres
Details
- Parcel number: 523608031401
Construction
Type & style
- Home type: Condo
- Architectural style: Traditional
- Property subtype: Condominium, Residential
Materials
- Foundation: Slab
- Roof: Shingle
Condition
- New construction: No
- Year built: 1981
Utilities & green energy
- Sewer: Public Sewer
- Water: Public
- Utilities for property: Cable Connected, Electricity Connected, Sewer Connected, Water Connected
Community & HOA
Community
- Security: Gated with Guard
- Subdivision: Sandpiper Lake At Pelican Bay Condo
HOA
- Has HOA: Yes
- Amenities included: Gated, Maintenance Grounds, Security
- Services included: Cable TV, Insurance, Internet, Maintenance Grounds, Maintenance Structure, Security, Sewer, Trash, Water
- HOA fee: $1,000 annually
- HOA name: Tina Morbitzer LLC
- HOA phone: 386-368-7400
- Second HOA fee: $470 monthly
Location
- Region: Daytona Beach
Financial & listing details
- Price per square foot: $146/sqft
- Tax assessed value: $158,597
- Annual tax amount: $1,279
- Date on market: 8/3/2026
- Listing terms: Cash,Conventional
- Electric utility on property: Yes
- Road surface type: Asphalt
Estimated market value
$173,500
$165,000 - $182,000
$1,922/mo
Price history
| Date | Event | Price |
|---|---|---|
| 8/3/2026 | Listed for sale | $179,999+32.8%$146/sqft |
Source:  DBAMLS #1229280 Report a problem DBAMLS #1229280 Report a problem | ||
| 3/16/2018 | Sold | $135,500-2.4%$110/sqft |
Source: DBAMLS #1039173 Report a problem | ||
| 2/13/2018 | Listed for sale | $138,900$112/sqft |
Source: Gaff's Realty Company #1039173 Report a problem | ||
Public tax history
| Year | Property taxes | Tax assessment |
|---|---|---|
| 2025 | $1,279 +3.7% | $119,063 +2.9% |
| 2024 | $1,233 +6% | $115,708 +3% |
| 2023 | $1,163 -3.2% | $112,338 +3% |
| 2022 | $1,201 | $109,066 +3% |
| 2021 | -- | $105,889 +1.4% |
| 2020 | $1,192 | $104,427 -6.5% |
| 2019 | $1,192 -12.1% | $111,709 +6.4% |
| 2018 | $1,356 -36.6% | $104,986 +70% |
| 2017 | $2,138 +252.2% | $61,757 +2.1% |
| 2016 | $607 -3.4% | $60,487 +0.7% |
| 2015 | $628 -4.8% | $60,067 +0.8% |
| 2014 | $660 | $59,590 +1.5% |
| 2013 | -- | $58,709 +1.7% |
| 2012 | -- | $57,728 |
| 2011 | -- | $57,728 -18% |
| 2010 | -- | $70,422 -17% |
| 2009 | -- | $84,883 -32.9% |
| 2007 | -- | $126,459 -0.2% |
| 2006 | -- | $126,667 +21.2% |
| 2005 | -- | $104,488 +99.2% |
| 2004 | -- | $52,466 +1.9% |
| 2003 | -- | $51,488 +2.4% |
| 2002 | -- | $50,281 +1.6% |
| 2001 | -- | $49,490 +3% |
| 2000 | -- | $48,049 |
Find assessor info on the county website
Monthly payment
Est. payment
Payment breakdown
Explore the cost of this home by adjusting the details. Changes won't be saved.Climate risks
Neighborhood: 32119
Nearby schools
GreatSchools rating
- 5/10South Daytona Elementary SchoolGrades: PK-5Distance: 2.7 mi
- 4/10Silver Sands Middle SchoolGrades: 6-8Distance: 3 mi
- 5/10Atlantic High SchoolGrades: PK,9-12Distance: 1.9 mi
Schools provided by the listing agent
- Elementary: South Daytona
- Middle: Silver Sands
- High: Atlantic
Source: DBAMLS. This data may not be complete. We recommend contacting the local school district to confirm school assignments for this home.
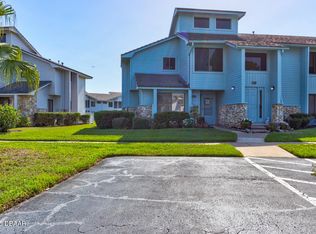
- $152,0002 bd2 ba1.2k sqft102 Blue Heron Dr APT A, Daytona Beach, FL 32119Sold
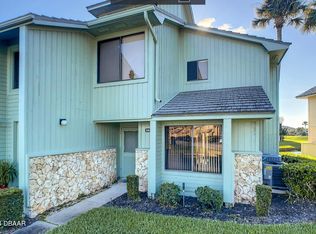
- $185,0002 bd2 ba1.2k sqft114 Blue Heron Dr APT B, Daytona Beach, FL 32119Sold
- $215,0002 bd2 ba1.2k sqft137 Golden Eye Dr APT D, Daytona Beach, FL 32119Sold

- $215,0002 bd2 ba1.2k sqft117 Blue Heron Dr APT A, Daytona Beach, FL 32119Sold

- $190,0002 bd2 ba1.2k sqft130 Blue Heron Dr APT C, Daytona Beach, FL 32119Sold
- $190,0002 bd2 ba1.2k sqft109 Wood Duck Cir APT A, Daytona Beach, FL 32119Sold
- $167,8002 bd2 ba1.1k sqft146 Blue Heron Dr APT D, Daytona Beach, FL 32119Off Market
- $205,0003 bd2 ba1.3k sqft153 Blue Heron Dr APT A, Daytona Beach, FL 32119Sold
A local agent can set up tours, give advice and negotiate with sellers.
A local lender can help you make sure your offer is ready when you are.
Similar homes
- $179,0002 bd2 ba1.1k sqft149 Blue Heron Dr APT C, Daytona Beach, FL 32119For Sale

 MLS ID #1228363, Sarah Amarasinghe, Epique Realty Inc. DBAMLS
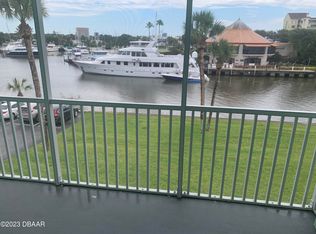
 - $199,0002 bd2 ba1k sqft715 S Beach St APT 306D, Daytona Beach, FL 32114For Sale
 MLS ID #1110589, Davis Hamilton, Ocean Properties and Mgmt., Inc.. DBAMLS
 - $177,0002 bd2 ba922 sqft415 Banana Cay Dr APT F, South Daytona, FL 32119For Sale
 MLS ID #1219806, James Brodick, Realty Pros Assured. DBAMLS
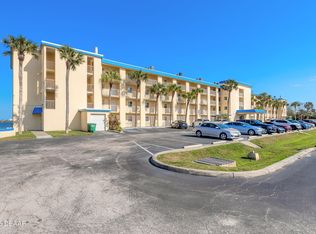
 - $229,9002 bd2 ba1.1k sqft3131 S Ridgewood Ave APT 101, Daytona Beach, FL 32119For Sale
 MLS ID #1220639, Tom Shipman, Realty Pros Assured. DBAMLS
 - $202,0002 bd2 ba890 sqft2727 N Atlantic Ave APT 109, Daytona Beach, FL 32118For SaleMLS ID #1210790, Anne Leon, Coldwell Banker Premier Properties. DBAMLS
- $219,0002 bd3 ba1.3k sqft625 N Halifax Ave APT 15, Daytona Beach, FL 32118For SaleMLS ID #1226391, Jennifer Withers, EXP Realty LLC. DBAMLS
- $219,0002 bd2 ba1k sqft2100 Ocean Shore Blvd #1150, Ormond Beach, FL 32176For SaleMLS ID #1229267, Carolyn Botchie, Century 21 Sundance Realty. DBAMLS
- $125,0002 bd2 ba833 sqft1600 Big Tree Rd APT U7, Daytona Beach, FL 32119For SaleMLS ID #1223575, Ryan Kandetzke, Reel In Realty LLC. DBAMLS
- $169,5002 bd2 ba1.1k sqft100 Silver Beach Ave APT 308, Daytona Beach, FL 32118For SaleMLS ID #1225487, Alice Cooper LLC, Adams, Cameron & Co., Realtors. DBAMLS
- $179,9002 bd1 ba860 sqft2711 N Halifax Ave APT 483, Daytona Beach, FL 32118For SaleMLS ID #1222068, Mick Kauffman, RE/MAX Signature. DBAMLS
- $215,0002 bd3 ba1.3k sqft625 N Halifax Ave APT 28, Daytona Beach, FL 32118For SaleMLS ID #1219019, Teri Stamper, Stamper Realty Services, LLC. DBAMLS
- $180,0002 bd1 ba965 sqft2801 N HALIFAX Avenue #253, Daytona Beach, FL 32118For SaleMLS ID #1217435, DANIELLE JANSON. realMLS
- $224,9002 bd2 ba1k sqft940 Village Trl Unit 6-109, Port Orange, FL 32127For SaleMLS ID #1218736, Vanessa Gardner, Villaggio on the Lakes Realty LLC. DBAMLS
- $189,9002 bd2 ba1k sqft2711 N Halifax Ave APT 890, Daytona Beach, FL 32118For SaleMLS ID #1209555, Toni Wright, Adams, Cameron & Co., Realtors. DBAMLS
- $180,0002 bd1 ba952 sqft1510 Ocean Shore Blvd #4140, Ormond Beach, FL 32176For SaleMLS ID #1121202, Carolyn Botchie, Century 21 Sundance Realty. DBAMLS
- $205,9001 bd1 ba719 sqft940 Village Trl Unit 5-106, Port Orange, FL 32127For SaleMLS ID #1218732, Vanessa Gardner, Villaggio on the Lakes Realty LLC. DBAMLS
- $175,0002 bd2 ba920 sqft529 Bryant St, Ormond Beach, FL 32174For SaleMLS ID #1229269, Janet L. Fitzgibbons, Heritage Realty Associates. DBAMLS
- $165,0002 bd1 ba1k sqft145 Halifax Ave APT 304, Daytona Beach, FL 32118For SaleMLS ID #1226738, Ryan Tesnow, Coldwell Banker Premier. DBAMLS
- $169,9003 bd2 ba1.7k sqft5641 Bald Eagle Dr #551, Port Orange, FL 32128For SaleMLS ID #11915887, Douglas Peck, Crane Lakes Sales, Ltd. My State MLS
- $183,0002 bd2 ba854 sqft722 La Grange Ave, Port Orange, FL 32129For SaleMLS ID #1227693, Shellie-jo Merrill, Coldwell Banker Coast Realty. DBAMLS
