WHAT A DEAL! Coastal living awaits in this furnished 3rd-floor condo with sunset views from your private balcony. Sold furnished and move-in ready, it features easy-care tile flooring throughout (no carpet) a comfortable guest bedroom with plenty of room for visitors, and a stacked washer and dryer tucked into its own closet off the balcony. And a covered, assigned parking spot is included with guest parking as well.
This well-run community has already completed its SIRS and milestone inspections, with the roof replaced in 2020, elevators completed in 2025, and a full building restoration finished in 2024. The big-ticket items are behind you!
The HOA fee delivers strong value too, covering cable and internet, water, building insurance, the pool and hot tub, and all grounds upkeep. So daily life here is genuinely low-maintenance.
Enjoy a heated riverfront pool, hot tub and club room! The location is hard to beat: minutes from Daytona's famous beach and an easy drive to Ponce Inlet or New Smyrna Beach.
Whether you're after a seasonal escape, a lock-and-leave second home, or an investment, this well-maintained condo offers comfortable coastal living with the major concerns already addressed.
Come take a look and picture yourself here!
Active
Price cut: $10K (7/17)
$165,000
145 Halifax Ave APT 304, Daytona Beach, FL 32118
2beds
1,033sqft
:
Get pre-qualified$1,862/mo
Condominium, Residential
Built in 1974
-- sqft lot
$-- Zestimate®
$160/sqft
$680/mo HOA
What's special
Heated riverfront poolHot tubComfortable guest bedroomGuest parkingClub roomCovered assigned parking spotEasy-care tile flooring throughout
- 72 days |
- 298 |
- 12 |
Zillow last checked:
Listing updated:
Listed by:
Ryan Tesnow 254-206-5020,
Coldwell Banker Premier
Source: DBAMLS,MLS#: 1226738
Facts & features
Interior
Bedrooms & bathrooms
- Bedrooms: 2
- Bathrooms: 1
- Full bathrooms: 1
Bedroom 1
- Level: Main
- Area: 120 Square Feet
- Dimensions: 10.00 x 12.00
Kitchen
- Level: Main
- Area: 77 Square Feet
- Dimensions: 7.00 x 11.00
Heating
- Central
Cooling
- Central Air
Appliances
- Included: Washer, Refrigerator, Microwave, Electric Range, Electric Oven, Dryer, Dishwasher
- Laundry: In Unit
Features
- Breakfast Bar, Primary Bathroom - Tub with Shower
- Flooring: Tile
- Furnished: Yes
Interior area
- Total structure area: 1,033
- Total interior livable area: 1,033 sqft
Property
Parking
- Parking features: Assigned, Covered, Guest
Accessibility
- Accessibility features: Accessible Elevator Installed
Features
- Levels: Three Or More
- Stories: 3
- Patio & porch: Covered
- Exterior features: Balcony
- Spa features: Heated
- Has view: Yes
- View description: City, Bridge(s), River, Water
- Has water view: Yes
- Water view: River,Water
- Waterfront features: Intracoastal
Details
- Parcel number: 530529003040
Construction
Type & style
- Home type: Condo
- Architectural style: Contemporary
- Property subtype: Condominium, Residential
Materials
- Block
- Foundation: Block
Condition
- New construction: No
- Year built: 1974
Utilities & green energy
- Sewer: Public Sewer
- Water: Public
- Utilities for property: Cable Connected, Electricity Connected, Sewer Connected, Water Connected
Community & HOA
Community
- Subdivision: Harbor View Condo
HOA
- Has HOA: Yes
- Amenities included: Barbecue, Cable TV, Clubhouse, Maintenance Grounds, Pool, Spa/Hot Tub
- Services included: Cable TV, Insurance, Internet, Maintenance Grounds, Maintenance Structure, Sewer, Trash, Water
- HOA fee: $680 monthly
- HOA name: First Service Residential
- HOA phone: 386-281-3395
Location
- Region: Daytona Beach
Financial & listing details
- Price per square foot: $160/sqft
- Tax assessed value: $147,576
- Annual tax amount: $2,663
- Date on market: 5/22/2026
- Listing terms: Cash,Conventional,FHA,VA Loan
- Electric utility on property: Yes
- Road surface type: Asphalt
Estimated market value
Not available
Estimated sales range
Not available
$1,535/mo
Price history
| Date | Event | Price |
|---|---|---|
| 7/17/2026 | Price change | $165,000-5.7%$160/sqft |
Source:  DBAMLS #1226738 Report a problem DBAMLS #1226738 Report a problem | ||
| 5/22/2026 | Listed for sale | $175,000+59.1%$169/sqft |
Source: DBAMLS #1226738 Report a problem | ||
| 10/14/2003 | Sold | $110,000$106/sqft |
Source: Public Record Report a problem | ||
Public tax history
| Year | Property taxes | Tax assessment |
|---|---|---|
| 2025 | $2,664 | $147,576 +155.8% |
| 2024 | -- | $57,688 +3% |
| 2023 | -- | $56,008 +3% |
| 2022 | -- | $54,377 +3% |
| 2021 | -- | $52,793 +1.4% |
| 2020 | -- | $52,064 +2.3% |
| 2019 | -- | $50,893 +1.9% |
| 2018 | -- | $49,944 +2.1% |
| 2017 | -- | $48,917 +2.1% |
| 2016 | -- | $47,911 +0.7% |
| 2015 | -- | $47,578 +0.8% |
| 2014 | -- | $47,200 +1.5% |
| 2013 | -- | $46,502 +1.7% |
| 2012 | -- | $45,725 +3% |
| 2011 | -- | $44,393 -16.2% |
| 2010 | -- | $53,000 -50.9% |
| 2009 | -- | $108,000 -0.2% |
| 2007 | -- | $108,199 -0.5% |
| 2006 | -- | $108,727 +6.1% |
| 2005 | -- | $102,485 +3% |
| 2004 | -- | $99,500 |
Find assessor info on the county website
Monthly payment
Est. payment
Payment breakdown
Explore the cost of this home by adjusting the details. Changes won't be saved.Climate risks
Neighborhood: 32118
Nearby schools
GreatSchools rating
- 5/10R. J. Longstreet Elementary SchoolGrades: PK-5Distance: 3.9 mi
- 4/10Campbell Middle SchoolGrades: 6-8Distance: 2.4 mi
- 4/10Mainland High SchoolGrades: 9-12Distance: 3 mi
Schools provided by the listing agent
- Elementary: R J Longstreet
- Middle: Campbell
- High: Mainland
Source: DBAMLS. This data may not be complete. We recommend contacting the local school district to confirm school assignments for this home.
- $107,0001 bd1 ba800 sqft145 N Halifax Ave APT 103, Daytona Beach, FL 32118Off Market

- $176,8002 bd2 ba1k sqft145 Halifax Ave UNIT 106, Daytona Beach, FL 32118Off Market

- $269,9002 bd2 ba1k sqft145 Halifax Ave #109, Daytona Beach, FL 32118For Sale
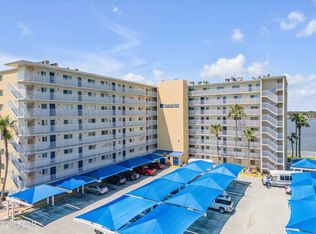
- $145,8002 bd2 ba1k sqft145 N Halifax Ave APT 110, Daytona Beach, FL 32118Off Market

- $136,8002 bd2 ba1k sqft145 N Halifax Ave APT 111, Daytona Beach, FL 32118Off Market
- $147,8002 bd-- ba1k sqft145 N Halifax Ave APT 201, Daytona Beach, FL 32118Off Market
- $137,8001 bd1 ba735 sqft145 N Halifax Ave APT 202, Daytona Beach, FL 32118Off Market
- $196,2002 bd-- ba1k sqft145 N Halifax Ave APT 204, Daytona Beach, FL 32118Off Market
- $134,6001 bd1 ba735 sqft145 Halifax Ave #208, Daytona Beach, FL 32118Off Market
A local agent can set up tours, give advice and negotiate with sellers.
A local lender can help you make sure your offer is ready when you are.
Similar homes
- $165,0002 bd2 ba1k sqft216 Glenview Blvd APT 103, Daytona Beach, FL 32118For Sale

 MLS ID #1220821, Monica Howington-Olah, Realty Pros Assured. DBAMLS
 - $165,0002 bd2 ba1k sqft216 Glenview Blvd APT 102, Daytona Beach, FL 32118For SaleMLS ID #1220814, Monica Howington-Olah, Realty Pros Assured. DBAMLS
- $150,0002 bd2 ba1k sqft404 S Beach St APT 1001, Daytona Beach, FL 32114For Sale
 MLS ID #1229092, Destiny Woodard, Oceans Luxury Realty Full Service LLC. DBAMLS
 - $169,9002 bd1 ba973 sqft118 S Halifax Ave APT 208, Daytona Beach, FL 32118For Sale
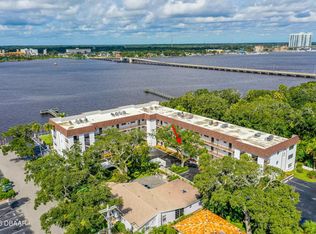 MLS ID #1226878, Brad Melton, Realty Pros Assured. DBAMLS
 - $169,5002 bd2 ba1.1k sqft100 Silver Beach Ave APT 308, Daytona Beach, FL 32118For SaleMLS ID #1225487, Alice Cooper LLC, Adams, Cameron & Co., Realtors. DBAMLS
- $149,9132 bd2 ba812 sqft415 N Halifax Ave APT 216, Daytona Beach, FL 32118For SaleMLS ID #1225266, Tammy Gallion, Weichert Realtors, Hallmark Properties. DBAMLS
- $175,0002 bd2 ba1k sqft100 Silver Beach Ave APT 614, Daytona Beach, FL 32118For SaleMLS ID #1224141, Jennifer Shenigo, 1st Florida Realty LLC. DBAMLS
- $149,9002 bd1 ba1k sqft145 N Halifax Ave APT 105, Daytona Beach, FL 32118For SaleMLS ID #1220860, Michael Lockhart, Oceans Luxury Realty Full Service LLC. DBAMLS
- $129,0002 bd2 ba970 sqft900 S Peninsula Dr APT 308, Daytona Beach, FL 32118For SaleMLS ID #1228626, Judy Visnic, Keller Williams Realty Florida Partners. DBAMLS
- $132,0002 bd2 ba900 sqft415 N Halifax Ave APT 303, Daytona Beach, FL 32118For SaleMLS ID #1227879, Stephen Hachey, Flat Fee MLS Realty. DBAMLS
- $219,0002 bd3 ba1.3k sqft625 N Halifax Ave APT 15, Daytona Beach, FL 32118For SaleMLS ID #1226391, Jennifer Withers, EXP Realty LLC. DBAMLS
- $155,0002 bd2 ba816 sqft3015 N Halifax Ave APT C7, Daytona Beach, FL 32118For SaleMLS ID #1225141, Doug Chambers, Coldwell Banker Coast Realty. DBAMLS
- $85,0002 bd2 ba1k sqft144 S Halifax Ave APT 8, Daytona Beach, FL 32118For SaleMLS ID #1226539, Thomas Caffrey, Realty Pros Assured. DBAMLS
- $202,0002 bd2 ba890 sqft2727 N Atlantic Ave APT 109, Daytona Beach, FL 32118For SaleMLS ID #1210790, Anne Leon, Coldwell Banker Premier Properties. DBAMLS
- $175,0002 bd2 ba1.3k sqft275 INDIGO Drive #104, Daytona Beach, FL 32114For SaleMLS ID #2155175, CHAD NEUMANN. realMLS
- $174,9002 bd2 ba1.3k sqft275 Indigo Dr Unit 105, Daytona Beach, FL 32114For SaleMLS ID #1228164, Margaret McGovern, Keller Williams Realty Florida Partners. DBAMLS
- $160,0002 bd2 ba922 sqft417 Banana Cay Dr APT D, South Daytona, FL 32119For SaleMLS ID #1228155, Zac Burt, Downtown Realty & Investments. DBAMLS
- $145,0002 bd2 ba1k sqft2901 N Halifax Ave APT 111, Daytona Beach, FL 32118For SaleMLS ID #1224479, Kristen Rand, Oceans Luxury Realty Full Service LLC. DBAMLS
- $180,0002 bd1 ba965 sqft2801 N HALIFAX Avenue #253, Daytona Beach, FL 32118For SaleMLS ID #1217435, DANIELLE JANSON. realMLS
- $179,9002 bd1 ba860 sqft2711 N Halifax Ave APT 483, Daytona Beach, FL 32118For SaleMLS ID #1222068, Mick Kauffman, RE/MAX Signature. DBAMLS
