WELCOME TO THE MEADOWS!. Situated in the desirable Countryside area of Port Orange. This light and bright, fully furnished, turnkey townhome features a thoughtful layout with the primary bedroom conveniently located downstairs, offering a spacious primary bath with a walk- in shower. Two additional bedrooms and a full bath are located upstairs, providing plenty of space and privacy. The home also features a cozy fireplace and a wet bar, while the laundry room and convenient half bath are located downstairs. Enjoy peace of mind while relaxing on your enclosed back patio overlooking the lake, knowing that the big ticket items are already taken care of, including a new slider door, newer hurricane impact windows, newer AC and a newer roof. Meadow Residents also enjoy access to the community pool, spa, clubhouse and tennis courts. The location is hard to beat, with an abundance of restaurants, shopping, parks and medical offices nearby. This property combines location, convenience and value in one great package. Come see the possibilities and make The Meadows your next home or investment property.
Active
$275,000
932 Meadow View Dr APT C, Port Orange, FL 32127
3beds
1,398sqft
Townhouse, Residential
Built in 1983
3,049 Square Feet Lot
$261,500 Zestimate®
$197/sqft
$281/mo HOA
What's special
Cozy fireplaceThoughtful layoutFully furnished turnkey townhomeWet barLight and brightNewer roofNewer hurricane impact windows
- 27 days
- 446
- 22
Zillow last checked:
Listing updated:
Listed by:
Tiffany Anthony 386-846-7779,
Adams, Cameron & Co., Realtors,
Michael Reed 386-212-3897
Source: DBAMLS,MLS#: 1229591
Facts & features
Interior
Bedrooms & bathrooms
- Bedrooms: 3
- Bathrooms: 3
- Full bathrooms: 2
- 1/2 bathrooms: 1
Primary bedroom
- Level: Lower
- Area: 154 Square Feet
- Dimensions: 11.00 x 14.00
Bedroom 1
- Description: Master Bedroom
- Level: Upper
- Area: 99 Square Feet
- Dimensions: 9.00 x 11.00
Bedroom 2
- Level: Upper
- Area: 99 Square Feet
- Dimensions: 9.00 x 11.00
Kitchen
- Level: Lower
- Area: 77 Square Feet
- Dimensions: 11.00 x 7.00
Heating
- Central
Cooling
- Central Air
Appliances
- Included: Washer, Refrigerator, Dryer, Dishwasher
- Laundry: In Unit, Lower Level
Features
- Primary Downstairs, Wet Bar
- Flooring: Carpet, Tile
- Doors: Impact Windows
- Number of fireplaces: 1
- Fireplace features: Wood Burning
- Furnished: Yes
Interior area
- Total structure area: 1,730
- Total interior livable area: 1,398 sqft
Video & virtual tour
Property
Parking
- Total spaces: 1
- Parking features: Garage
- Garage spaces: 1
Features
- Levels: Two
- Stories: 2
- Patio & porch: Covered, Patio, Rear Porch
- Spa features: Community, Heated, In Ground
- Has view: Yes
- View description: Lake
- Has water view: Yes
- Water view: Lake
Lot
- Size: 3,049 Square Feet
Details
- Parcel number: 631606000540
- Zoning description: Residential
Construction
Type & style
- Home type: Townhouse
- Property subtype: Townhouse, Residential
- Attached to another structure: Yes
Materials
- Foundation: Slab
- Roof: Shingle
Condition
- New construction: No
- Year built: 1983
Utilities & green energy
- Water: Public
- Utilities for property: Cable Available, Electricity Available, Water Available
Community & HOA
Community
- Subdivision: Countryside
HOA
- Has HOA: Yes
- Amenities included: Clubhouse, Pool, Tennis Court(s)
- Services included: Insurance, Maintenance Grounds
- HOA fee: $145 quarterly
- HOA name: CountrySide Residential PUD
- HOA phone: 386-760-2604
- Second HOA fee: $700 quarterly
Location
- Region: Port Orange
Financial & listing details
- Price per square foot: $197/sqft
- Tax assessed value: $216,513
- Annual tax amount: $677
- Date on market: 8/12/2026
- Listing terms: Cash,Conventional,VA Loan
- Electric utility on property: Yes
Estimated market value
$261,500
$248,000 - $275,000
$2,108/mo
Price history
| Date | Event | Price |
|---|---|---|
| 8/12/2026 | Listed for sale | $275,000+205.9%$197/sqft |
Source:  DBAMLS #1229591 Report a problem DBAMLS #1229591 Report a problem | ||
| 10/7/2002 | Sold | $89,900$64/sqft |
Source: Public Record Report a problem | ||
Public tax history
| Year | Property taxes | Tax assessment |
|---|---|---|
| 2025 | $677 +6.4% | $216,513 +121.1% |
| 2024 | $637 +6.1% | $97,921 +3% |
| 2023 | $600 -1.9% | $95,069 +3% |
| 2022 | $612 | $92,300 +3% |
| 2021 | -- | $89,612 +1.4% |
| 2020 | $597 | $88,375 +2.3% |
| 2019 | $597 -35.5% | $86,388 +1.9% |
| 2018 | $925 +1% | $84,777 +2.1% |
| 2017 | $915 +0.9% | $83,033 +2.1% |
| 2016 | $907 +0.9% | $81,325 +0.7% |
| 2015 | $899 -2.2% | $80,760 +0.8% |
| 2014 | $920 | $80,119 +1.5% |
| 2013 | -- | $78,935 +1.7% |
| 2012 | -- | $77,616 +3% |
| 2011 | -- | $75,355 -16.1% |
| 2010 | -- | $89,798 +2.7% |
| 2009 | -- | $87,437 +3.1% |
| 2007 | -- | $84,806 -0.5% |
| 2006 | -- | $85,220 +6.1% |
| 2005 | -- | $80,328 +3% |
| 2004 | -- | $77,988 +1.9% |
| 2003 | -- | $76,534 -2.8% |
| 2002 | -- | $78,737 +4.1% |
| 2001 | -- | $75,654 -3.5% |
| 2000 | -- | $78,360 |
Find assessor info on the county website
Monthly payment
Est. payment
Payment breakdown
Explore the cost of this home by adjusting the details. Changes won't be saved.Climate risks
Neighborhood: 32127
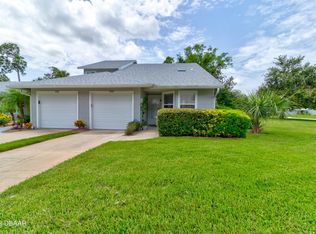
- $262,0002 bd2 ba1.1k sqft932 Meadow View Dr APT D, Port Orange, FL 32127Sold
- $203,0002 bd1 ba1.2k sqft932 Meadow View Dr APT B, Port Orange, FL 32127Off Market

- $213,1002 bd2 ba1.4k sqft932 Meadow View Dr APT A, Port Orange, FL 32127Off Market
- $17,90091 acresMeadow Bridge Rd, Snow hill, MD 21863Off Market

Similar homes
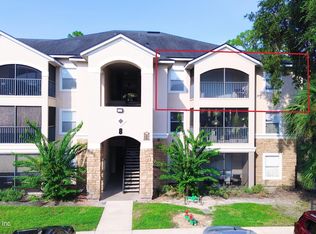
- $239,9003 bd2 ba1.1k sqft940 VILLAGE Trail #8-307, Port Orange, FL 32127For Sale
 MLS ID #2160147, MIGENA HOXHA. realMLS
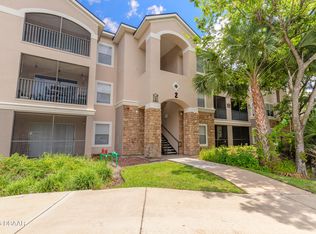
 - $207,0002 bd2 ba1k sqft940 Village Trl Unit 2-208, Port Orange, FL 32127For Sale
 MLS ID #1227352, Leon Sanclemente, Century 21 Sundance Realty. DBAMLS
 - $319,0002 bd2 ba1.2k sqft490 Woodstock Dr, Port Orange, FL 32127For Sale
 MLS ID #1220871, Amanda O'Connor, Coldwell Banker Coast Realty. DBAMLS
 - $257,9002 bd2 ba1.1k sqft160 Magnolia Loop, Port Orange, FL 32128For Sale
 MLS ID #1227245, Bryan Disbrow, Collado Real Estate. DBAMLS
 - $309,9003 bd2 ba1.4k sqft77 Spinnaker Cir, South Daytona, FL 32119For SaleMLS ID #1230221, Susan Summers, Century 21 Sundance Realty. DBAMLS
- $279,0002 bd2 ba1.4k sqft3 Oceans West Blvd APT 2B2, Daytona Beach Shores, FL 32118For SaleMLS ID #1230207, Denise Hutchinson, Coldwell Banker Coast Realty. DBAMLS
- $260,0002 bd2 ba1.4k sqft41 Crooked Pine Rd, Port Orange, FL 32128For SaleMLS ID #1221776, Jonathan B Owens, Keller Williams Realty Florida Partners. DBAMLS
- $205,9001 bd1 ba719 sqft940 Village Trl Unit 5-106, Port Orange, FL 32127For SaleMLS ID #1218732, Vanessa Gardner, Villaggio on the Lakes Realty LLC. DBAMLS
- $264,0003 bd3 ba1.8k sqft196 Gray Dove Ct, Daytona Beach, FL 32119For SaleMLS ID #1221002, Jim Tobin, Best Way Realty of Volusia LLC. DBAMLS
- $224,9003 bd2 ba1.3k sqft150 Blue Heron Dr APT B, Daytona Beach, FL 32119For SaleMLS ID #1229954, Terri Headley, Coldwell Banker Coast Realty. DBAMLS
- $259,8882 bd2 ba1.1k sqft3013 Atlantic Ave #2020, Daytona Beach Shores, FL 32118For SaleMLS ID #1230212, Joy Pratt-Martin PA, LPT Realty, LLC. DBAMLS
- $264,0003 bd2 ba1.6k sqft228 Palm Sparrow Ct, Daytona Beach, FL 32119For SaleMLS ID #1228193, Clara Spangler, Florida Global International Realty. DBAMLS
- $269,0002 bd3 ba1.7k sqft1870 Silver Fern Dr #Gl-86, Pt Orange, FL 32128For SaleMLS ID #1219198, Patricia Ohlsson, Spruce Creek Fly-In Realty. DBAMLS
- $219,9002 bd2 ba1.1k sqft714 Leward Way, Port Orange, FL 32129For SaleMLS ID #1224238, Carrie Cassady, Keller Williams Realty Florida Partners. DBAMLS
- $349,9002 bd3 ba1.3k sqft3333 S Ridgewood Ave APT 9, Pt Orange, FL 32129For SaleMLS ID #1223288, Kimberly Campbell, Florida Homes Realty & Mortgage. DBAMLS
- $305,0002 bd3 ba1.4k sqft226 Florida Shores Blvd, Daytona Beach Shores, FL 32118For SaleMLS ID #1228798, Martie Mitchell, Adams, Cameron & Co., Realtors. DBAMLS
- $254,9002 bd2 ba1k sqft3115 S Atlantic Ave #B050, Daytona Beach Shores, FL 32118For SaleMLS ID #1116890, Linda Deen, Coldwell Banker Coast Realty. DBAMLS
- $289,9003 bd3 ba1.8k sqft100 Black Crow Cir, Daytona Beach, FL 32119For SaleMLS ID #1226635, Susan Summers, Century 21 Sundance Realty. DBAMLS
- $297,0003 bd3 ba1.9k sqft99 Old Barn Trl, Ormond Beach, FL 32174For SaleMLS ID #1229804, Nancy Cortez, Adams, Cameron & Co., Realtors. DBAMLS
- $247,0002 bd2 ba1k sqft3800 S Atlantic Ave Unit 103, Daytona Beach Shores, FL 32118For SaleMLS ID #1208314, Martin Gegaj, Oceans Luxury Realty Full Service LLC. DBAMLS
