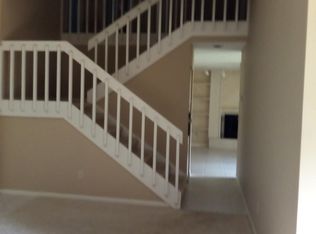
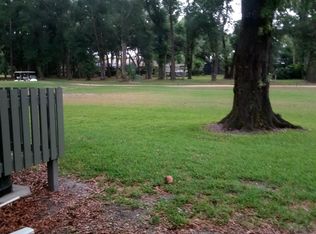
2 Premier suites, 2.5 baths - 2 story Glens Condominium in Spruce Creek Fly-In. Family room with fireplace, with built in book shelves, The Glens Model, located on the Spruce Creek Golf Course, Eat-in kitchen, dining room, step down living room. Privacy garden in front (faces west) and screened patio (faces east) on Spruce Creek golf course. Powder room on first floor, storage under stair case. Garage driveway is long which makes it nice for extra parking. Foyer outside entry is covered.
Active
Price cut: $10K (6/13)
$269,000
1870 Silver Fern Dr #Gl-86, Pt Orange, FL 32128
2beds
1,754sqft
:
Get pre-qualified$2,584/mo
Condominium, Residential
Built in 1984
-- sqft lot
$-- Zestimate®
$153/sqft
$766/mo HOA
What's special
Built in book shelvesFamily room with fireplaceStorage under stair caseDining roomPrivacy garden in frontEat-in kitchen
- 294 days |
- 144 |
- 5 |
Zillow last checked:
Listing updated:
Listed by:
Patricia Ohlsson 386-788-4991,
Spruce Creek Fly-In Realty
Source: DBAMLS,MLS#: 1219198
Facts & features
Interior
Bedrooms & bathrooms
- Bedrooms: 2
- Bathrooms: 3
- Full bathrooms: 2
- 1/2 bathrooms: 1
Bedroom 1
- Description: Facing the Golf Course
- Level: Second
- Area: 240 Square Feet
- Dimensions: 12.00 x 20.00
Bedroom 2
- Description: Facing West
- Level: Second
- Area: 240 Square Feet
- Dimensions: 12.00 x 20.00
Bathroom 1
- Description: Preimer/shower
- Level: Second
Bathroom 2
- Description: Shower/Tub
- Level: Second
Dining room
- Description: Faces Golf Course
- Level: First
- Area: 132 Square Feet
- Dimensions: 12.00 x 11.00
Family room
- Description: Fire place with bookcases on either side
- Level: First
- Area: 182 Square Feet
- Dimensions: 13.00 x 14.00
Kitchen
- Description: View of the Golf Course
- Level: First
- Area: 168 Square Feet
- Dimensions: 12.00 x 14.00
Living room
- Description: Faces West
- Level: First
- Area: 234 Square Feet
- Dimensions: 13.00 x 18.00
Other
- Description: Open Courtyard facing West
- Level: First
- Area: 154 Square Feet
- Dimensions: 11.00 x 14.00
Other
- Description: Screened covered porch
- Level: First
- Area: 70 Square Feet
- Dimensions: 7.00 x 10.00
Utility room
- Description: Closet with Tub;washer/dryer
- Level: First
- Area: 54 Square Feet
- Dimensions: 6.00 x 9.00
Heating
- Central
Cooling
- Central Air
Appliances
- Included: Washer, Refrigerator, Microwave, Electric Oven, Electric Cooktop, Dryer, Disposal, Dishwasher
- Laundry: Electric Dryer Hookup, Sink, Washer Hookup
Features
- Ceiling Fan(s), Eat-in Kitchen, Entrance Foyer, His and Hers Closets, Vaulted Ceiling(s)
- Flooring: Carpet, Tile
- Number of fireplaces: 1
- Fireplace features: Wood Burning
Interior area
- Total structure area: 2,335
- Total interior livable area: 1,754 sqft
Property
Parking
- Total spaces: 2
- Parking features: Garage, Garage Door Opener
- Garage spaces: 2
Features
- Levels: Two
- Stories: 2
- Patio & porch: Covered, Porch, Rear Porch, Screened
- Exterior features: Courtyard
- Has view: Yes
- View description: Golf Course
Lot
- Features: On Golf Course
Details
- Parcel number: 622508000860
- Zoning description: Condominium
Construction
Type & style
- Home type: Condo
- Architectural style: Traditional
- Property subtype: Condominium, Residential
Materials
- Frame
- Foundation: Slab
- Roof: Shingle
Condition
- New construction: No
- Year built: 1984
Utilities & green energy
- Sewer: Public Sewer
- Water: Public
- Utilities for property: Electricity Available, Electricity Connected, Sewer Available, Water Available
Community & HOA
Community
- Features: Airport/Runway
- Security: 24 Hour Security, Gated with Guard, Security Gate
- Subdivision: Spruce Creek Fly In
HOA
- Has HOA: Yes
- Amenities included: Airport/Runway, Gated
- Services included: Insurance, Maintenance Grounds, Security
- HOA fee: $1,995 annually
- HOA name: Spruce Creek Fly-In
- HOA phone: 386-760-5884
- Second HOA fee: $1,800 quarterly
Location
- Region: Pt Orange
Financial & listing details
- Price per square foot: $153/sqft
- Annual tax amount: $4,814
- Date on market: 10/23/2025
- Listing terms: Cash,FHA
- Electric utility on property: Yes
- Road surface type: Paved
Estimated market value
Not available
Estimated sales range
Not available
Not available
Price history
| Date | Event | Price |
|---|---|---|
| 6/13/2026 | Price change | $269,000-3.6%$153/sqft |
Source:  DBAMLS #1219198 Report a problem DBAMLS #1219198 Report a problem | ||
| 4/8/2026 | Price change | $279,000-3.5%$159/sqft |
Source: DBAMLS #1219198 Report a problem | ||
| 10/23/2025 | Listed for sale | $289,000$165/sqft |
Source: DBAMLS #1219198 Report a problem | ||
Public tax history
Tax history is unavailable.
Monthly payment
Est. payment
Payment breakdown
Explore the cost of this home by adjusting the details. Changes won't be saved.Climate risks
Neighborhood: Spruce Creek
Nearby schools
GreatSchools rating
- 7/10Cypress Creek Elementary SchoolGrades: PK-5Distance: 1.5 mi
- 8/10Creekside Middle SchoolGrades: 6-8Distance: 1.2 mi
- 6/10Spruce Creek High SchoolGrades: 9-12Distance: 3 mi
Schools provided by the listing agent
- Elementary: Cypress Creek
- Middle: Creekside
- High: Spruce Creek
Source: DBAMLS. This data may not be complete. We recommend contacting the local school district to confirm school assignments for this home.
- $261,0002 bd2 ba1.3k sqft1864 Silver Fern Drive, Port Orange, FL 32128Off Market
- $303,9002 bd3 ba1.7k sqft1870 Silver Fern Rd #86, Port Orange, FL 32128Off Market
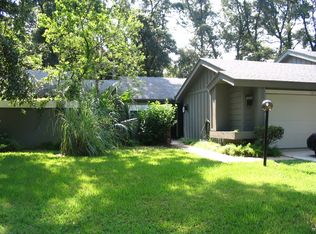
- $342,7002 bd2 ba1.7k sqft1870 Silver Fern Rd, Pt Orange, FL 32128Off Market
- $263,0002 bd2 ba1.3k sqft1872 Silver Fern Rd #87, Port Orange, FL 32128Off Market
- $263,4002 bd2 ba1.3k sqft1872 Silver Fern Rd, Port Orange, FL 32128Off Market
- $279,2002 bd2 ba1.4k sqft1868 Silver Fern Rd #85, Port Orange, FL 32128Off Market
- $364,1003 bd2 ba2.2k sqft1874 Silver Fern Rd, Port Orange, FL 32128Off Market
- $392,0003 bd2 ba1.9k sqft1874 Silver Fern Rd #88, Port Orange, FL 32128Off Market
A local agent can set up tours, give advice and negotiate with sellers.
A local lender can help you make sure your offer is ready when you are.
Similar homes
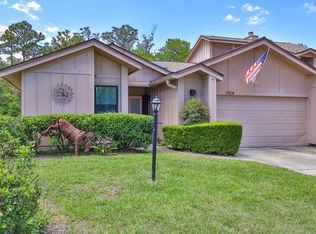
- $369,0002 bd2 ba1.6k sqft1924 Whisperwood Way, Port Orange, FL 32128For Sale
 MLS ID #1224621, David Scheidl, AV8 Realty. DBAMLS
 - $289,0003 bd2 ba1.8k sqft702 Ichabod Ct, Port Orange, FL 32127For Sale
 MLS ID #1228497, Lynn Byrne, 1st Florida Realty LLC. DBAMLS
 - $237,5002 bd3 ba1.4k sqft961 S Lakewood Ter E APT C, Pt Orange, FL 32127For Sale
 MLS ID #1229046, Cristy Finucane, Coldwell Banker Coast Realty. DBAMLS
 - $240,0002 bd2 ba1.2k sqft168 Bermuda Petrel Ct, Daytona Beach, FL 32119For Sale
 MLS ID #1229481, Jeffrey Jay, Rise Realty of Florida LLC. DBAMLS
 - $325,0003 bd2 ba1.4k sqft1221 Pagano Ct, Port Orange, FL 32129For SaleMLS ID #1229018, Patricia Shook, Watson Realty Corp.. DBAMLS
- $325,0003 bd2 ba2k sqft627 Ipswich Ln, Port Orange, FL 32127For SaleMLS ID #1229026, Stacy Kelly, EXP Realty LLC. DBAMLS
- $250,0003 bd3 ba1.3k sqft955 Grayling Ct APT B, Port Orange, FL 32127For SaleMLS ID #1224208, Lauren Buzinski, Coldwell Banker Coast Realty. DBAMLS
- $264,0003 bd3 ba1.8k sqft196 Gray Dove Ct, Daytona Beach, FL 32119For SaleMLS ID #1221002, Jim Tobin, Best Way Realty of Volusia LLC. DBAMLS
- $219,0002 bd3 ba1.3k sqft625 N Halifax Ave APT 15, Daytona Beach, FL 32118For SaleMLS ID #1226391, Jennifer Withers, EXP Realty LLC. DBAMLS
- $319,0002 bd2 ba1.2k sqft490 Woodstock Dr, Port Orange, FL 32127For SaleMLS ID #1220871, Amanda O'Connor, Coldwell Banker Coast Realty. DBAMLS
- $305,0003 bd2 ba1.3k sqft897 Whiporwill Dr, Port Orange, FL 32127For SaleMLS ID #1227215, Nicole Chapman, Real Broker, LLC. DBAMLS
- $269,9903 bd2 ba1.7k sqft1820 Pine Tree Dr, Edgewater, FL 32132For SaleMLS ID #1226852, Donovan Frantz, Weichert Realtors, Hallmark Properties. DBAMLS
- $345,9004 bd2 ba1.8k sqft1210 Mellisa Dr, Port Orange, FL 32129For SaleMLS ID #1222552, Lori DeLoera, Century 21 Sundance Realty. DBAMLS
- $249,9002 bd2 ba1.1k sqft4538 Rockledge Ln, Pt Orange, FL 32127For SaleMLS ID #1224907, Marta Pascale, Adams, Cameron & Co., Realtors. DBAMLS
- $369,9003 bd3 ba2k sqft1105 Donnell Dr, Port Orange, FL 32129For SaleMLS ID #1227191, Rick Hose, EXIT Real Estate Property Solutions. DBAMLS
- $355,0003 bd2 ba1.2k sqft2530 NORDMAN AVENUE, NEW SMYRNA BEACH, FL 32168For Sale
 MLS ID #NS1088949, Megan Guerrero, WHITE WHALE REAL ESTATE. Stellar MLS
 - $239,0003 bd2 ba1.3k sqft746 Biro Dr, Port Orange, FL 32129For SaleMLS ID #1221020, Jim Tobin, Best Way Realty of Volusia LLC. DBAMLS
- $399,0003 bd2 ba2.3k sqft6215 Yellowstone Dr, Port Orange, FL 32127For SaleMLS ID #1229233, Carrie Hinkson, Coastal Partners Real Estate. DBAMLS
- $249,9003 bd3 ba1.6k sqft108 Black Duck Cir, Daytona Beach, FL 32119For SaleMLS ID #1226135, Mark Casel, Mary Lynn Realty. DBAMLS
- $275,0003 bd2 ba1.4k sqft1317 N Shangri La Dr, Daytona Beach, FL 32119For SaleMLS ID #1224205, Jonathan B Owens, Keller Williams Realty Florida Partners. DBAMLS
