Classic Queen Anne Victorian – Prime Daytona Beach Location - Inspections report available upon request. Purchase offers below the listed price will not be entertained. Listed price reflects the current property condition. Rare opportunity to acquire a two-and-a-half-story Queen Anne Victorian located within a five-minute walk to Daytona Beach’s prime oceanfront, major attractions, and the Hilton Hotel. This one-of-a-kind vintage antique residence offers exceptional character and architectural detail rarely found in today’s market. The property features an expansive bonus attic with substantial usable space. This is an estate-style offering with strong upside potential for restoration, redevelopment, or long-term appreciation. INVESTMENT & SALE DETAILS • Liquidation Opportunity… • Offered AS-IS No warranties or guarantees, expressed or implied • Liquidation Price: $222,000, which is LESS THAN to the 2026 Volusia County Property Appraiser valuation • Price is firm and non-negotiable Reflects existing condition, required repairs, updates, and renovations BUYER REQUIREMENTS • Cash buyers only • Proof of funds required with offer • Must take title in personal name – no LLC or Inc • FIRPTA affidavit must be signed and submitted with the purchase offer
For sale
Price increase: $6K (7/17)
$222,000
415 BRADDOCK AVENUE, DAYTONA BEACH, FL 32118
3beds
1,636sqft
Single Family Residence
Built in 1936
6,386 Square Feet Lot
$-- Zestimate®
$136/sqft
$-- HOA
What's special
- 1632 days
- 3,566
- 228
Zillow last checked:
Listing updated:
Listed by:
Matt White 407-758-3166,
SLOANE REALTY, LLC 407-829-2418
Source: Stellar MLS,MLS#: O5995761 Originating MLS: Orlando Regional
Originating MLS: Orlando Regional
Facts & features
Interior
Bedrooms & bathrooms
- Bedrooms: 3
- Bathrooms: 2
- Full bathrooms: 1
- 1/2 bathrooms: 1
Primary bedroom
- Features: Built-in Closet
- Level: Second
- Area: 247 Square Feet
- Dimensions: 19x13
Bedroom 2
- Level: Second
- Area: 156 Square Feet
- Dimensions: 12x13
Bedroom 3
- Level: Second
- Area: 140 Square Feet
- Dimensions: 14x10
Dining room
- Level: First
- Area: 110 Square Feet
- Dimensions: 10x11
Family room
- Level: First
- Area: 169 Square Feet
- Dimensions: 13x13
Kitchen
- Level: First
- Area: 130 Square Feet
- Dimensions: 13x10
Living room
- Level: First
- Area: 325 Square Feet
- Dimensions: 25x13
Heating
- Central, Electric
Cooling
- Central Air
Appliances
- Included: Dishwasher, None
Features
- High Ceilings, Open Floorplan, Solid Surface Counters
- Flooring: Tile, Hardwood
- Windows: Window Treatments
- Has fireplace: Yes
- Fireplace features: Family Room
Interior area
- Total interior livable area: 1,636 sqft
Video & virtual tour
Property
Parking
- Total spaces: 1
- Parking features: Garage
- Garage spaces: 1
Features
- Levels: Three Or More
- Stories: 3
- Exterior features: Rain Gutters, Sidewalk
- Fencing: Fenced
Lot
- Size: 6,386 Square Feet
- Dimensions: 50 x 125
Details
- Parcel number: 09153318000090
- Zoning: 02R2
- Special conditions: None
Construction
Type & style
- Home type: SingleFamily
- Property subtype: Single Family Residence
Materials
- Wood Frame, Wood Siding
- Foundation: Crawlspace
- Roof: Shingle
Condition
- Completed
- New construction: No
- Year built: 1936
Utilities & green energy
- Sewer: Public Sewer
- Water: Public
- Utilities for property: Electricity Connected, Public, Street Lights
Community & HOA
Community
- Pet fee: $0 monthly
- Subdivision: BRADDOCK PARK
HOA
- Has HOA: No
Location
- Region: Daytona Beach
Financial & listing details
- Price per square foot: $136/sqft
- Tax assessed value: $228,100
- Annual tax amount: $2,813
- Date on market: 1/11/2022
- Cumulative days on market: 1650 days
- Listing terms: Cash
- Ownership: Fee Simple
- Total actual rent: 0
- Electric utility on property: Yes
- Road surface type: Paved
Estimated market value
Not available
Estimated sales range
Not available
$2,257/mo
Price history
| Date | Event | Price |
|---|---|---|
| 7/17/2026 | Listed for sale | $222,000+2.8%$136/sqft |
Source:  Stellar MLS #O5995761 Report a problem Stellar MLS #O5995761 Report a problem | ||
| 7/10/2026 | Contingent | $216,000$132/sqft |
Source: Stellar MLS #O5995761 Report a problem | ||
| 5/12/2026 | Price change | $216,000-5.3%$132/sqft |
Source: Stellar MLS #O5995761 Report a problem | ||
| 5/9/2026 | Listed for sale | $228,100$139/sqft |
Source: Stellar MLS #O5995761 Report a problem | ||
| 5/8/2026 | Pending sale | $228,100$139/sqft |
Source: Stellar MLS #O5995761 Report a problem | ||
| 5/8/2026 | Listed for sale | $228,100$139/sqft |
Source: Stellar MLS #O5995761 Report a problem | ||
| 5/5/2026 | Pending sale | $228,100$139/sqft |
Source: Stellar MLS #O5995761 Report a problem | ||
| 1/9/2026 | Price change | $228,100-9.5%$139/sqft |
Source: Stellar MLS #O5995761 Report a problem | ||
| 10/15/2025 | Price change | $252,000-1.6%$154/sqft |
Source: Stellar MLS #O5995761 Report a problem | ||
| 9/9/2025 | Price change | $256,000-1.5%$156/sqft |
Source: Stellar MLS #O5995761 Report a problem | ||
| 4/29/2025 | Price change | $259,900-2.3%$159/sqft |
Source: Stellar MLS #O5995761 Report a problem | ||
| 12/16/2024 | Price change | $266,000-2.2%$163/sqft |
Source: Stellar MLS #O5995761 Report a problem | ||
| 11/18/2024 | Price change | $272,000-1.1%$166/sqft |
Source: Stellar MLS #O5995761 Report a problem | ||
| 10/26/2024 | Price change | $275,000-1.4%$168/sqft |
Source: Stellar MLS #O5995761 Report a problem | ||
| 9/4/2024 | Listed for sale | $279,000$171/sqft |
Source: Stellar MLS #O5995761 Report a problem | ||
| 8/20/2024 | Listing removed | $279,000$171/sqft |
Source: Stellar MLS #O5995761 Report a problem | ||
| 6/19/2024 | Price change | $279,000-7%$171/sqft |
Source: Stellar MLS #O5995761 Report a problem | ||
| 11/20/2023 | Listed for sale | $299,999$183/sqft |
Source: Stellar MLS #O5995761 Report a problem | ||
| 11/15/2023 | Pending sale | $299,999$183/sqft |
Source: Stellar MLS #O5995761 Report a problem | ||
| 11/9/2023 | Price change | $299,999-1.8%$183/sqft |
Source: Stellar MLS #O5995761 Report a problem | ||
| 8/18/2023 | Price change | $305,652-1%$187/sqft |
Source: Stellar MLS #O5995761 Report a problem | ||
| 7/21/2023 | Price change | $308,739-1%$189/sqft |
Source: Stellar MLS #O5995761 Report a problem | ||
| 6/18/2023 | Price change | $311,858-2%$191/sqft |
Source: Stellar MLS #O5995761 Report a problem | ||
| 3/14/2023 | Price change | $318,222+6.1%$195/sqft |
Source: Stellar MLS #O5995761 Report a problem | ||
| 12/26/2022 | Listed for sale | $299,999+337.8%$183/sqft |
Source: Stellar MLS #O5995761 Report a problem | ||
| 8/28/2012 | Sold | $68,531-12.6%$42/sqft |
Source:  DBAMLS #521216 Report a problem DBAMLS #521216 Report a problem | ||
| 2/27/2001 | Sold | $78,400+40%$48/sqft |
Source: Public Record Report a problem | ||
| 12/5/2000 | Sold | $56,000-1.8%$34/sqft |
Source: Public Record Report a problem | ||
| 6/2/1995 | Sold | $57,000-12.7%$35/sqft |
Source: Public Record Report a problem | ||
| 1/24/1995 | Sold | $65,300$40/sqft |
Source: Public Record Report a problem | ||
Public tax history
| Year | Property taxes | Tax assessment |
|---|---|---|
| 2025 | $3,916 +5.6% | $228,100 +18.2% |
| 2024 | $3,707 +9.1% | $193,047 +10% |
| 2023 | $3,397 +9.3% | $175,497 +10% |
| 2022 | $3,109 | $159,543 +10% |
| 2021 | -- | $145,039 +10% |
| 2020 | $2,594 | $131,854 0% |
| 2019 | $2,594 +6.7% | $131,887 +4.4% |
| 2018 | $2,431 +4.4% | $126,289 +15.2% |
| 2017 | $2,327 +7.3% | $109,648 +3.7% |
| 2016 | $2,170 +2.7% | $105,692 +18.8% |
| 2015 | $2,112 +7.5% | $88,947 +17.7% |
| 2014 | $1,964 | $75,587 +11.7% |
| 2013 | -- | $67,662 +2.8% |
| 2012 | -- | $65,831 -19.2% |
| 2011 | -- | $81,453 -11.4% |
| 2010 | -- | $91,890 -13.5% |
| 2009 | -- | $106,216 +36.7% |
| 2007 | -- | $77,706 -0.5% |
| 2006 | -- | $78,085 +6.1% |
| 2005 | -- | $73,603 +3% |
| 2004 | -- | $71,459 +1.9% |
| 2003 | -- | $70,127 +2.4% |
| 2002 | -- | $68,483 +14.7% |
| 2001 | -- | $59,708 +7.5% |
| 2000 | -- | $55,536 |
Find assessor info on the county website
Monthly payment
Est. payment
Payment breakdown
Explore the cost of this home by adjusting the details. Changes won't be saved.Climate risks
Neighborhood: 32118
- $--2 bd2 ba1.1k sqft331 Braddock Ave UNIT 1, Daytona Beach, FL 32118Off Market

- $161,9082 bd2 ba1.1k sqft331 Braddock Ave, Daytona Beach, FL 32118Off Market
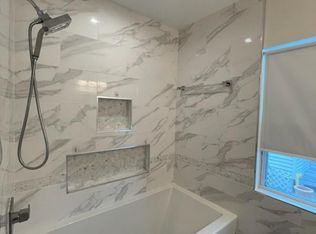
- $419,2005 bd4 ba2.6k sqft331 Braddock Ave, Daytona Beach, FL 32118Off Market
- $--3 bd2 ba1.4k sqft331 Braddock Ave #2, Daytona Beach, FL 32118Off Market

Similar homes
- $215,0002 bd1 ba1k sqft116 Braddock Ave, Daytona Beach, FL 32118For Sale

 MLS ID #1226014, Claudio Moreira, Realty One Group Evolve. DBAMLS
 - $215,0003 bd1 ba960 sqft600 5TH AVENUE, DAYTONA BEACH, FL 32118For Sale

 MLS ID #O6409271, Liam Glover PA, KELLER WILLIAMS WINTER PARK. Stellar MLS
 - $205,0002 bd1 ba935 sqft327 Mobile Ave, Daytona Beach, FL 32118For Sale
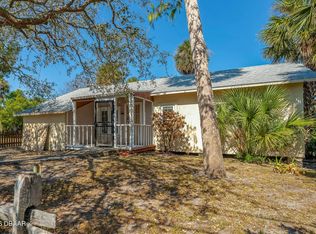 MLS ID #1229033, Martie Mitchell, Adams, Cameron & Co., Realtors. DBAMLS
 - $225,0004 bd3 ba1.6k sqft415 MODEL STREET, DAYTONA BEACH, FL 32114For Sale
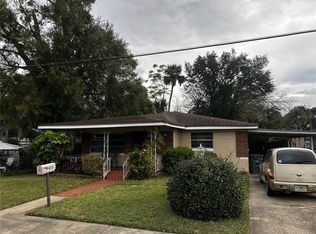 MLS ID #TB8457755, Alexander Izikson, RICHARD PETERS REALTY LLC. Stellar MLS
 - $242,0004 bd2 ba2k sqft416 S Caroline St, Daytona Beach, FL 32114For SaleMLS ID #1226588, Dy'mond Lewis-Couch, Daytona Beach Realty Corp. DBAMLS
- $245,0003 bd2 ba1.7k sqft947 Long Shadow Rd, South Daytona, FL 32119For SaleMLS ID #1230191, Alaina Grant, Realty Pros Assured. DBAMLS
- $230,0003 bd2 ba1.6k sqft540 COLFAX DRIVE, DAYTONA BEACH, FL 32114For SaleMLS ID #V4949264, Farrah Thacker, LPT REALTY LLC. Stellar MLS
- $209,9993 bd2 ba1.1k sqft906 MAGNOLIA AVENUE, DAYTONA BEACH, FL 32114For SaleMLS ID #FC319089, Nadia Hattani, REALTY EXCHANGE, LLC. Stellar MLS
- $235,0003 bd2 ba1.5k sqft690 Westward Cir, Holly Hill, FL 32117For SaleMLS ID #1226744, Buzzy Porter, Realty Pros Assured. DBAMLS
- $247,9003 bd2 ba1.7k sqft711 S Palmetto Ave, Daytona Beach, FL 32114For SaleMLS ID #1225594, Julie Goodwin, Adams, Cameron & Co., Realtors. DBAMLS
- $199,9003 bd2 ba1.2k sqft847 S RIDGEWOOD AVENUE, DAYTONA BEACH, FL 32114For SaleMLS ID #V4947593, Richard Emerson, FLORIDA REALTY INVESTMENTS. Stellar MLS
- $249,0003 bd2 ba1.6k sqft317 Fairview Ave, Daytona Beach, FL 32114For SaleMLS ID #1230156, Cory Helgemo, Modern Realty. DBAMLS
- $250,0003 bd2 ba1.3k sqft943 S Ridgewood Ave, Daytona Beach, FL 32114For SaleMLS ID #1208511, Steven Koleno, Beycome of Florida LLC. DBAMLS
- $242,5004 bd2 ba1.5k sqft748 COLFAX DRIVE, DAYTONA BEACH, FL 32114For SaleMLS ID #V4946783, Bee Powell, BEE REALTY CORP. Stellar MLS
- $250,0004 bd2 ba1.5k sqft1040 HAMPTON ROAD, DAYTONA BEACH, FL 32114For SaleMLS ID #O6418986, Gil Columbus, CHARLES RUTENBERG REALTY ORLANDO. Stellar MLS
- $209,0003 bd2 ba1.4k sqft2605 Yale Rd, South Daytona, FL 32119For SaleMLS ID #1227007, Julie Sabine, Realty Exchange, LLC.. DBAMLS
- $299,0003 bd2 ba2.3k sqft401 Driftwood Ave, Daytona Beach, FL 32118For SaleMLS ID #1225694, Jennifer Matacale, Premier Sotheby's International Realty. DBAMLS
- $260,0003 bd1 ba1.4k sqft700 Katherine St, South Daytona, FL 32119For SaleMLS ID #1230153, Ryan Adams, Adams, Cameron & Co., Realtors. DBAMLS
- $219,0003 bd2 ba1.1k sqft1436 ALABAMA AVENUE, HOLLY HILL, FL 32117For SaleMLS ID #O6427843, Karen Albright, OPENDOOR BROKERAGE LLC. Stellar MLS
- $310,0002 bd2 ba1.1k sqft516 Wisteria Rd, Daytona Beach, FL 32118For SaleMLS ID #1227740, Tammy Shaver, Redfin Corporation. DBAMLS
