PRICE IMPROVEMENT! Looking for the perfect vacation home, income-producing investment, or full-time Florida retreat? This beautiful 3-bedroom, 2.5-bath townhome offers the rare opportunity to own a property approved for short-term rentals through the City of Holly Hill with proper licensing--making it ideal for Airbnb, VRBO, seasonal visitors, or snowbirds. Inside, you'll find a bright, open-concept layout designed for easy coastal living and effortless entertaining. The spacious kitchen flows seamlessly into the dining and living areas, creating an inviting space for guests and family to gather. Step outside to your private screened lanai, perfect for morning coffee or evening cocktails, Upstairs provides 3 generously sized bedrooms including a spacious primary suite with abundant closet space. A 1-car garage offers added storage and convenience, while negotiable furnishings create the opportunity for an easy, turnkey transition. Just minutes from Daytona's world-famous beach, dining, shopping & more. This property offers the lifestyle visitors are searching for--making it an exceptional opportunity for both personal enjoyment and rental income potential. Whether you're expanding your investment portfolio or dreaming of your own beach-close getaway that can help pay for itself, this is Florida living with flexibility and opportunity. Schedule your private showing today!
Active
Price cut: $20K (7/22)
$225,000
1615 Primo Ct, Holly Hill, FL 32117
3beds
1,690sqft
:
Get pre-qualified$1,724/mo
Single Family Residence, Residential
Built in 2019
2,613 Square Feet Lot
$222,200 Zestimate®
$133/sqft
$188/mo HOA
What's special
Private screened lanaiBright open-concept layoutSpacious kitchen
- 56 days |
- 251 |
- 33 |
Zillow last checked:
Listing updated:
Listed by:
Valerie Toia 386-366-3637,
Realty Pros Assured
Source: DBAMLS,MLS#: 1227489
Facts & features
Interior
Bedrooms & bathrooms
- Bedrooms: 3
- Bathrooms: 3
- Full bathrooms: 2
- 1/2 bathrooms: 1
Bedroom 1
- Level: Upper
- Area: 195 Square Feet
- Dimensions: 13.00 x 15.00
Bedroom 2
- Level: Upper
- Area: 144 Square Feet
- Dimensions: 12.00 x 12.00
Bedroom 3
- Level: Upper
- Area: 144 Square Feet
- Dimensions: 12.00 x 12.00
Kitchen
- Level: Main
- Area: 110 Square Feet
- Dimensions: 10.00 x 11.00
Living room
- Level: Main
- Area: 150 Square Feet
- Dimensions: 15.00 x 10.00
Heating
- Central
Cooling
- Central Air
Appliances
- Included: Refrigerator, Electric Range, Dishwasher
- Laundry: In Unit
Features
- Ceiling Fan(s), Pantry, Walk-In Closet(s)
- Flooring: Carpet, Tile
Interior area
- Total structure area: 2,008
- Total interior livable area: 1,690 sqft
Property
Parking
- Total spaces: 1
- Parking features: Garage
- Garage spaces: 1
Features
- Levels: Two
- Stories: 2
Lot
- Size: 2,613 Square Feet
- Dimensions: 25.0 ft x 105.0 ft
Details
- Parcel number: 42420Y001380
Construction
Type & style
- Home type: SingleFamily
- Architectural style: Traditional
- Property subtype: Single Family Residence, Residential
- Attached to another structure: Yes
Materials
- Stucco
- Foundation: Slab
- Roof: Shingle
Condition
- New construction: No
- Year built: 2019
Utilities & green energy
- Sewer: Public Sewer
- Water: Public
- Utilities for property: Sewer Connected, Water Connected
Community & HOA
Community
- Subdivision: Mirage
HOA
- Has HOA: Yes
- HOA fee: $563 quarterly
Location
- Region: Holly Hill
Financial & listing details
- Price per square foot: $133/sqft
- Tax assessed value: $219,050
- Annual tax amount: $3,990
- Date on market: 6/12/2026
- Listing terms: Cash,Conventional,FHA,VA Loan
Estimated market value
$222,200
$211,000 - $233,000
$2,084/mo
Price history
| Date | Event | Price |
|---|---|---|
| 7/22/2026 | Price change | $225,000-8.2%$133/sqft |
Source:  DBAMLS #1227489 Report a problem DBAMLS #1227489 Report a problem | ||
| 6/12/2026 | Listed for sale | $245,000-3.9%$145/sqft |
Source: DBAMLS #1227489 Report a problem | ||
| 9/13/2025 | Listing removed | $255,000$151/sqft |
Source:  Stellar MLS #NS1085067 Report a problem Stellar MLS #NS1085067 Report a problem | ||
| 7/8/2025 | Price change | $255,000-3.8%$151/sqft |
Source: DBAMLS #1214142 Report a problem | ||
| 6/3/2025 | Listed for sale | $265,000-3.6%$157/sqft |
Source: Stellar MLS #NS1085067 Report a problem | ||
| 6/1/2025 | Listing removed | $275,000$163/sqft |
Source: DBAMLS #1212460 Report a problem | ||
| 4/22/2025 | Listed for sale | $275,000+14.6%$163/sqft |
Source: DBAMLS #1212460 Report a problem | ||
| 2/1/2023 | Sold | $240,000$142/sqft |
Source: Public Record Report a problem | ||
| 4/15/2022 | Sold | $240,000-4%$142/sqft |
Source:  MIAMI #A11163659 Report a problem MIAMI #A11163659 Report a problem | ||
| 4/3/2022 | Pending sale | $250,000$148/sqft |
Source: MIAMI #A11163659 Report a problem | ||
| 4/1/2022 | Listed for sale | $250,000$148/sqft |
Source: MIAMI #A11163659 Report a problem | ||
| 3/2/2022 | Contingent | $250,000$148/sqft |
Source: MIAMI #A11163659 Report a problem | ||
| 2/21/2022 | Listed for sale | $250,000+31.6%$148/sqft |
Source: MIAMI #A11163659 Report a problem | ||
| 6/28/2019 | Sold | $189,990$112/sqft |
Source: Public Record Report a problem | ||
Public tax history
| Year | Property taxes | Tax assessment |
|---|---|---|
| 2025 | $3,991 -6% | $219,050 -5.7% |
| 2024 | $4,244 +4.7% | $232,413 +7.1% |
| 2023 | $4,052 +71.4% | $217,076 +32.8% |
| 2022 | $2,364 | $163,431 +3% |
| 2021 | -- | $158,671 -0.9% |
| 2020 | $2,426 | $160,103 +765.4% |
| 2019 | $2,426 +562.9% | $18,500 +42.3% |
| 2018 | $366 +80.8% | $13,000 +66.7% |
| 2017 | $202 +21.1% | $7,800 +4% |
| 2016 | $167 +0.6% | $7,500 |
| 2015 | $166 -5.2% | $7,500 |
| 2014 | $175 | $7,500 -11.8% |
| 2013 | -- | $8,500 -29.2% |
| 2012 | -- | $12,000 -31.4% |
| 2011 | -- | $17,500 |
| 2010 | -- | $17,500 |
| 2009 | -- | $17,500 +258.5% |
| 2007 | -- | $4,882 |
Find assessor info on the county website
Monthly payment
Est. payment
Payment breakdown
Explore the cost of this home by adjusting the details. Changes won't be saved.Climate risks
Neighborhood: 32117
Nearby schools
GreatSchools rating
- 2/10Holly Hill SchoolGrades: PK-5Distance: 0.5 mi
- 5/10Ormond Beach Middle SchoolGrades: 6-8Distance: 4.1 mi
- 4/10Mainland High SchoolGrades: 9-12Distance: 3.7 mi
- $225,6003 bd3 ba1.6k sqft1617 Primo Ct, Holly Hill, FL 32117Off Market

- $225,8003 bd3 ba1.6k sqft1613 Primo Ct, Holly Hill, FL 32117Off Market
- $232,0003 bd2 ba1.6k sqft1619 Primo Ct, Holly Hill, FL 32117Off Market
- $265,0003 bd2 ba1.8k sqft1611 Primo Ct, Holly Hill, FL 32117Off Market
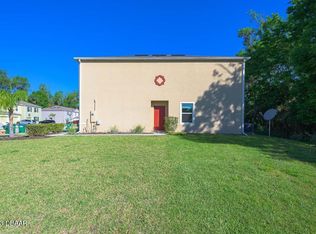
- $260,0003 bd3 ba1.8k sqft1621 Primo Ct, Holly Hill, FL 32117Sold
- $259,1003 bd3 ba1.8k sqft1623 Primo Ct, Holly Hill, FL 32117Off Market
- $259,0003 bd2 ba1.8k sqft1616 Primo Ct, Holly Hill, FL 32117Off Market
- $255,4003 bd3 ba1.9k sqft1618 Primo Ct, Holly Hill, FL 32117Off Market
A local agent can set up tours, give advice and negotiate with sellers.
Similar homes
- $265,0002 bd2 ba1.3k sqft1031 Grand Hickory Cir, Holly Hill, FL 32117For Sale
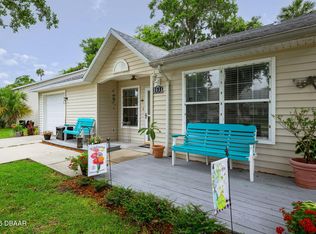
 MLS ID #1227449, Alexis Strong, Culver Realty & Property Management. DBAMLS
 - $165,0002 bd1 ba1k sqft1524 Franklin Cir, Daytona Beach, FL 32117For Sale
 MLS ID #1229337, Theresa Kiraly, RE/MAX Signature. DBAMLS
 - $299,0003 bd2 ba1.2k sqft1598 Montgomery Ave, Holly Hill, FL 32117For Sale
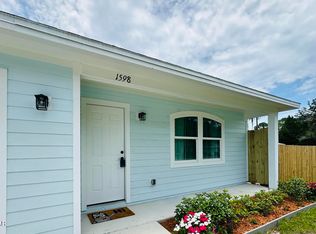 MLS ID #1226805, Cindie Rosario, Oceans Luxury Realty Full Service LLC. DBAMLS
 - $335,0003 bd2 ba1.5k sqft342 Dahoon Holly Dr, Daytona Beach, FL 32117For Sale
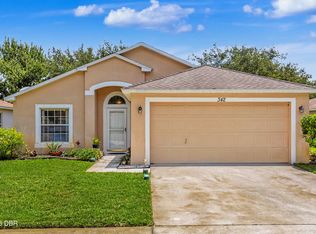 MLS ID #1221694, Ashley Moss, Keller Williams Realty Florida Partners. DBAMLS
 - $219,0002 bd2 ba1k sqft2100 Ocean Shore Blvd #1150, Ormond Beach, FL 32176For SaleMLS ID #1229267, Carolyn Botchie, Century 21 Sundance Realty. DBAMLS
- $249,9002 bd2 ba944 sqft221 Blanche Pl, Daytona Beach, FL 32114For SaleMLS ID #1229421, Peter Hardy, Oceans Luxury Realty Full Service LLC. DBAMLS
- $295,0002 bd2 ba1.6k sqft38 Old Macon Dr, Ormond Beach, FL 32174For SaleMLS ID #1229396, V. Ann Alexander, Realty Pros Assured. DBAMLS
- $249,9002 bd3 ba1.3k sqft108 Northbrook Ln, Ormond Beach, FL 32174For SaleMLS ID #1229090, Kelly Ferguson, Simply Real Estate. DBAMLS
- $250,0002 bd2 ba1.2k sqft104 Shoal Creek Cir, Daytona Beach, FL 32114For SaleMLS ID #1229010, Kandi Schromm, RE/MAX Signature. DBAMLS
- $239,9002 bd2 ba1.2k sqft935 N Halifax Ave APT 601, Daytona Beach, FL 32118For SaleMLS ID #1229383, Nancy Ann Koenig, Koenig Realty, Inc.. DBAMLS
- $288,0003 bd3 ba1.4k sqft660 Moscato Dr, Holly Hill, FL 32117For SaleMLS ID #1225944, Shayelyn Carlsen, RE/MAX Signature. DBAMLS
- $197,5002 bd2 ba1.2k sqft141 Golden Eye Dr APT B, Daytona Beach, FL 32119For SaleMLS ID #1227423, Donna Lang PA, LoKation. DBAMLS
- $274,9003 bd2 ba1.6k sqft228 Palm Sparrow Ct, Daytona Beach, FL 32119For SaleMLS ID #1228193, Clara Spangler, Florida Global International Realty. DBAMLS
- $304,9503 bd2 ba1.7k sqft18 Oak Village Dr, Ormond Beach, FL 32174For SaleMLS ID #1227289, Paul Hart, Hart Pro Realty. DBAMLS
- $329,0003 bd2 ba1.1k sqft6 Spiveys Ct, Ormond Beach, FL 32174For SaleMLS ID #1227516, Christopher Reed, RE/MAX Signature. DBAMLS
- $175,0002 bd2 ba1.3k sqft275 INDIGO Drive #104, Daytona Beach, FL 32114For SaleMLS ID #2155175, CHAD NEUMANN. realMLS
- $314,9003 bd2 ba1.6k sqft285 Bayridge Ct, Ormond Beach, FL 32174For SaleMLS ID #1229116, Brad Melton, Realty Pros Assured. DBAMLS
- $315,0004 bd2 ba1.2k sqft57 Laurel Oaks Cir, Ormond Beach, FL 32174For SaleMLS ID #1226979, Tiffany Phillips, Realty Pros Assured. DBAMLS
- $229,9002 bd2 ba1.1k sqft3131 S Ridgewood Ave APT 101, Daytona Beach, FL 32119For SaleMLS ID #1220639, Tom Shipman, Realty Pros Assured. DBAMLS
- $250,0002 bd2 ba1.3k sqft4523 Nettle Creek Ct, Port Orange, FL 32127For SaleMLS ID #1229139, Kandi Schromm, RE/MAX Signature. DBAMLS
