Check out this beautiful 3 bedroom, 2.5-bath townhome built in 2024 with a community pool, located in a prime area with easy access to shopping, dining, and major routes. This upgraded move-in ready home features an open-concept main level with tile flooring and a stunning kitchen complete with granite countertops, tile backsplash, upgraded cabinets with hardware, pendant lighting, and a Whirlpool slimline microwave. The spacious primary suite offers exquisite porcelain tile flooring, sconces for additional lighting, his and her sinks, a walk-in shower, and a walk-in closet. Upstairs includes comfortable carpeting in additional bedrooms. Enjoy added features like a commercial-grade sliding glass security door, heat-blocking window film, insulated garage door, and Blink security system. Call to schedule a showing today!
Active
Price cut: $7K (6/19)
$288,000
660 Moscato Dr, Holly Hill, FL 32117
3beds
1,448sqft
:
Get pre-qualified$2,062/mo
Townhouse, Residential
Built in 2024
1,742 Square Feet Lot
$284,600 Zestimate®
$199/sqft
$135/mo HOA
What's special
Heat-blocking window filmGranite countertopsInsulated garage doorCommunity poolUpgraded cabinets with hardwareSpacious primary suiteExquisite porcelain tile flooring
- 98 days |
- 85 |
- 7 |
Zillow last checked:
Listing updated:
Listed by:
Shayelyn Carlsen 386-282-1971,
RE/MAX Signature
Source: DBAMLS,MLS#: 1225944
Facts & features
Interior
Bedrooms & bathrooms
- Bedrooms: 3
- Bathrooms: 3
- Full bathrooms: 2
- 1/2 bathrooms: 1
Bedroom 1
- Level: Upper
- Area: 90 Square Feet
- Dimensions: 9.00 x 10.00
Bedroom 2
- Level: Upper
- Area: 90 Square Feet
- Dimensions: 9.00 x 10.00
Primary bathroom
- Level: Upper
- Area: 165 Square Feet
- Dimensions: 11.00 x 15.00
Dining room
- Level: Main
- Area: 77 Square Feet
- Dimensions: 7.00 x 11.00
Kitchen
- Level: Main
- Area: 110 Square Feet
- Dimensions: 10.00 x 11.00
Laundry
- Level: Upper
- Area: 15 Square Feet
- Dimensions: 3.00 x 5.00
Living room
- Level: Main
- Area: 121 Square Feet
- Dimensions: 11.00 x 11.00
Heating
- Central
Cooling
- Central Air
Appliances
- Included: Refrigerator, Microwave, Disposal, Dishwasher, Convection Oven
- Laundry: Upper Level
Features
- Ceiling Fan(s), Open Floorplan, Pantry, Primary Bathroom - Shower No Tub, Walk-In Closet(s)
- Flooring: Carpet, Tile
Interior area
- Total interior livable area: 1,448 sqft
Property
Parking
- Total spaces: 1
- Parking features: Garage
- Garage spaces: 1
Features
- Levels: Two
- Stories: 2
- Patio & porch: Rear Porch
- Spa features: Community, In Ground
Lot
- Size: 1,742 Square Feet
- Features: Dead End Street
Details
- Parcel number: 523743000370
Construction
Type & style
- Home type: Townhouse
- Property subtype: Townhouse, Residential
- Attached to another structure: Yes
Materials
- Stucco
- Foundation: Block, Slab
- Roof: Shingle
Condition
- Updated/Remodeled
- New construction: No
- Year built: 2024
Utilities & green energy
- Sewer: Public Sewer
- Water: Public
- Utilities for property: Electricity Connected, Sewer Connected, Water Connected
Community & HOA
Community
- Security: Security System Leased, Smoke Detector(s)
- Subdivision: Not on the List
HOA
- Has HOA: Yes
- Amenities included: Pool
- HOA fee: $135 monthly
Location
- Region: Holly Hill
Financial & listing details
- Price per square foot: $199/sqft
- Tax assessed value: $214,851
- Annual tax amount: $3,060
- Date on market: 5/1/2026
- Listing terms: Cash,Conventional,FHA,VA Loan
- Electric utility on property: Yes
Estimated market value
$284,600
$270,000 - $299,000
$2,057/mo
Price history
| Date | Event | Price |
|---|---|---|
| 6/19/2026 | Price change | $288,000-2.4%$199/sqft |
Source:  DBAMLS #1225944 Report a problem DBAMLS #1225944 Report a problem | ||
| 6/11/2026 | Price change | $295,000-1.6%$204/sqft |
Source: DBAMLS #1225944 Report a problem | ||
| 5/1/2026 | Listed for sale | $299,900+11.1%$207/sqft |
Source: DBAMLS #1225944 Report a problem | ||
| 12/5/2024 | Sold | $269,905$186/sqft |
Source:  Stellar MLS #O6228038 Report a problem Stellar MLS #O6228038 Report a problem | ||
| 11/12/2024 | Pending sale | $269,905$186/sqft |
Source: Stellar MLS #O6228038 Report a problem | ||
| 10/25/2024 | Price change | $269,9050%$186/sqft |
Source: Stellar MLS #O6228038 Report a problem | ||
| 10/16/2024 | Price change | $269,990-3.6%$186/sqft |
Source: Stellar MLS #O6228038 Report a problem | ||
| 9/25/2024 | Price change | $279,990-2.4%$193/sqft |
Source: Stellar MLS #O6228038 Report a problem | ||
| 7/30/2024 | Listed for sale | $286,955$198/sqft |
Source: Stellar MLS #O6228038 Report a problem | ||
Public tax history
| Year | Property taxes | Tax assessment |
|---|---|---|
| 2025 | $3,061 +520.8% | $214,830 +677.7% |
| 2024 | $493 | $27,625 |
Find assessor info on the county website
Monthly payment
Est. payment
Payment breakdown
Explore the cost of this home by adjusting the details. Changes won't be saved.Climate risks
Neighborhood: 32117
Nearby schools
GreatSchools rating
- 2/10Holly Hill SchoolGrades: PK-5Distance: 1.5 mi
- 4/10Campbell Middle SchoolGrades: 6-8Distance: 2.9 mi
- 4/10Mainland High SchoolGrades: 9-12Distance: 2.9 mi
- $274,7005 bd3 ba2.1k sqft215 6th St, Holly Hill, FL 32117Off Market

- $200,2002 bd1 ba950 sqft211 6th St, Holly Hill, FL 32117Off Market
- $202,7003 bd2 ba1.2k sqft142 6th St, Holly Hill, FL 32117Off Market
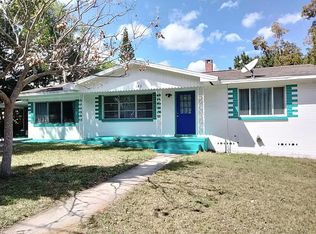
- $220,9002 bd1 ba1.4k sqft547 Miriam Ave, Holly Hill, FL 32117Off Market

- $182,7002 bd2 ba975 sqft554 Miriam Ave, Holly Hill, FL 32117Off Market
- $209,9003 bd2 ba1.5k sqft546 Miriam Ave, Holly Hill, FL 32117For Sale By Owner
- $---- bd-- ba-- sqft546 Miriam Ave, Daytona Beach, FL 32117Off Market
- $219,9002 bd3 ba966 sqft207 6th St, Holly Hill, FL 32117Off Market
A local agent can set up tours, give advice and negotiate with sellers.
Similar homes
- $265,0002 bd2 ba1.3k sqft1031 Grand Hickory Cir, Holly Hill, FL 32117For Sale
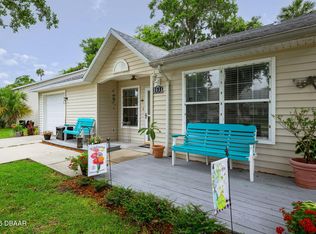
 MLS ID #1227449, Alexis Strong, Culver Realty & Property Management. DBAMLS
 - $225,0003 bd3 ba1.6k sqft1615 Primo Ct, Holly Hill, FL 32117For Sale
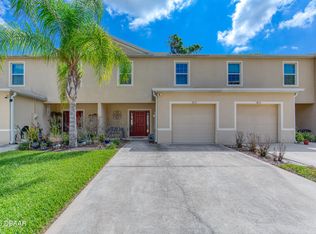 MLS ID #1227489, Valerie Toia, Realty Pros Assured. DBAMLS
 - $335,0003 bd2 ba1.5k sqft342 Dahoon Holly Dr, Daytona Beach, FL 32117For Sale
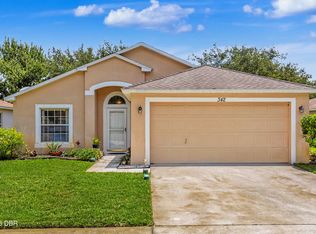 MLS ID #1221694, Ashley Moss, Keller Williams Realty Florida Partners. DBAMLS
 - $265,0003 bd3 ba1.6k sqft60 Bella Lago Cir, Port Orange, FL 32129For Sale
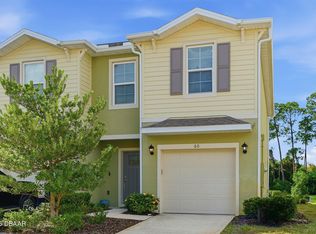 MLS ID #1228175, Ann Licate Deckman, Realty One Group Evolve. DBAMLS
 - $257,0003 bd3 ba1.6k sqft57 Bella Lago Cir, Port Orange, FL 32129For SaleMLS ID #1226313, Heather DeMuth, Real Broker, LLC. DBAMLS
- $266,0003 bd3 ba1.6k sqft1655 Pham Dr, Port Orange, FL 32129For SaleMLS ID #1229028, Patricia Morris, Keller Williams Realty Florida Partners. DBAMLS
- $304,9953 bd2 ba1.6k sqft1409 Edgewater Rd, Daytona Beach, FL 32114For SaleMLS ID #1227533, Laura Lee Salmi, Century 21 Sundance Realty. DBAMLS
- $275,0003 bd3 ba1.7k sqft93 Bella Vita Way, Ormond Beach, FL 32174For SaleMLS ID #1229186, Stephanie Cathey, RE/MAX Signature. DBAMLS
- $289,9003 bd3 ba1.8k sqft100 Black Crow Cir, Daytona Beach, FL 32119For SaleMLS ID #1226635, Susan Summers, Century 21 Sundance Realty. DBAMLS
- $249,9003 bd3 ba1.6k sqft60 Bella Oaks Dr, Port Orange, FL 32129For SaleMLS ID #1225115, Patricia Collado, Collado Real Estate. DBAMLS
- $284,9002 bd3 ba1.6k sqft77 Bella Vita Way, Ormond Beach, FL 32174For SaleMLS ID #1226830, Anne Ellery, LoKation. DBAMLS
- $274,9003 bd2 ba1.6k sqft228 Palm Sparrow Ct, Daytona Beach, FL 32119For SaleMLS ID #1228193, Clara Spangler, Florida Global International Realty. DBAMLS
- $325,4003 bd2 ba1.1k sqft28 AARON Circle, Ormond Beach, FL 32174For SaleMLS ID #2132651, Michelle Ortelli. realMLS
- $329,0003 bd2 ba1.1k sqft6 Spiveys Ct, Ormond Beach, FL 32174For SaleMLS ID #1227516, Christopher Reed, RE/MAX Signature. DBAMLS
- $365,0004 bd2 ba1.9k sqft344 Tuscany Chase Dr, Daytona Beach, FL 32117For SaleMLS ID #1226103, Taner Banks, Keller Williams Realty Florida Partners. DBAMLS
- $284,9003 bd3 ba1.6k sqft2287 Branchwood Dr, New Smyrna Beach, FL 32168For SaleMLS ID #1227483, Teresa Voshell, Oceanbreeze Properties. DBAMLS
- $359,9003 bd2 ba1.8k sqft31 Old Sunbeam Dr, South Daytona, FL 32119For SaleMLS ID #1228881, Raquel Sotolongo, Roy & Company. DBAMLS
- $234,9002 bd3 ba1.4k sqft525 Lakebridge Dr, Ormond Beach, FL 32174For SaleMLS ID #1228814, Renae Cowdell, Simply Real Estate. DBAMLS
- $340,0002 bd2 ba1.5k sqft768 Knollview Blvd, Ormond Beach, FL 32174For SaleMLS ID #1229188, Brianna Carollo, Realty Pros Assured. DBAMLS
- $315,0003 bd2 ba1.5k sqft46 Heron Wing Dr, Ormond Beach, FL 32174For SaleMLS ID #1227872, Deana Frechette, Simply Real Estate. DBAMLS
