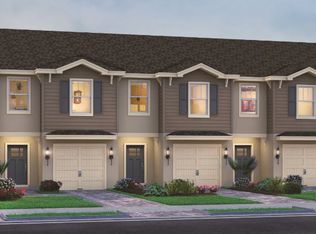
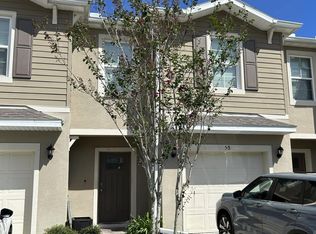
Welcome to 57 Bella Lago, a beautifully designed DR Horton Devonwood model located in the desirable Bella Oaks community in the heart of Port Orange. This spacious two story block home offers 3 bedrooms, 2.5 bathrooms, and a low maintenance lifestyle perfect for busy professionals, families, or even an alternative to student housing near Embry-Riddle Aeronautical University and Palmer College.
Step inside to an open concept floor plan featuring tile flooring throughout the entire first floor and all wet areas, creating both style and durability. The kitchen is designed for everyday living and entertaining with stainless steel appliances, granite countertops, 36-inch cabinetry, and plenty of space to gather. Granite countertops continue throughout all bathrooms for a cohesive and upgraded feel. Enjoy the convenience of maintenance free living with no yardwork, giving you more time to enjoy your weekends and everything Port Orange has to offer. Conveniently located near shopping, dining, major highways, and local colleges, this home combines comfort, convenience, and value in one prime location.
66 days
|
170
|
18
|
Zillow last checked:
Listing updated:
Listed by:
Heather DeMuth386-299-6914,
Real Broker, LLC
Source: DBAMLS,MLS#: 1226313
Loading...
Facts & features
Interior
Bedrooms & bathrooms
Bedrooms: 3
Bathrooms: 3
Full bathrooms: 2
1/2 bathrooms: 1
Bedroom 1
Level: Upper
Area: 186.34 Square Feet
Dimensions: 12.10 x 15.40
Bathroom 2
Level: Upper
Area: 110.67 Square Feet
Dimensions: 11.90 x 9.30
Bathroom 3
Level: Upper
Area: 105.45 Square Feet
Dimensions: 11.10 x 9.50
Dining room
Level: Main
Area: 131.13 Square Feet
Dimensions: 14.10 x 9.30
Kitchen
Level: Main
Area: 133.95 Square Feet
Dimensions: 14.10 x 9.50
Living room
Level: Main
Area: 216 Square Feet
Dimensions: 14.40 x 15.00
Heating
Central
Cooling
Central Air
Appliances
Included: Washer, Refrigerator, Microwave, Electric Range, Dryer, Dishwasher
Laundry: In Unit, Upper Level
Features
Ceiling Fan(s), Kitchen Island, Open Floorplan, Primary Bathroom - Shower No Tub, Walk-In Closet(s)
Flooring: Carpet, Tile
Interior area
Total structure area: 1,936
Total interior livable area: 1,624 sqft
Property
Parking
Total spaces: 1
Parking features: Additional Parking, Attached, Garage, On Street
Attached garage spaces: 1
Has uncovered spaces: Yes
Features
Levels: Two
Stories: 2
Patio & porch: Covered, Patio
Lot
Size: 1,742 Square Feet
Details
Parcel number: 630720001180
Construction
Type & style
Home type: Townhouse
Property subtype: Townhouse, Residential
Attached to another structure: Yes
Materials
Block, Concrete, Stucco
Foundation: Slab
Roof: Shingle
Condition
New construction: No
Year built: 2022
Utilities & green energy
Sewer: Public Sewer
Water: Public
Utilities for property: Cable Available, Electricity Connected, Sewer Connected, Water Connected
Explore the cost of this home by adjusting the details. Changes won't be saved.
Principal & interest
$1,547
Mortgage insurance
$0
Property taxes
$170
Home insurance
$105
HOA fees
$0
Utilities
Not included
All calculations are estimates and provided by Zillow, Inc. for informational purposes only. Actual amounts may vary.
HOA fees may include property taxes on listings classified as Co-Ops. Contact the listing agent and/or owner for fee details.
Mortgage interest rates are dependent on a number of factors, including credit score, down payment, and repayment length. Interest rate data provided by Zillow Group Marketplace, Inc. as of 1/1/1970 from various mortgage lenders with which we have lead or other similar arrangements; the Estimated Payment is an average of those rates.
See how much you could borrow to make a competitive offer.