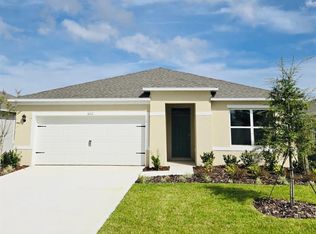
This 2-story, 2-bedroom, 2.5-bath townhome in Bella Oaks offers 1,624 square feet of thoughtfully designed living space, two ensuite bedrooms, an attached 1-car garage, and an open-concept layout. Built in 2021, the home features a bright, neutral interior with a comfortable flow between the kitchen, dining area, and living room. The kitchen is designed around a generous center island with breakfast-bar seating and a double-basin sink, complemented by granite countertops, white cabinetry, and stainless steel appliances. The adjoining dining and living areas create an inviting, connected setting, with recessed lighting, built-in shelving, a large window, and sliding glass doors bringing natural light into the main living space. Upstairs, both bedrooms feature private ensuite bathrooms. The spacious primary bedroom includes a walk-in closet and an ensuite bath with dual sinks, granite countertop, and a walk-in shower with built-in shelving...Continued... The second ensuite also features dual sinks, granite countertop, and a walk-in shower. The flexible upstairs landing provides additional usable living space, and the conveniently located laundry closet includes washer and dryer hookups only and overhead shelving. Sliding glass doors open to the rear patio and landscaped green space, extending the living area outdoors. Bella Oaks also offers a community playground with play equipment and surrounding lawn. This townhome is conveniently located just minutes from the Intracoastal Waterway, pristine beaches, and a variety of shopping, dining, and entertainment options. No pets. First and last month's rent and security deposit required. Criminal background check and credit check required, $45 per adult. All information recorded in the MLS is intended to be accurate but cannot be guaranteed.
Townhouse for rent
Townhouse
Available now
No pets
Air conditioner, central air, electric
Electric dryer hookup laundry
1 Attached garage space parking
Central, electric
What's special
Two ensuite bedroomsGranite countertopsLandscaped green spaceRear patioOpen-concept layoutLarge windowDouble-basin sink
- 25 days |
- -- |
- -- |
Zillow last checked:
Listing updated:
Travel times

Let’s turn your rent into credit progress
Build credit history with every on-time payment and get credit for the payment you’re already making.
Facts & features
Interior
Bedrooms & bathrooms
- Bedrooms: 2
- Bathrooms: 3
- Full bathrooms: 2
- 1/2 bathrooms: 1
Heating
- Central, Electric
Cooling
- Air Conditioner, Central Air, Electric
Appliances
- Included: Dishwasher, Electric Range, Microwave Oven, Refrigerator
- Laundry: Electric Dryer Hookup, Hookups, In Unit, Washer Hookup
Features
- Walk In Closet
Interior area
- Total interior livable area: 1,624 sqft
Property
Parking
- Total spaces: 1
- Parking features: Attached, Garage
- Has attached garage: Yes
- Details: Contact manager
Features
- Stories: 2
- Exterior features: Playground
- Has view: Yes
- View description: City View
Details
- Additional structures: Garage(s)
- Parcel number: 630720001200
Construction
Type & style
- Home type: Townhouse
- Property subtype: Townhouse
Condition
- Year built: 2022
Building
Management
- Pets allowed: No
Community & HOA
Community
- Features: Playground
Location
- Region: Port Orange
Financial & listing details
- Lease term: 12 Months
Nearby apartments for rent


Price history
| Date | Event | Price |
|---|---|---|
| 9/29/2026 | Listed for rent | $2,000$1/sqft |
Source: DBAMLS #1231292 Report a problem | ||
| 6/27/2026 | Listing removed | $271,000$167/sqft |
Source:  DBAMLS #1222405 Report a problem | ||
| 5/23/2026 | Price change | $271,000-3.6%$167/sqft |
Source: DBAMLS #1222405 Report a problem | ||
| 3/21/2026 | Price change | $281,000-2.1%$173/sqft |
Source: DBAMLS #1222405 Report a problem | ||
| 1/30/2026 | Listed for sale | $286,999+4.2%$177/sqft |
Source: DBAMLS #1222405 Report a problem | ||
| 4/18/2022 | Sold | $275,490$170/sqft |
Source: Public Record Report a problem | ||
| 1/11/2022 | Pending sale | $275,490$170/sqft |
Source:  NSBBOR #1067075 Report a problem | ||
| 12/30/2021 | Price change | $275,490+2.2%$170/sqft |
Source: NSBBOR #1067075 Report a problem | ||
| 12/16/2021 | Listed for sale | $269,490$166/sqft |
Source: NSBBOR #1067075 Report a problem | ||