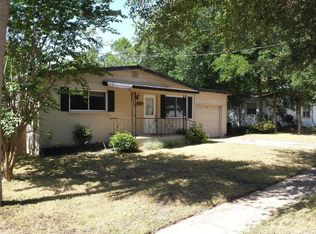
Welcome to 94 Rogers Park Drive, Ormond Beach! This beautifully updated home offers the perfect combination of modern upgrades, everyday comfort, and an unbeatable location.
PARK ALL YOUR TOYS WITH EASE! Enjoy the rare ability to park your boats, trailers, RVs, and other recreational vehicles with ease thanks to DIRECT ROAD ACCESS FROM YOUR BACKYARD. Whether you're storing your boat after a day on the water, bringing home your RV, or parking work trailers, this unique feature provides the convenience and accessibility that's hard to find.
The bright, open living area features luxury vinyl plank flooring and abundant natural light, creating a welcoming space that's move-in ready from the moment you step inside. The stylish kitchen showcases stainless steel appliances, updated countertops, crisp white cabinetry, and a contemporary tile backsplash, making it an inviting space for everyday living and entertaining. A BRAND NEW 2026 ROOF provides added peace of mind, while the spacious backyard offers endless possibilities for entertaining, gardening, or simply relaxing outdoors. A large storage shed provides ample space for tools, lawn equipment, and additional storage, adding even more functionality to the property.
Whether you're a first-time homebuyer, looking to downsize, or searching for an excellent investment opportunity, this home delivers exceptional value. Conveniently located just minutes from the Halifax River, parks, shopping, dining, and Ormond Beach's beautiful beaches, you'll have easy access to everything this sought-after coastal community has to offer.
Pending
$240,000
94 Rogers Park Dr, Ormond Beach, FL 32174
3beds
1,008sqft
Single Family Residence, Residential
Built in 1955
-- sqft lot
$-- Zestimate®
$238/sqft
$-- HOA
What's special
Abundant natural lightUpdated countertopsSpacious backyardContemporary tile backsplashLarge storage shedStylish kitchenLuxury vinyl plank flooring
- 43 days |
- 730 |
- 52 |
Zillow last checked:
Listing updated:
Listed by:
Taner Banks 386-506-1157,
Keller Williams Realty Florida Partners
Source: DBAMLS,MLS#: 1228630
Facts & features
Interior
Bedrooms & bathrooms
- Bedrooms: 3
- Bathrooms: 2
- Full bathrooms: 2
Bedroom 1
- Level: Main
- Area: 281.1 Square Feet
- Dimensions: 28.11 x 10.00
Bedroom 2
- Area: 102.06 Square Feet
- Dimensions: 12.60 x 8.10
Bedroom 3
- Area: 118.68 Square Feet
- Dimensions: 9.80 x 12.11
Bathroom 1
- Area: 31.72 Square Feet
- Dimensions: 6.10 x 5.20
Bathroom 2
- Area: 38.34 Square Feet
- Dimensions: 7.10 x 5.40
Kitchen
- Level: Main
- Area: 106.2 Square Feet
- Dimensions: 9.00 x 11.80
Laundry
- Area: 106 Square Feet
- Dimensions: 10.60 x 10.00
Living room
- Level: Main
- Area: 179.47 Square Feet
- Dimensions: 13.70 x 13.10
Heating
- Central
Cooling
- Central Air
Appliances
- Included: Refrigerator, Microwave, Gas Range, Disposal, Dishwasher
- Laundry: In Unit
Features
- Ceiling Fan(s), Primary Downstairs, Split Bedrooms
- Flooring: Vinyl
Interior area
- Total structure area: 1,249
- Total interior livable area: 1,008 sqft
Video & virtual tour
Property
Parking
- Parking features: Other
Features
- Levels: One
- Stories: 1
Details
- Parcel number: 422214020030
Construction
Type & style
- Home type: SingleFamily
- Architectural style: Traditional
- Property subtype: Single Family Residence, Residential
Materials
- Foundation: Slab
Condition
- Updated/Remodeled
- New construction: No
- Year built: 1955
Utilities & green energy
- Sewer: Public Sewer
- Water: Public
- Utilities for property: Electricity Connected, Sewer Connected, Water Connected
Community & HOA
Community
- Subdivision: Rogers Park
HOA
- Has HOA: No
Location
- Region: Ormond Beach
Financial & listing details
- Price per square foot: $238/sqft
- Tax assessed value: $189,485
- Annual tax amount: $3,101
- Date on market: 7/15/2026
- Listing terms: Cash,Conventional,FHA,VA Loan
- Electric utility on property: Yes
- Road surface type: Asphalt
Estimated market value
Not available
Estimated sales range
Not available
Not available
Price history
| Date | Event | Price |
|---|---|---|
| 8/5/2026 | Pending sale | $240,000$238/sqft |
Source:  DBAMLS #1228630 Report a problem DBAMLS #1228630 Report a problem | ||
| 7/15/2026 | Listed for sale | $240,000+4.3%$238/sqft |
Source: DBAMLS #1228630 Report a problem | ||
| 7/9/2026 | Listing removed | $230,000$228/sqft |
Source: DBAMLS #1222902 Report a problem | ||
| 7/2/2026 | Pending sale | $230,000$228/sqft |
Source: DBAMLS #1222902 Report a problem | ||
| 6/17/2026 | Price change | $230,000-6.1%$228/sqft |
Source: DBAMLS #1222902 Report a problem | ||
| 6/4/2026 | Price change | $245,000-5.4%$243/sqft |
Source: DBAMLS #1222902 Report a problem | ||
| 5/28/2026 | Listed for sale | $259,000$257/sqft |
Source: DBAMLS #1222902 Report a problem | ||
| 5/20/2026 | Pending sale | $259,000$257/sqft |
Source: DBAMLS #1222902 Report a problem | ||
| 5/13/2026 | Listed for sale | $259,000$257/sqft |
Source: DBAMLS #1222902 Report a problem | ||
| 5/5/2026 | Pending sale | $259,000$257/sqft |
Source: DBAMLS #1222902 Report a problem | ||
| 5/1/2026 | Price change | $259,000-5.8%$257/sqft |
Source: DBAMLS #1222902 Report a problem | ||
| 4/8/2026 | Price change | $275,000-3.5%$273/sqft |
Source: DBAMLS #1222902 Report a problem | ||
| 2/11/2026 | Listed for sale | $285,000+23.9%$283/sqft |
Source: DBAMLS #1222902 Report a problem | ||
| 7/24/2024 | Listing removed | -- |
Source: Zillow Rentals Report a problem | ||
| 7/15/2024 | Price change | $1,950-7.1%$2/sqft |
Source: Zillow Rentals Report a problem | ||
| 6/30/2024 | Listed for rent | $2,100$2/sqft |
Source: Zillow Rentals Report a problem | ||
| 5/15/2024 | Sold | $230,000-6.1%$228/sqft |
Source: DBAMLS #1122244 Report a problem | ||
| 5/9/2024 | Contingent | $245,000$243/sqft |
Source: DBAMLS #1122244 Report a problem | ||
| 4/30/2024 | Price change | $245,000-3.9%$243/sqft |
Source: DBAMLS #1122244 Report a problem | ||
| 4/14/2024 | Listed for sale | $255,000+256.6%$253/sqft |
Source: DBAMLS #1122244 Report a problem | ||
| 10/6/2010 | Sold | $71,500-10.5%$71/sqft |
Source: Public Record Report a problem | ||
| 8/7/2010 | Price change | $79,900-26.7%$79/sqft |
Source: Fannie Mae #V4628329 Report a problem | ||
| 8/5/2010 | Listed for sale | -- |
Source: foreclosure.com Report a problem | ||
| 5/4/2010 | Listing removed | $109,000$108/sqft |
Source: Adams Cameron & Co. Realtors #458771 Report a problem | ||
| 6/21/2009 | Listed for sale | $109,000$108/sqft |
Source: Adams Cameron & Co. Realtors #458771 Report a problem | ||
Public tax history
| Year | Property taxes | Tax assessment |
|---|---|---|
| 2025 | $3,101 +18% | $189,485 +29.3% |
| 2024 | $2,629 +12.1% | $146,568 +10% |
| 2023 | $2,345 +13.8% | $133,244 +10% |
| 2022 | $2,060 | $121,131 +10% |
| 2021 | -- | $110,119 +10% |
| 2020 | $1,814 | $100,108 +1.2% |
| 2019 | $1,814 +9% | $98,895 +6.4% |
| 2018 | $1,664 +5.7% | $92,930 +9.5% |
| 2017 | $1,573 +5.1% | $84,889 +19% |
| 2016 | $1,498 +9% | $71,333 +14.8% |
| 2015 | $1,374 +13% | $62,159 +4.6% |
| 2014 | $1,215 | $59,441 +11.7% |
| 2013 | -- | $53,230 -5.5% |
| 2012 | -- | $56,337 -2.3% |
| 2011 | -- | $57,685 -5.4% |
| 2010 | -- | $60,963 -2.3% |
| 2009 | -- | $62,395 +43.2% |
| 2002 | -- | $43,564 |
Find assessor info on the county website
Monthly payment
Est. payment
Payment breakdown
Explore the cost of this home by adjusting the details. Changes won't be saved.Climate risks
Neighborhood: 32174
Nearby schools
GreatSchools rating
- 9/10Ormond Beach Elementary SchoolGrades: PK-5Distance: 0.9 mi
- 5/10Ormond Beach Middle SchoolGrades: 6-8Distance: 2.7 mi
- 7/10Seabreeze High SchoolGrades: 9-12Distance: 1.4 mi
Schools provided by the listing agent
- Elementary: Ormond Beach
- Middle: Ormond Beach
- High: Seabreeze
Source: DBAMLS. This data may not be complete. We recommend contacting the local school district to confirm school assignments for this home.
- $222,3002 bd2 ba1.2k sqft88 Rogers Park Dr, Ormond Beach, FL 32174Off Market
- $166,6002 bd1 ba768 sqft104 Rogers Park Dr, Ormond Beach, FL 32174Off Market
- $237,5002 bd1 ba1.1k sqft82 Rogers Park Dr, Ormond Beach, FL 32174Off Market
- $162,3002 bd1 ba768 sqft475 S Ridgewood Ave, Ormond Beach, FL 32174Off Market
- $189,8002 bd1 ba972 sqft91 Rogers Park Dr, Ormond Beach, FL 32174Off Market
- $234,3003 bd2 ba1.3k sqft97 Rogers Park Dr, Ormond Beach, FL 32174Off Market
- $325,0002 bd2 ba1.6k sqft112 Sylvania Pl, Ormond Beach, FL 32174Sold
- $188,7002 bd1 ba936 sqft126 Sylvania Pl, Ormond Beach, FL 32174Off Market
A local agent can set up tours, give advice and negotiate with sellers.
Similar homes
- $270,0002 bd2 ba1.4k sqft6 Oak Village Dr, Ormond Beach, FL 32174For Sale

 MLS ID #1229931, Ghada Akil Hartley, Heritage Realty Associates. DBAMLS
 - $225,9004 bd2 ba1.2k sqft234 N Adams St, Daytona Beach, FL 32114For Sale
 MLS ID #1230149, Takeshia Rhynes, Rhynes Real Estate. DBAMLS
 - $279,5003 bd3 ba1.4k sqft31 Park Pl, Ormond Beach, FL 32174For Sale
 MLS ID #1225550, Barbara Moor, Adams, Cameron & Co., Realtors. DBAMLS
 - $229,5003 bd2 ba1.4k sqft1495 Granada Ave, Daytona Beach, FL 32117For Sale
 MLS ID #1226707, Richard Jindra, Watson Realty Corp.. DBAMLS
 - $249,9003 bd2 ba1k sqft545 N Lincoln St, Daytona Beach, FL 32114New ConstructionMLS ID #1227793, Carlos Marchbanks, Dynamik Realty Group. DBAMLS
- $269,0003 bd2 ba1.2k sqft817 Magnolia Ave, Holly Hill, FL 32117For SaleMLS ID #1228003, Zac Burt, Downtown Realty & Investments. DBAMLS
- $207,0003 bd1 ba950 sqft1114 Hampton Rd, Daytona Beach, FL 32114For SaleMLS ID #1228154, Zac Burt, Downtown Realty & Investments. DBAMLS
- $274,9993 bd2 ba1.1k sqft1215 Leon Ln, Daytona Beach, FL 32117For SaleMLS ID #1220357, Megan Wilson, Realty Pros Assured. DBAMLS
- $225,0002 bd2 ba972 sqft405 N Halifax Ave #3090, Daytona Beach, FL 32118For SaleMLS ID #1228727, Lori Spada, LoKation. DBAMLS
- $215,0003 bd2 ba1.4k sqft1598 3RD Street, Daytona Beach, FL 32117For SaleMLS ID #2117215, CLARISSA SWARTZLANDER. realMLS
- $295,0002 bd2 ba770 sqft49 Alamanda Dr, Ormond Beach, FL 32176For SaleMLS ID #1229307, Lori Spada, LoKation. DBAMLS
- $335,0003 bd2 ba1.3k sqft110 Lynnhurst Dr, Ormond Beach, FL 32176For SaleMLS ID #1228221, Peter John Graulich, Never 6 Percent Realty Inc.. DBAMLS
- $347,5002 bd2 ba1.2k sqft192 Ponce De Leon Dr, Ormond Beach, FL 32176For SaleMLS ID #1227880, Lindsey Huntington, Volusia County Guide. DBAMLS
- $219,0002 bd-- ba840 sqft2101 N Atlantic Ave APT 1, Daytona Beach, FL 32118For SaleMLS ID #1212811, Clara Spangler, Florida Global International Realty. DBAMLS
- $224,9002 bd1 ba830 sqft1926 OCEAN SHORE Boulevard #109, Ormond Beach, FL 32176For SaleMLS ID #2136155, GREGORY MOSLEY. realMLS
- $274,0003 bd2 ba1k sqft1962 CYPRESS Avenue, Daytona Beach, FL 32119For SaleMLS ID #2158408, TIFFANY PARKER. realMLS
- $318,0003 bd2 ba1.3k sqft1623 Ridge Ave, Holly Hill, FL 32117For Sale By Owner
- $244,9903 bd2 ba1.2k sqft1806 James St, South Daytona, FL 32119For SaleMLS ID #1222003, Rob West, LPT Realty, LLC. DBAMLS
- $344,9003 bd2 ba1.2k sqft46 Seaside Dr, Ormond Beach, FL 32176For SaleMLS ID #1227784, Tracie Culver, Culver Realty & Property Management. DBAMLS
- $272,0003 bd1 ba1k sqft1807 Golfview Blvd, South Daytona, FL 32119For SaleMLS ID #1224162, Joey Giordano, Coldwell Banker Coast Realty. DBAMLS
