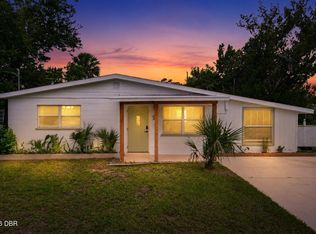
GORGEOUS IN PARK PLACE!!! Beautifully Updated in Ormond! This Move-In Ready 3-bed, 2.5-bath, 2-car garage townhome has a Community Pool!! The unit features Newer Gray Kitchen Cabinets, Stainless Steel Appliances and Subway Tile. Newer Luxury Vinyl Flooring, Gray Bathroom Cabinets, Skylight and 5 1/2 '' White Base Trim throughout add a Lovely Accent! This End-Unit has Fresh Paint, Newer Windows, Wood Burning Fireplace and a Shaded Porch for Relaxing. Newer Roof and Water Heater - 2020. Central Park nearby offers meandering trails, picnic areas, basketball, labyrinth, tennis, basketball and Wonderful Lake Views. Come fall in Love with a great unit and low monthly fees! 2 Dogs or Cats ok. Underlayment was added when Exterior Siding was replaced.
Active
Price cut: $10.4K (7/30)
$279,500
31 Park Pl, Ormond Beach, FL 32174
3beds
1,459sqft
:
Get pre-qualified$2,044/mo
Townhouse, Residential
Built in 1982
3,920 Square Feet Lot
$-- Zestimate®
$192/sqft
$156/mo HOA
What's special
Fresh paintGray bathroom cabinetsSubway tileCommunity poolShaded porch for relaxingWood burning fireplaceNewer roof
- 101 days |
- 161 |
- 8 |
Zillow last checked:
Listing updated:
Listed by:
Barbara Moor 386-299-8252,
Adams, Cameron & Co., Realtors
Source: DBAMLS,MLS#: 1225550
Facts & features
Interior
Bedrooms & bathrooms
- Bedrooms: 3
- Bathrooms: 3
- Full bathrooms: 2
- 1/2 bathrooms: 1
Bedroom 1
- Level: Upper
- Area: 156 Square Feet
- Dimensions: 12.00 x 13.00
Bedroom 2
- Level: Upper
- Area: 163.5 Square Feet
- Dimensions: 10.90 x 15.00
Bedroom 3
- Level: Upper
- Area: 118.8 Square Feet
- Dimensions: 9.90 x 12.00
Dining room
- Level: Main
- Area: 86 Square Feet
- Dimensions: 8.60 x 10.00
Kitchen
- Level: Main
- Area: 90 Square Feet
- Dimensions: 9.00 x 10.00
Living room
- Level: Main
- Area: 221 Square Feet
- Dimensions: 13.00 x 17.00
Other
- Description: Porch
- Level: Main
- Area: 144 Square Feet
- Dimensions: 9.00 x 16.00
Heating
- Central, Electric
Cooling
- Central Air, Electric
Appliances
- Included: Washer, Refrigerator, Microwave, Electric Range, Dryer, Disposal, Dishwasher
- Laundry: Electric Dryer Hookup, In Garage, Washer Hookup
Features
- Breakfast Bar, Entrance Foyer, Primary Bathroom - Tub with Shower, Vaulted Ceiling(s), Walk-In Closet(s)
- Flooring: Laminate, Vinyl, Other
- Windows: Skylight(s)
- Number of fireplaces: 1
- Fireplace features: Wood Burning
Interior area
- Total structure area: 2,067
- Total interior livable area: 1,459 sqft
Property
Parking
- Total spaces: 2
- Parking features: Attached, Garage, Garage Door Opener
- Attached garage spaces: 2
Features
- Levels: Two
- Stories: 2
- Patio & porch: Glass Enclosed, Rear Porch
Lot
- Size: 3,920 Square Feet
Details
- Parcel number: 424283000380
Construction
Type & style
- Home type: Townhouse
- Architectural style: Contemporary
- Property subtype: Townhouse, Residential
- Attached to another structure: Yes
Materials
- Wood Siding
- Foundation: Slab
- Roof: Shingle
Condition
- Updated/Remodeled
- New construction: No
- Year built: 1982
Utilities & green energy
- Sewer: Public Sewer
- Water: Public
- Utilities for property: Electricity Connected, Sewer Connected, Water Connected
Community & HOA
Community
- Subdivision: Park Place
HOA
- Has HOA: Yes
- Amenities included: Maintenance Grounds, Pool
- Services included: Maintenance Grounds, Pest Control
- HOA fee: $156 monthly
- HOA name: Win Win Management
- HOA phone: 386-672-6430
Location
- Region: Ormond Beach
Financial & listing details
- Price per square foot: $192/sqft
- Tax assessed value: $215,436
- Annual tax amount: $3,525
- Date on market: 4/22/2026
- Listing terms: Cash,Conventional,FHA,Owner May Carry,VA Loan
- Electric utility on property: Yes
- Road surface type: Asphalt
Estimated market value
Not available
Estimated sales range
Not available
Not available
Price history
| Date | Event | Price |
|---|---|---|
| 7/30/2026 | Price change | $279,500-3.6%$192/sqft |
Source:  DBAMLS #1225550 Report a problem DBAMLS #1225550 Report a problem | ||
| 6/2/2026 | Price change | $289,900-1.7%$199/sqft |
Source: DBAMLS #1225550 Report a problem | ||
| 4/22/2026 | Listed for sale | $294,900-1.4%$202/sqft |
Source: DBAMLS #1225550 Report a problem | ||
| 4/1/2026 | Listing removed | $299,000$205/sqft |
Source: DBAMLS #1123076 Report a problem | ||
| 2/25/2026 | Price change | $299,000-4.8%$205/sqft |
Source: DBAMLS #1123076 Report a problem | ||
| 11/16/2025 | Listed for sale | $314,000-3.1%$215/sqft |
Source: DBAMLS #1123076 Report a problem | ||
| 10/14/2025 | Listing removed | $324,000$222/sqft |
Source: DBAMLS #1123076 Report a problem | ||
| 7/31/2025 | Price change | $324,000-1.5%$222/sqft |
Source: DBAMLS #1123076 Report a problem | ||
| 2/13/2025 | Price change | $329,000-1.5%$225/sqft |
Source: DBAMLS #1123076 Report a problem | ||
| 9/3/2024 | Price change | $334,000-1.5%$229/sqft |
Source: DBAMLS #1123076 Report a problem | ||
| 5/22/2024 | Price change | $339,000-2.9%$232/sqft |
Source: DBAMLS #1123076 Report a problem | ||
| 5/2/2024 | Listed for sale | $349,000+118.1%$239/sqft |
Source: DBAMLS #1123076 Report a problem | ||
| 4/29/2022 | Sold | $160,000+135.3%$110/sqft |
Source: Public Record Report a problem | ||
| 6/5/1995 | Sold | $68,000$47/sqft |
Source: Public Record Report a problem | ||
Public tax history
| Year | Property taxes | Tax assessment |
|---|---|---|
| 2025 | $3,525 +9.1% | $215,436 +8.1% |
| 2024 | $3,230 +33.3% | $199,306 +4.8% |
| 2023 | $2,424 -4.5% | $190,139 +32.4% |
| 2022 | $2,537 | $143,580 +10% |
| 2021 | -- | $130,527 +10% |
| 2020 | $2,234 | $118,661 -10.9% |
| 2019 | $2,234 +8% | $133,217 +9.2% |
| 2018 | $2,069 +6.7% | $121,955 +36.8% |
| 2017 | $1,939 +14% | $89,152 +48.8% |
| 2016 | $1,700 +392.3% | $59,929 +0.7% |
| 2015 | $345 -3.9% | $59,512 +0.8% |
| 2014 | $359 | $59,040 +1.5% |
| 2013 | -- | $58,167 -7.4% |
| 2012 | -- | $62,789 -24.7% |
| 2011 | -- | $83,418 +1.5% |
| 2010 | -- | $82,185 +2.7% |
| 2009 | -- | $80,024 +3.1% |
| 2007 | -- | $77,616 -0.5% |
| 2006 | -- | $77,995 +6.1% |
| 2005 | -- | $73,517 +3% |
| 2004 | -- | $71,376 +1.9% |
| 2003 | -- | $70,045 +2.4% |
| 2002 | -- | $68,403 +1.6% |
| 2001 | -- | $67,326 +3% |
| 2000 | -- | $65,366 |
Find assessor info on the county website
Monthly payment
Est. payment
Payment breakdown
Explore the cost of this home by adjusting the details. Changes won't be saved.Climate risks
Neighborhood: 32174
Nearby schools
GreatSchools rating
- 8/10Pine Trail Elementary SchoolGrades: PK-5Distance: 2.6 mi
- 5/10Ormond Beach Middle SchoolGrades: 6-8Distance: 2.9 mi
- 4/10Mainland High SchoolGrades: 9-12Distance: 5 mi
- $272,6003 bd3 ba2k sqft29 Park Pl, Ormond Beach, FL 32174Off Market

- $250,7003 bd2 ba1.4k sqft33 Park Pl, Ormond Beach, FL 32174Off Market
- $220,8002 bd2 ba1k sqft27 Park Pl, Ormond Beach, FL 32174Off Market
- $239,8002 bd2 ba1k sqft35 Park Pl, Ormond Beach, FL 32174Off Market
- $239,8002 bd2 ba1.4k sqft25 Park Pl, Ormond Beach, FL 32174Off Market
- $268,9003 bd2 ba1.4k sqft37 Park Pl, Ormond Beach, FL 32174Sold
- $226,5002 bd2 ba1k sqft30 Park Pl, Ormond Beach, FL 32174Off Market
- $288,7003 bd2 ba1.9k sqft14 Woodgate Ct, Ormond Beach, FL 32174Off Market
A local agent can set up tours, give advice and negotiate with sellers.
A local lender can help you make sure your offer is ready when you are.
Similar homes
- $275,0003 bd2 ba1.5k sqft340 S Center St, Ormond Beach, FL 32174For Sale

 MLS ID #1228198, Matthew Renshaw, Realty Pros Assured. DBAMLS
 - $269,9003 bd2 ba1.2k sqft827 Cordova Ave, Ormond Beach, FL 32174For Sale
 MLS ID #1227776, Greg Antonich, RE/MAX Signature. DBAMLS
 - $240,0003 bd2 ba1k sqft94 Rogers Park Dr, Ormond Beach, FL 32174For Sale
 MLS ID #1228630, Taner Banks, Keller Williams Realty Florida Partners. DBAMLS
 - $284,9003 bd2 ba1.5k sqft636 Williamsburg Dr, Daytona Beach, FL 32117For Sale
 MLS ID #1227809, Jann Rotstein, Daytona Realty Inc.. DBAMLS
 - $197,5003 bd2 ba1.4k sqft1301 Avenue D, Ormond Beach, FL 32174For SaleMLS ID #1226424, Stefani Turco, DR Properties of Volusia County LLC. DBAMLS
- $298,0003 bd2 ba1.3k sqft1623 Ridge Ave, Holly Hill, FL 32117For SaleMLS ID #1227842, Chevon M Eaton, Chevon Eaton. DBAMLS
- $364,0003 bd2 ba1.7k sqft711 Lindenwood Cir E, Ormond Beach, FL 32174For SaleMLS ID #1226134, Alexis Strong, Culver Realty & Property Management. DBAMLS
- $275,0003 bd2 ba1.2k sqft817 Magnolia Ave, Holly Hill, FL 32117For SaleMLS ID #1228003, Zac Burt, Downtown Realty & Investments. DBAMLS
- $315,0003 bd2 ba1.6k sqft137 Huckleberry Branch Ct, Daytona Beach, FL 32124For SaleMLS ID #1229230, Matthew Soltis, Robert Slack LLC. DBAMLS
- $255,0003 bd2 ba1.6k sqft100 Kingbird Cir Unit 1, Daytona Beach, FL 32119For SaleMLS ID #1226037, Donna Rose, DR Properties of Volusia County LLC. DBAMLS
- $335,0003 bd2 ba1.3k sqft110 Lynnhurst Dr, Ormond Beach, FL 32176For SaleMLS ID #1228221, Peter John Graulich, Never 6 Percent Realty Inc.. DBAMLS
- $269,5004 bd2 ba1.4k sqft921 Winchester St, Daytona Beach, FL 32114For SaleMLS ID #1227472, Takeshia Rhynes, Rhynes Real Estate. DBAMLS
- $229,5003 bd2 ba1.4k sqft1495 Granada Ave, Daytona Beach, FL 32117For SaleMLS ID #1226707, Richard Jindra, Watson Realty Corp.. DBAMLS
- $245,0003 bd2 ba1.1k sqft1175 Dal Maso Dr, Daytona Beach, FL 32117For SaleMLS ID #1215574, Takeshia Rhynes, Rhynes Real Estate. DBAMLS
- $384,0004 bd2 ba1.2k sqft204 Osceola Ave, Ormond Beach, FL 32176For SaleMLS ID #1228401, Kathrin Rennebeck, RE/MAX Signature. DBAMLS
- $249,9003 bd3 ba1.6k sqft108 Black Duck Cir, Daytona Beach, FL 32119For SaleMLS ID #1226135, Mark Casel, Mary Lynn Realty. DBAMLS
- $287,0003 bd3 ba1.8k sqft1649 E Shangri La Dr, Daytona Beach, FL 32119For SaleMLS ID #1220187, Patricia Morris, Keller Williams Realty Florida Partners. DBAMLS
- $259,0002 bd2 ba1k sqft2800 N Atlantic Ave APT 801, Daytona Beach, FL 32118For SaleMLS ID #1119499, Carlos Martinez-Ceri, Martinez Realty LLC. DBAMLS
- $225,0002 bd2 ba1.1k sqft596 15th St, Holly Hill, FL 32117For SaleMLS ID #1227631, Kristy Montanelli, Adams, Cameron & Co., Realtors. DBAMLS
- $319,0002 bd2 ba864 sqft41 Brooks Dr, Ormond Beach, FL 32176For SaleMLS ID #1221748, Michelle Sands, Charles Rutenberg Realty Orlando LLC. DBAMLS
