Brand-new construction completed in 2026! This beautiful 3-bedroom, 2-bath home offers 1,078 sq. ft. of modern living space and is located just minutes from Daytona Beach. The open-concept design features luxury vinyl plank flooring, abundant natural light, and a stylish kitchen with quartz countertops, shaker cabinets, stainless steel appliances, subway tile backsplash, and a center island. The primary suite includes a private bath with a walk-in glass shower, quartz counters, and designer tile. Enjoy peace of mind with a new roof, HVAC, water heater, appliances, and energy-efficient construction. Additional features include a 1-car garage and low-maintenance living. Conveniently located near shopping, dining, schools, parks, and entertainment. Perfect for first-time buyers, downsizers, or investors seeking a move-in-ready coastal property. SELLER WILL OFFER INTEREST RATE BUY DOWN AND/OR SELLER CONCESSIONS TO QUALIFIED BUYER!!!
Pending
Price cut: $10K (6/26)
$249,900
545 N Lincoln St, Daytona Beach, FL 32114
3beds
1,078sqft
:
Get pre-qualified$1,705/mo
Single Family Residence, Residential
Built in ----
3,920 Square Feet Lot
$242,800 Zestimate®
$232/sqft
$-- HOA
What's special
Center islandNew roofAbundant natural lightQuartz countertopsDesigner tileOpen-concept designStylish kitchen
- 40 days |
- 976 |
- 69 |
Zillow last checked:
Listing updated:
Listed by:
Carlos Marchbanks 386-492-6455,
Dynamik Realty Group
Source: DBAMLS,MLS#: 1227793
Facts & features
Interior
Bedrooms & bathrooms
- Bedrooms: 3
- Bathrooms: 2
- Full bathrooms: 2
Bedroom 1
- Description: Big Enough to fit A King Size Bed-set and Dressers
- Level: Main
- Area: 225 Square Feet
- Dimensions: 15.00 x 15.00
Kitchen
- Description: Brand New Island and Appliances
- Level: Lower
- Area: 190 Square Feet
- Dimensions: 19.00 x 10.00
Heating
- Central
Cooling
- Central Air
Appliances
- Included: Refrigerator, Microwave, Electric Range, Electric Oven, Dishwasher
- Laundry: Electric Dryer Hookup, Washer Hookup
Features
- Ceiling Fan(s), Pantry, Walk-In Closet(s)
- Flooring: Carpet
Interior area
- Total interior livable area: 1,078 sqft
Property
Parking
- Total spaces: 1
- Parking features: Garage
- Garage spaces: 1
Features
- Levels: One
- Stories: 1
Lot
- Size: 3,920 Square Feet
- Dimensions: 50.0 ft x 85.0 ft
Details
- Parcel number: 533898020270
- Zoning description: Residential
Construction
Type & style
- Home type: SingleFamily
- Architectural style: Ranch
- Property subtype: Single Family Residence, Residential
Materials
- Foundation: Slab
- Roof: Shingle
Condition
- Updated/Remodeled
- New construction: Yes
Utilities & green energy
- Sewer: Public Sewer
- Water: Public
- Utilities for property: Cable Available, Electricity Connected, Sewer Connected, Water Connected
Community & HOA
Community
- Subdivision: Roosevelt Park
HOA
- Has HOA: No
Location
- Region: Daytona Beach
Financial & listing details
- Price per square foot: $232/sqft
- Tax assessed value: $17,063
- Annual tax amount: $307
- Date on market: 6/22/2026
- Listing terms: Cash,Conventional,FHA,VA Loan
- Electric utility on property: Yes
- Road surface type: Asphalt
Estimated market value
$242,800
$231,000 - $255,000
$2,086/mo
Price history
| Date | Event | Price |
|---|---|---|
| 7/13/2026 | Pending sale | $249,900$232/sqft |
Source:  DBAMLS #1227793 Report a problem DBAMLS #1227793 Report a problem | ||
| 6/26/2026 | Price change | $249,900-3.8%$232/sqft |
Source: DBAMLS #1227793 Report a problem | ||
| 6/18/2026 | Listed for sale | $259,900+1199.5%$241/sqft |
Source:  Stellar MLS #V4949665 Report a problem Stellar MLS #V4949665 Report a problem | ||
| 5/5/2023 | Sold | $20,000+545.2%$19/sqft |
Source: Public Record Report a problem | ||
| 10/7/2020 | Sold | $3,100-11.4%$3/sqft |
Source: Public Record Report a problem | ||
| 5/17/2004 | Sold | $3,500$3/sqft |
Source: Public Record Report a problem | ||
Public tax history
| Year | Property taxes | Tax assessment |
|---|---|---|
| 2025 | $308 +1.1% | $17,063 +1.6% |
| 2024 | $305 +58.5% | $16,800 +69.5% |
| 2023 | $192 +11.8% | $9,910 +10% |
| 2022 | $172 | $9,009 +10% |
| 2021 | -- | $8,190 +71.1% |
| 2020 | $113 | $4,786 -18.6% |
| 2019 | $113 +18.8% | $5,880 |
| 2018 | $95 +2.5% | $5,880 +7.2% |
| 2017 | $93 +4.5% | $5,486 +18.2% |
| 2016 | $89 +7.8% | $4,642 +37.5% |
| 2015 | $82 +29% | $3,376 +25% |
| 2014 | $64 | $2,701 |
| 2013 | -- | $2,701 -20% |
| 2012 | -- | $3,376 -20% |
| 2011 | -- | $4,220 |
| 2010 | -- | $4,220 -28.6% |
| 2009 | -- | $5,908 -50% |
| 2007 | -- | $11,816 +236.5% |
| 2006 | -- | $3,511 +22.3% |
| 2005 | -- | $2,870 +13.3% |
| 2004 | -- | $2,532 +50% |
| 2003 | -- | $1,688 |
| 2002 | -- | $1,688 |
| 2001 | -- | $1,688 |
| 2000 | -- | $1,688 |
Find assessor info on the county website
Monthly payment
Est. payment
Payment breakdown
Explore the cost of this home by adjusting the details. Changes won't be saved.Climate risks
Neighborhood: 32114
Nearby schools
GreatSchools rating
- 6/10Beachside Elementary SchoolGrades: PK-5Distance: 4.8 mi
- 4/10Campbell Middle SchoolGrades: 6-8Distance: 1.6 mi
- 7/10Seabreeze High SchoolGrades: 9-12Distance: 3.4 mi
- $3,376-- bd-- ba-- sqftN Lincoln St, DAYTONA BEACH, FL 32114Off Market
- $146,8003 bd1 ba1.1k sqft547 N Lincoln St, Daytona Beach, FL 32114Off Market
- $97,9003 bd2 ba1k sqft528 Model St, Daytona Beach, FL 32114Off Market
- $3,376-- bd-- ba-- sqftModel St, DAYTONA BEACH, FL 32114Off Market
- $--2 bd1 ba800 sqft520 Model St #2, Daytona Beach, FL 32114Off Market
- $221,9004 bd2 ba1.3k sqft520 Model St, Daytona Beach, FL 32114Off Market
- $155,2004 bd2 ba1.1k sqft551 N Lincoln St, Daytona Beach, FL 32114Off Market
- $17,063-- bd-- ba-- sqftN Lincoln St, Daytona beach, FL 32114Off Market
A local agent can set up tours, give advice and negotiate with sellers.
A local lender can help you make sure your offer is ready when you are.
Similar homes
- $239,0003 bd2 ba936 sqft963 Madison Ave, Daytona Beach, FL 32114For Sale
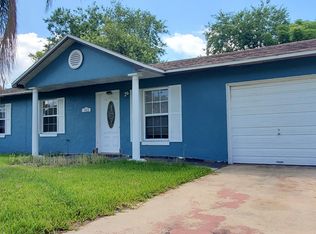
 MLS ID #1227587, Darin Burton, RE/MAX Signature. DBAMLS
 - $244,0004 bd2 ba1.3k sqft502 Loomis Trl, Daytona Beach, FL 32114For Sale
 MLS ID #1228927, Steven Koleno, Beycome of Florida LLC. DBAMLS
 - $275,0003 bd2 ba1.2k sqft817 Magnolia Ave, Holly Hill, FL 32117For Sale
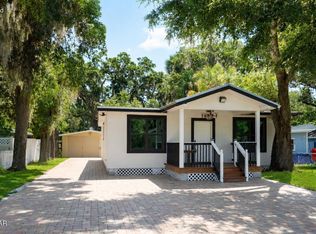 MLS ID #1228003, Zac Burt, Downtown Realty & Investments. DBAMLS
 - $300,0003 bd2 ba1.3k sqft637 Holmes Ave, Daytona Beach, FL 32114For Sale
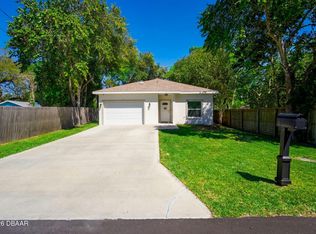 MLS ID #1224478, Stephanie Shedd Valle, Keller Williams Realty Florida Partners. DBAMLS
 - $180,0003 bd1 ba752 sqft620 Washington St, Daytona Beach, FL 32114For SaleMLS ID #1216597, Thomas Foster, LPT Realty, LLC. DBAMLS
- $170,0002 bd1 ba1k sqft134 KNIGHT Place, Daytona Beach, FL 32114For SaleMLS ID #2154833, GARRETT SHANE STEWART. realMLS
- $274,9993 bd2 ba1.1k sqft1215 Leon Ln, Daytona Beach, FL 32117For SaleMLS ID #1220357, Megan Wilson, Realty Pros Assured. DBAMLS
- $244,9903 bd2 ba1.2k sqft1806 James St, South Daytona, FL 32119For SaleMLS ID #1222003, Rob West, LPT Realty, LLC. DBAMLS
- $199,9003 bd1 ba952 sqft461 Brentwood Dr, Daytona Beach, FL 32117For SaleMLS ID #1214960, Allison McDaniel, Xcellence. DBAMLS
- $229,5003 bd2 ba1.4k sqft1495 Granada Ave, Daytona Beach, FL 32117For SaleMLS ID #1226707, Richard Jindra, Watson Realty Corp.. DBAMLS
- $249,0002 bd2 ba1.2k sqft168 Bermuda Petrel Ct, Daytona Beach, FL 32119For SaleMLS ID #1226323, Christopher Reed, RE/MAX Signature. DBAMLS
- $240,0002 bd2 ba1k sqft1106 Blueberry Dr, Port Orange, FL 32129For SaleMLS ID #1228915, Michelle Cecchini, Shell Realty LLC. DBAMLS
- $290,0003 bd2 ba1.2k sqft764 Reed Canal Rd, South Daytona, FL 32119For SaleMLS ID #1228130, Amanda Lobb, RE/MAX Signature. DBAMLS
- $274,9903 bd3 ba1.4k sqft512 Prosecco Dr, Holly Hill, FL 32117New ConstructionDBAMLS
- $329,0003 bd2 ba1.4k sqft100 Sea Pines Cir, Daytona Beach, FL 32114For SaleMLS ID #1228208, Lori Sharlow, Engel & Voelkers New Smyrna Beach. DBAMLS
- $259,9903 bd3 ba1.4k sqft556 Pinot Dr, Holly Hill, FL 32117New ConstructionDBAMLS
- $272,0003 bd1 ba1k sqft1807 Golfview Blvd, South Daytona, FL 32119For SaleMLS ID #1224162, Joey Giordano, Coldwell Banker Coast Realty. DBAMLS
- $199,9003 bd1 ba920 sqft1237 Linda Ln, Daytona Beach, FL 32117For SaleMLS ID #1227264, Mike Bretzel, Keller Williams Realty Florida Partners. DBAMLS
- $255,0003 bd2 ba1.6k sqft100 Kingbird Cir Unit 1, Daytona Beach, FL 32119For SaleMLS ID #1226037, Donna Rose, DR Properties of Volusia County LLC. DBAMLS
- $325,0003 bd2 ba1.5k sqft721 Indiana St, Daytona Beach, FL 32114For SaleMLS ID #1228645, Addam Ralston, Realty Pros Assured. DBAMLS
