$10,000 TOWARDS BUYERS CLOSING COST OR INTEREST RATE BUYDOWN: BRAND NEW HOME!! Beautifully constructed new home offering 3 bedrooms, 2 bathrooms, with 1,568 sq ft of thoughtfully designed living space. The split floor plan provides both privacy and functionality for everyday living. The open-concept layout features a modern kitchen with a breakfast bar, quartz countertops, and energy-efficient smart appliances--ideal for casual dining and entertaining. Luxury vinyl plank (LVP) flooring runs throughout the main areas for style and durability. The attention to detail in the bathrooms are superior. Rain shower. body jets, jetted tub, and his & her sinks. A oversized 280 sq ft garage with pull-down attic storage adds convenience. Control the integrated smart home features from your phone. Enjoy year-round comfort with a 3-ton, 14.2 SEER A/C system with heat pump. The wall-mounted ''Aurora Flame'' electric fireplace creates a striking focal point. Note: A neighboring home with a similar floor plan is also available. One is staged; the other is vacant. All information recorded in the MLS is intended to be accurate but cannot be guaranteed.
Active
Price increase: $5K (8/31)
$330,000
721 Indiana St, Daytona Beach, FL 32114
3beds
1,568sqft
Single Family Residence, Residential
Built in 2026
4,791 Square Feet Lot
$327,600 Zestimate®
$210/sqft
$-- HOA
What's special
Quartz countertopsOpen-concept layoutJetted tubRain showerEnergy-efficient smart appliancesBody jetsHis and her sinks
- 89 days
- 116
- 11
Zillow last checked:
Listing updated:
Listed by:
Addam Ralston 386-566-1812,
Realty Pros Assured
Source: DBAMLS,MLS#: 1228645
Facts & features
Interior
Bedrooms & bathrooms
- Bedrooms: 3
- Bathrooms: 2
- Full bathrooms: 2
Bedroom 1
- Description: Master Retreat
- Level: Main
- Area: 168 Square Feet
- Dimensions: 12.00 x 14.00
Bedroom 3
- Level: Main
- Area: 132 Square Feet
- Dimensions: 11.00 x 12.00
Bathroom 2
- Level: Main
- Area: 132 Square Feet
- Dimensions: 11.00 x 12.00
Dining room
- Level: Main
- Area: 180 Square Feet
- Dimensions: 20.00 x 9.00
Great room
- Level: Main
- Area: 240 Square Feet
- Dimensions: 20.00 x 12.00
Kitchen
- Level: Main
- Area: 182 Square Feet
- Dimensions: 13.00 x 14.00
Laundry
- Description: Inside Laundry
- Level: Main
- Area: 19.8 Square Feet
- Dimensions: 3.00 x 6.60
Other
- Description: Oversized 1-Car Garage
- Level: Main
- Area: 240.12 Square Feet
- Dimensions: 13.80 x 17.40
Heating
- Central, Heat Pump
Cooling
- Electric
Appliances
- Included: Refrigerator, Microwave, Freezer, Electric Water Heater, Electric Range, Electric Oven, Dishwasher
- Laundry: Electric Dryer Hookup, In Unit, Washer Hookup
Features
- Breakfast Bar, Ceiling Fan(s), Eat-in Kitchen, Entrance Foyer, Kitchen Island, Open Floorplan, Pantry, Primary Bathroom -Tub with Separate Shower, Smart Home, Smart Thermostat, Split Bedrooms, Walk-In Closet(s)
- Flooring: Laminate
- Number of fireplaces: 1
- Fireplace features: Electric
Interior area
- Total structure area: 1,848
- Total interior livable area: 1,568 sqft
Property
Parking
- Total spaces: 1
- Parking features: Garage, Garage Door Opener
- Garage spaces: 1
Features
- Levels: One
- Stories: 1
- Patio & porch: Covered, Front Porch
- Fencing: Back Yard
Lot
- Size: 4,791 Square Feet
- Dimensions: 50.0 ft x 100.0 ft
Details
- Parcel number: 523838001520
- Zoning description: Residential
Construction
Type & style
- Home type: SingleFamily
- Architectural style: Ranch
- Property subtype: Single Family Residence, Residential
Materials
- Block
- Foundation: Slab
- Roof: Shingle
Condition
- New construction: No
- Year built: 2026
Utilities & green energy
- Electric: 200+ Amp Service
- Sewer: Public Sewer
- Water: Public
- Utilities for property: Cable Available, Electricity Connected, Sewer Connected, Water Connected
Community & HOA
Community
- Security: Carbon Monoxide Detector(s), Smoke Detector(s)
- Subdivision: Madison Heights
HOA
- Has HOA: No
Location
- Region: Daytona Beach
Financial & listing details
- Price per square foot: $210/sqft
- Tax assessed value: $25,750
- Annual tax amount: $464
- Date on market: 7/15/2026
- Listing terms: Cash,Conventional,FHA,VA Loan
- Electric utility on property: Yes
- Road surface type: Asphalt
Estimated market value
$327,600
$311,000 - $344,000
$2,269/mo
Price history
| Date | Event | Price |
|---|---|---|
| 8/31/2026 | Price change | $330,000+1.5%$210/sqft |
Source:  DBAMLS #1228645 Report a problem DBAMLS #1228645 Report a problem | ||
| 7/15/2026 | Listed for sale | $325,000-3%$207/sqft |
Source: DBAMLS #1228645 Report a problem | ||
| 6/3/2026 | Listing removed | $335,000$214/sqft |
Source: DBAMLS #1225931 Report a problem | ||
| 5/1/2026 | Listed for sale | $335,000$214/sqft |
Source: DBAMLS #1225931 Report a problem | ||
Public tax history
| Year | Property taxes | Tax assessment |
|---|---|---|
| 2025 | $465 +0.5% | $25,750 +1% |
| 2024 | $462 | $25,500 |
Find assessor info on the county website
Monthly payment
Est. payment
Payment breakdown
Explore the cost of this home by adjusting the details. Changes won't be saved.Climate risks
Neighborhood: 32114
Nearby schools
Schools provided by the listing agent
- Elementary: Westside
- Middle: Campbell
- High: Mainland
Source: DBAMLS. This data may not be complete. We recommend contacting the local school district to confirm school assignments for this home.
Similar homes
- $340,0002 bd2 ba1.4k sqft280 Catriona Dr, Daytona Beach, FL 32124For Sale

 MLS ID #1231373, Joan Burnett, Simply Real Estate. DBAMLS
 - $299,0003 bd2 ba1.8k sqft1330 S Paradise Ln, Daytona Beach, FL 32119For Sale
 MLS ID #1230692, Monica Howington-Olah, Realty Pros Assured. DBAMLS
 - $275,0003 bd2 ba1.3k sqft637 Holmes Ave, Daytona Beach, FL 32114For Sale
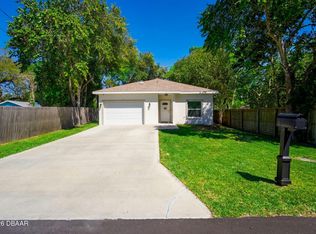 MLS ID #1224478, Stephanie Shedd Valle, Keller Williams Realty Florida Partners. DBAMLS
 - $369,0002 bd2 ba1.3k sqft673 Lost Shaker Way, Daytona Beach, FL 32124For Sale
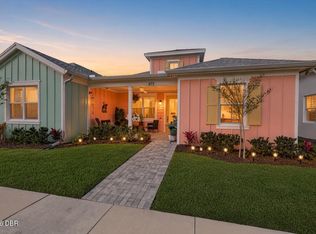 MLS ID #1231669, Kim Baxter, Coldwell Banker Coast Realty. DBAMLS
 - $330,0003 bd2 ba1.2k sqft1105 George Anderson St, Ormond Beach, FL 32174For SaleMLS ID #1231445, Susie Sands, Charles Rutenberg Realty Orlando LLC. DBAMLS
- $364,0004 bd2 ba1.9k sqft344 Tuscany Chase Dr, Daytona Beach, FL 32117For SaleMLS ID #1226103, Taner Banks, Keller Williams Realty Florida Partners. DBAMLS
- $409,0003 bd2 ba1.5k sqft6 Acclaim At Lionspaw, Daytona Beach, FL 32124For SaleMLS ID #1231499, Deana Frechette, Simply Real Estate. DBAMLS
- $299,9003 bd2 ba2k sqft706 Boston Ave, South Daytona, FL 32119For SaleMLS ID #1230605, Chrissy Fabian, Simply Real Estate. DBAMLS
- $355,0002 bd2 ba1.1k sqft609 Good Life Way, Daytona Beach, FL 32124For SaleMLS ID #1229091, Kathleen Craig, Realty Hub. DBAMLS
- $350,0003 bd2 ba1.7k sqft5 Winding Woods Trl, Ormond Beach, FL 32174For SaleMLS ID #1230617, Nancy Cortez, Adams, Cameron & Co., Realtors. DBAMLS
- $299,0003 bd2 ba1.2k sqft1598 Montgomery Ave, Holly Hill, FL 32117For SaleMLS ID #1226805, Cindie Rosario, Oceans Luxury Realty Full Service LLC. DBAMLS
- $369,9994 bd2 ba2k sqft1591 Birmingham Ave, Holly Hill, FL 32117For SaleMLS ID #1228871, Jack Bailey, Home One Realty LLC. DBAMLS
- $365,0002 bd2 ba1.1k sqft333 Landshark Blvd, Daytona Beach, FL 32124For SaleMLS ID #1230460, William Kamer, Keller Williams Realty Florida Partners. DBAMLS
- $359,9002 bd2 ba1.3k sqft444 Lime Ave, Daytona Beach, FL 32124For SaleMLS ID #1224655, Danny Robinson, Realty Pros Assured. DBAMLS
- $389,9002 bd3 ba1.1k sqft103 Park Cir, Holly Hill, FL 32117For SaleMLS ID #1231394, Danny Robinson, Realty Pros Assured. DBAMLS
- $349,0004 bd2 ba1.8k sqft306 Eagle Harbor Way, Daytona Beach, FL 32124For SaleMLS ID #1227930, Stephanie Cathey, RE/MAX Signature. DBAMLS
- $345,0003 bd2 ba1.9k sqft80 Pergola Pl, Ormond Beach, FL 32174For SaleMLS ID #1229698, Kim Bell, RE/MAX Signature. DBAMLS
- $364,9003 bd2 ba1.8k sqft222 Eagle Harbor Way, Daytona Beach, FL 32124For SaleMLS ID #1227570, Lee Toutounchian, Executive Realty Group LLC. DBAMLS
- $377,9003 bd2 ba1.6k sqft5635 Estero Loop, Port Orange, FL 32128For SaleMLS ID #1231350, Michael Metzger, Realty Pros Assured. DBAMLS
