Corner property - nicely kept, large 5 bedrooms, 3.5 bath, two story home in convenient Sunset Cove community of Port Orange. Master suite downstairs, with huge great room, open kitchen (42-inch cabinets, granite counter tops, appliance package) and utility room. Corner property with 2-car garage and open patio for grilling and relaxing. Upstairs offers 4 bedrooms, 2 full baths & another great room (loft). Property is conveniently located to major roadways, shopping, restaurants, health care providers and short distance to Daytona & Ponce Inlet Beaches.
Active
$418,400
3938 Sunset Cove Dr, Port Orange, FL 32129
5beds
3,152sqft
:
Get pre-qualified$2,846/mo
Single Family Residence, Residential
Built in 2013
7,405 Square Feet Lot
$408,200 Zestimate®
$133/sqft
$47/mo HOA
What's special
Granite counter topsMaster suite downstairsUtility roomHuge great roomCorner propertyAppliance packageOpen kitchen
- 16 days |
- 774 |
- 33 |
Zillow last checked:
Listing updated:
Listed by:
Leon Sanclemente 386-295-6822,
Century 21 Sundance Realty
Source: DBAMLS,MLS#: 1228878
Facts & features
Interior
Bedrooms & bathrooms
- Bedrooms: 5
- Bathrooms: 4
- Full bathrooms: 3
- 1/2 bathrooms: 1
Bedroom 1
- Level: First
- Area: 210 Square Feet
- Dimensions: 14.00 x 15.00
Bedroom 2
- Level: Second
- Area: 182 Square Feet
- Dimensions: 13.00 x 14.00
Bedroom 3
- Level: Second
- Area: 144 Square Feet
- Dimensions: 12.00 x 12.00
Bedroom 4
- Level: Second
- Area: 144 Square Feet
- Dimensions: 12.00 x 12.00
Bedroom 5
- Level: Second
Dining room
- Level: First
- Area: 77 Square Feet
- Dimensions: 7.00 x 11.00
Family room
- Level: First
- Area: 432 Square Feet
- Dimensions: 18.00 x 24.00
Kitchen
- Level: First
- Area: 140 Square Feet
- Dimensions: 10.00 x 14.00
Loft
- Level: Second
- Area: 540 Square Feet
- Dimensions: 20.00 x 27.00
Utility room
- Level: First
- Area: 64 Square Feet
- Dimensions: 8.00 x 8.00
Heating
- Central, Electric
Cooling
- Central Air, Electric, Multi Units
Appliances
- Included: Washer, Microwave, Electric Range, Dryer, Dishwasher
- Laundry: Electric Dryer Hookup, In Unit, Lower Level, Washer Hookup
Features
- Breakfast Bar, Breakfast Nook, Ceiling Fan(s), Eat-in Kitchen, Entrance Foyer, Jack and Jill Bath, Kitchen Island, Open Floorplan, Primary Downstairs, Split Bedrooms, Walk-In Closet(s)
- Flooring: Carpet, Tile
Interior area
- Total structure area: 4,120
- Total interior livable area: 3,152 sqft
Property
Parking
- Total spaces: 2
- Parking features: Attached, Garage
- Attached garage spaces: 2
Features
- Levels: Two
- Stories: 2
- Patio & porch: Front Porch, Rear Porch
- Has view: Yes
- View description: City
Lot
- Size: 7,405 Square Feet
- Dimensions: 93 ft x 80 ft
Details
- Parcel number: 630717001190
- Zoning description: Residential
Construction
Type & style
- Home type: SingleFamily
- Architectural style: Contemporary
- Property subtype: Single Family Residence, Residential
Materials
- Concrete, Stucco
- Foundation: Slab
- Roof: Shingle
Condition
- New construction: No
- Year built: 2013
Utilities & green energy
- Sewer: Public Sewer
- Water: Public
- Utilities for property: Cable Available, Electricity Connected, Sewer Connected, Water Connected
Community & HOA
Community
- Subdivision: Sunset Cove
HOA
- Has HOA: Yes
- Amenities included: Management
- Services included: Maintenance Grounds
- HOA fee: $564 annually
- HOA name: South Atlantic Properties
Location
- Region: Port Orange
Financial & listing details
- Price per square foot: $133/sqft
- Tax assessed value: $374,478
- Annual tax amount: $6,504
- Date on market: 7/22/2026
- Listing terms: Cash,Conventional,FHA,VA Loan
- Electric utility on property: Yes
- Road surface type: Paved
Estimated market value
$408,200
$388,000 - $429,000
$3,114/mo
Price history
| Date | Event | Price |
|---|---|---|
| 7/22/2026 | Listed for sale | $418,400+87.6%$133/sqft |
Source:  DBAMLS #1228878 Report a problem DBAMLS #1228878 Report a problem | ||
| 6/1/2017 | Listing removed | $2,400$1/sqft |
Source: Adams, Cameron & Co. Realtors #1029343 Report a problem | ||
| 5/17/2017 | Listed for rent | $2,400+9.1%$1/sqft |
Source: Adams Cameron & Co. REALTORS #1029343 Report a problem | ||
| 1/11/2016 | Listing removed | $2,200$1/sqft |
Source: Adams Cameron & Co. REALTORS #1010048 Report a problem | ||
| 12/5/2015 | Listed for rent | $2,200+4.8%$1/sqft |
Source: Adams Cameron & Co. REALTORS #1010048 Report a problem | ||
| 10/8/2013 | Listing removed | $2,100$1/sqft |
Source: Beach Bum Realty #547537 Report a problem | ||
| 8/6/2013 | Listed for rent | $2,100$1/sqft |
Source: BEACH BUM REALTY #547537 Report a problem | ||
| 7/31/2013 | Sold | $223,000-3.9%$71/sqft |
Source: DBAMLS #542901 Report a problem | ||
| 4/13/2013 | Price change | $231,975+0.9%$74/sqft |
Source: Listhub #542901 Report a problem | ||
| 4/6/2013 | Listed for sale | $229,975$73/sqft |
Source: Listhub #542901 Report a problem | ||
Public tax history
| Year | Property taxes | Tax assessment |
|---|---|---|
| 2025 | $6,570 +5.5% | $374,478 +6.9% |
| 2024 | $6,229 +2.5% | $350,375 +10% |
| 2023 | $6,075 +9.7% | $318,523 +10% |
| 2022 | $5,538 | $289,566 +10% |
| 2021 | -- | $263,242 +10% |
| 2020 | $4,612 | $239,311 +10% |
| 2019 | $4,612 +12.4% | $217,555 +1.6% |
| 2018 | $4,103 -0.7% | $214,112 +10% |
| 2017 | $4,133 +6.6% | $194,559 -13.3% |
| 2016 | $3,878 -15.7% | $224,297 +8.3% |
| 2015 | $4,598 +11.6% | $207,201 +9% |
| 2014 | $4,120 | $190,049 +2334% |
| 2007 | -- | $7,808 |
Find assessor info on the county website
Monthly payment
Est. payment
Payment breakdown
Explore the cost of this home by adjusting the details. Changes won't be saved.Climate risks
Neighborhood: 32129
Nearby schools
GreatSchools rating
- 7/10Horizon Elementary SchoolGrades: PK-5Distance: 1.1 mi
- 4/10Silver Sands Middle SchoolGrades: 6-8Distance: 1.3 mi
- 5/10Atlantic High SchoolGrades: PK,9-12Distance: 1.2 mi
Schools provided by the listing agent
- Elementary: Horizon
- Middle: Silver Sands
- High: Atlantic
Source: DBAMLS. This data may not be complete. We recommend contacting the local school district to confirm school assignments for this home.
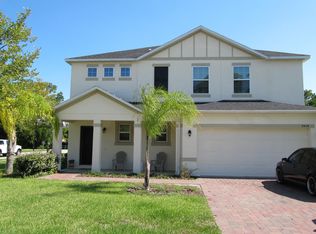
- $504,6005 bd3 ba3.1k sqft3938 Sunset Cove Dr, Pt Orange, FL 32129Off Market
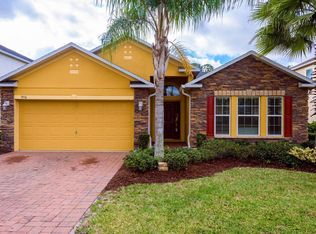
- $365,4004 bd2 ba1.8k sqft3936 Sunset Cove Dr, Port Orange, FL 32129Off Market
- $401,5004 bd2 ba1.8k sqft3948 Sunset Cove Dr, Port Orange, FL 32129Off Market
- $326,5004 bd2 ba1.8k sqft3948 Sunset Cove Dr, Pt Orange, FL 32129Off Market
- $318,9004 bd2 ba1.8k sqft3934 Sunset Cove Dr, Port Orange, FL 32129Off Market
- $335,0004 bd2 ba1.8k sqft3939 Sunset Cove Dr, Port Orange, FL 32129Off Market
- $338,5003 bd2 ba1.8k sqft3941 Sunset Cove Dr, Port Orange, FL 32129Off Market
- $412,4004 bd2 ba2.5k sqft3932 Sunset Cove Dr, Port Orange, FL 32129Off Market
A local agent can set up tours, give advice and negotiate with sellers.
A local lender can help you make sure your offer is ready when you are.
Similar homes
- $509,0004 bd3 ba2.6k sqft1221 Dumaine Ave, Port Orange, FL 32129For Sale

 MLS ID #1229073, Pete Klironomos, Salty City Realty. DBAMLS
 - $474,9003 bd2 ba2.5k sqft3773 Fiano Dr, Port Orange, FL 32129For Sale
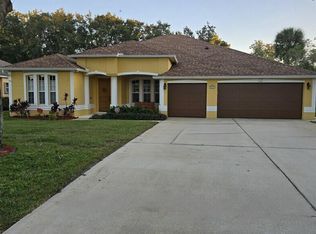 MLS ID #1219347, Kathy Shaw, Charles Rutenberg Realty Orlando LLC. DBAMLS
 - $360,0003 bd2 ba2.5k sqft105 MARBLED GODWIT COURT, DAYTONA BEACH, FL 32119For Sale

 MLS ID #TB8536765, Harrison Wilfley, RICHARD PETERS REALTY LLC. Stellar MLS
 - $409,0004 bd2 ba2.1k sqft6171 Sabal Point Cir, Port Orange, FL 32128For Sale
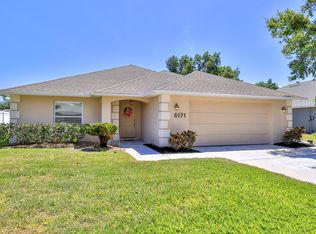 MLS ID #1225345, Jennifer Withers, EXP Realty LLC. DBAMLS
 - $384,0004 bd2 ba1.7k sqft5483 Ward Lake Dr, Port Orange, FL 32128For SaleMLS ID #1228446, Sabrina Schill, Realty Pros Assured. DBAMLS
- $365,0003 bd2 ba1.6k sqft5614 Estero Loop, Port Orange, FL 32128For SaleMLS ID #1228458, Tom Shipman, Realty Pros Assured. DBAMLS
- $475,0003 bd2 ba1.6k sqft5941 Marville Cir, Port Orange, FL 32127For SaleMLS ID #1223337, Listing Reciprocal, Nonmember office. DBAMLS
- $400,0004 bd3 ba2.1k sqft1104 SAND TRAP COURT, DAYTONA BEACH, FL 32124For SaleMLS ID #W7887677, Ralph Harvey, LISTWITHFREEDOM.COM. Stellar MLS
- $265,0003 bd3 ba1.6k sqft60 Bella Lago Cir, Port Orange, FL 32129For SaleMLS ID #1228175, Ann Licate Deckman, Realty One Group Evolve. DBAMLS
- $339,9004 bd3 ba1.7k sqft653 Sweetwood Dr, Port Orange, FL 32127For SaleMLS ID #1219692, Richard Zicker, Coldwell Banker Coast Realty. DBAMLS
- $244,9002 bd3 ba1.6k sqft58 Bella Oaks Dr, Port Orange, FL 32129For SaleMLS ID #1225840, Matthew Reilly, Realty Pros Assured. DBAMLS
- $334,0003 bd3 ba2.2k sqft5353 COQUINA SHORES LANE, PORT ORANGE, FL 32128For SaleMLS ID #V4946811, Juanita Valentine, WATSON REALTY CORP. Stellar MLS
- $414,9904 bd3 ba2k sqft1168 MORFONTAINE STREET, DAYTONA BEACH, FL 32124New ConstructionStellar MLS
- $354,9004 bd2 ba1.6k sqft3320 MARSILI AVENUE, NEW SMYRNA BEACH, FL 32168For SaleMLS ID #O6420619, Ashley Allan, KGV REALTY GROUP. Stellar MLS
- $369,0004 bd2 ba1.8k sqft2989 GIBRALTAR BOULEVARD, NEW SMYRNA BEACH, FL 32168For SaleMLS ID #NS1088858, Elliott Hagood, HOME & FAMILY REAL ESTATE & PROPERTY MANAGEMENT. Stellar MLS
- $312,5003 bd2 ba1.6k sqft137 Huckleberry Branch Ct, Daytona Beach, FL 32124For SaleMLS ID #1229230, Matthew Soltis, Robert Slack LLC. DBAMLS
- $374,9004 bd3 ba1.8k sqft4110 Calusa Pine Rd, Daytona Beach, FL 32124New ConstructionMLS ID #1218117, Thomas Infantolino, Coldwell Banker Coast Realty. DBAMLS
- $345,0003 bd2 ba1.7k sqft1421 Suwanee Rd, Daytona Beach, FL 32114For SaleMLS ID #1226841, Troy Marandino, Triangle Realty. DBAMLS
- $525,0003 bd2 ba2k sqft6423 Longlake Dr, Port Orange, FL 32128For SaleMLS ID #1225732, Don Bell, RE/MAX Signature. DBAMLS
- $347,0003 bd2 ba1.7k sqft2706 SPARTA DRIVE, NEW SMYRNA BEACH, FL 32168For SaleMLS ID #NS1088891, Elliott Hagood, HOME & FAMILY REAL ESTATE & PROPERTY MANAGEMENT. Stellar MLS
