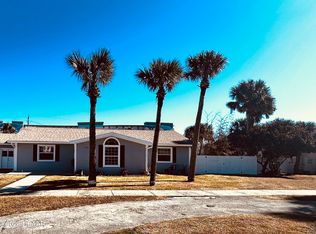
Rare Gem! 3 bed, 3 bath pool home priced for quick sale. This home has an excellent location very close to the drive / no drive beach and boat launches. It features an inground pool with two wood decks; 3 bedrooms 3 freshly renovated baths. This home was built with concrete block construction in 1962 and features 1618 Sq feet plus concrete lap siding installed for more modern look. Many of the windows have been replaced and are now hurricane resistant. New commercial grade TPO roof and insulation, soffits & gutters in 2017. Fully fenced backyard, new in 2022. One car garage plus two additional air-conditioned workshop; storage sheds. This home was substantially renovated in 2020-21 which will be reflected in the updated fixtures, renovated kitchen with granite counters, new cabinets and stainless steel appliances. Other features include: two new a/c systems.; New water heater; Large lot 10080 SQ-FT with plenty of room for boat or RV and circular driveway Walking distance to several restaurants as well as the beach! Being SOLD AS-IS.
Pending
$499,997
3748 CARDINAL BOULEVARD, DAYTONA BEACH, FL 32118
3beds
1,618sqft
Single Family Residence
Built in 1962
10,080 Square Feet Lot
$480,600 Zestimate®
$309/sqft
$-- HOA
What's special
- 81 days
- 45
- 0
Zillow last checked:
Listing updated:
Listed by:
Andrea Aylett-Hosch 407-497-8563,
PINEAPPLE PLACE REALTY, LLC 407-497-8563
Source: Stellar MLS,MLS#: O6420721 Originating MLS: Orlando Regional
Originating MLS: Orlando Regional
Facts & features
Interior
Bedrooms & bathrooms
- Bedrooms: 3
- Bathrooms: 3
- Full bathrooms: 3
Rooms
- Room types: Utility Room
Primary bedroom
- Features: Built-in Closet
- Level: First
- Area: 184 Square Feet
- Dimensions: 11.5x16
Bedroom 2
- Features: Built-in Closet
- Level: First
- Area: 115 Square Feet
- Dimensions: 10x11.5
Bedroom 3
- Features: Built-in Closet
- Level: First
- Area: 115 Square Feet
- Dimensions: 10x11.5
Florida room
- Level: First
- Area: 187 Square Feet
- Dimensions: 11x17
Kitchen
- Level: First
- Area: 72 Square Feet
- Dimensions: 8x9
Living room
- Level: First
- Area: 240 Square Feet
- Dimensions: 16x15
Heating
- Central, Electric
Cooling
- Central Air
Appliances
- Included: Dishwasher, Electric Water Heater, Range, Range Hood, Refrigerator
- Laundry: Inside, Laundry Room
Features
- Ceiling Fan(s), Living Room/Dining Room Combo, Primary Bedroom Main Floor, Solid Surface Counters, Thermostat
- Flooring: Terrazzo, Tile
- Has fireplace: No
Interior area
- Total structure area: 2,082
- Total interior livable area: 1,618 sqft
Video & virtual tour
Property
Parking
- Total spaces: 1
- Parking features: Boat, Driveway, Oversized
- Attached garage spaces: 1
- Has uncovered spaces: Yes
Features
- Levels: One
- Stories: 1
- Patio & porch: Deck
- Exterior features: Rain Gutters
- Has private pool: Yes
- Pool features: In Ground
- Fencing: Fenced
- Has view: Yes
- View description: Pool
Lot
- Size: 10,080 Square Feet
- Features: Sidewalk, Unincorporated
- Residential vegetation: Mature Landscaping
Details
- Additional structures: Storage
- Parcel number: 630206000400
- Zoning: R-3
- Special conditions: None
Construction
Type & style
- Home type: SingleFamily
- Architectural style: Ranch
- Property subtype: Single Family Residence
Materials
- Block, Concrete
- Foundation: Slab
- Roof: Membrane
Condition
- New construction: No
- Year built: 1962
Utilities & green energy
- Sewer: Public Sewer
- Water: Public
- Utilities for property: Electricity Connected, Sewer Connected, Water Connected
Community & HOA
Community
- Pet fee: $0 monthly
- Subdivision: WINTHROP HOLDING CO RESUB IN HALIFAX ESTATES
HOA
- Has HOA: No
Location
- Region: Daytona Beach
Financial & listing details
- Price per square foot: $309/sqft
- Tax assessed value: $402,481
- Annual tax amount: $1,579
- Date on market: 7/16/2026
- Cumulative days on market: 39 days
- Listing terms: Cash,Conventional,FHA,VA Loan
- Ownership: Fee Simple
- Total actual rent: 0
- Electric utility on property: Yes
- Road surface type: Paved, Asphalt
Estimated market value
$480,600
$457,000 - $505,000
$3,541/mo
Price history
| Date | Event | Price |
|---|---|---|
| 8/22/2026 | Pending sale | $499,997$309/sqft |
Source:  Stellar MLS #O6420721 Report a problem Stellar MLS #O6420721 Report a problem | ||
| 7/16/2026 | Listed for sale | $499,997+300%$309/sqft |
Source: Stellar MLS #O6420721 Report a problem | ||
| 10/23/2008 | Sold | $125,000-45.1%$77/sqft |
Source: Public Record Report a problem | ||
| 11/3/2006 | Sold | $227,500$141/sqft |
Source: Public Record Report a problem | ||
Public tax history
| Year | Property taxes | Tax assessment |
|---|---|---|
| 2025 | $1,579 +2.5% | $111,416 +2.9% |
| 2024 | $1,541 +4.3% | $108,276 +3% |
| 2023 | $1,477 +3.9% | $105,123 +3% |
| 2022 | $1,422 | $102,061 +3% |
| 2021 | -- | $99,088 +1.4% |
| 2020 | $1,406 | $97,720 +2.3% |
| 2019 | $1,406 +1.7% | $95,523 +1.9% |
| 2018 | $1,383 +2.5% | $93,742 -45.2% |
| 2017 | $1,349 -64.9% | $171,007 +8.1% |
| 2016 | $3,849 +4.7% | $158,133 -4.6% |
| 2015 | $3,674 +6.9% | $165,765 +6.6% |
| 2014 | $3,436 | $155,447 +24.2% |
| 2013 | -- | $125,150 -0.6% |
| 2012 | -- | $125,909 -4.9% |
| 2011 | -- | $132,355 -4.9% |
| 2010 | -- | $139,153 -13.1% |
| 2009 | -- | $160,132 -39.7% |
| 2007 | -- | $265,447 +4.5% |
| 2006 | -- | $253,911 +180.3% |
| 2005 | -- | $90,581 +3% |
| 2004 | -- | $87,943 +1.9% |
| 2003 | -- | $86,303 +2.4% |
| 2002 | -- | $84,280 +1.6% |
| 2001 | -- | $82,953 +3% |
| 2000 | -- | $80,537 |
Find assessor info on the county website
Monthly payment
Est. payment
Payment breakdown
Explore the cost of this home by adjusting the details. Changes won't be saved.Climate risks
Neighborhood: 32118
- $299,9993 bd2 ba2.1k sqft3750 Cardinal Blvd, Daytona Beach, FL 32118Sold

- $--2 bd1 ba1k sqft3761 Cardinal Blvd UNIT 3, Daytona Beach, FL 32118Off Market

- $--2 bd1 ba933 sqft3761 Cardinal Blvd APT 1, Daytona Beach Shores, FL 32118Off Market

- $252,7002 bd1 ba933 sqft3761 Cardinal Blvd APT 2, Daytona Beach Shores, FL 32118Off Market

Similar homes
- $498,0005 bd2 ba2.2k sqft1711 Ocean Dunes Ter, Daytona Beach, FL 32118For Sale
 MLS ID #1223065, Richard Merlino, Liberty Group Realty, Inc.. DBAMLS
 - $469,0003 bd3 ba1.8k sqft1208 N HALIFAX AVENUE, DAYTONA BEACH, FL 32118For Sale

 MLS ID #O6399767, Tony Nguyen, BRIGHTWAY REALTY LLC. Stellar MLS
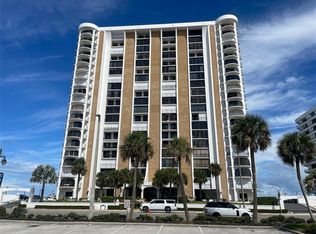
 - $435,0002 bd2 ba1.9k sqft3003 S ATLANTIC AVENUE #21B4, DAYTONA BEACH SHORES, FL 32118For Sale
 MLS ID #O6429665, Lucy Zhang, FLORIDA REALTY INVESTMENTS. Stellar MLS
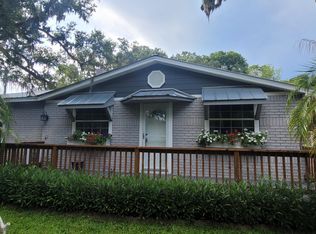
 - $435,0003 bd2 ba1.7k sqft765 Herbert St, Port Orange, FL 32129For Sale
 MLS ID #1228233, Bill Kitzmiller, Keller Williams Realty Florida Partners. DBAMLS
 - $415,0003 bd3 ba1.7k sqft96 E BAYSHORE DRIVE, PORT ORANGE, FL 32127For SaleMLS ID #O6399695, Jason Ricks, COLDWELL BANKER REALTY. Stellar MLS
- $549,0003 bd2 ba1.9k sqft321 ROSLYN AVENUE, NEW SMYRNA BEACH, FL 32168For SaleMLS ID #NS1087338, Dustin Hope, BUY THE SEA REALTY LLC. Stellar MLS
- $399,0003 bd3 ba1.1k sqft285 Williams Ave, Daytona Beach, FL 32118For SaleMLS ID #1229400, Lori Spada, LoKation. DBAMLS
- $477,0002 bd2 ba1.3k sqft2555 S Atlantic Ave APT 1904, Daytona Beach Shores, FL 32118For SaleMLS ID #1206114, Faye Dutcher, Black Pearl Real Estate LLC. DBAMLS
- $371,5003 bd2 ba1.4k sqft608 TOUCHSTONE CIRCLE, PORT ORANGE, FL 32127For SaleMLS ID #O6438372, Jeff Chase, SHINE VILLAS REALTY LLC. Stellar MLS
- $315,0004 bd2 ba1.3k sqft1506 Carmen Ave, Daytona Beach, FL 32117For SaleMLS ID #1230970, Alex Rodriguez, Coldwell Banker Coast Realty. DBAMLS
- $465,9003 bd2 ba2k sqft101 McGill Cir, Daytona Beach, FL 32124For SaleMLS ID #1229902, Paula Kegelman, Collado Real Estate. DBAMLS
- $349,0002 bd2 ba1.7k sqft18 Jefferson Lndg, Daytona Beach, FL 32118For SaleMLS ID #1227795, Michael Singletary, Coldwell Banker Commercial Benchmark. DBAMLS
- $299,0003 bd2 ba1.3k sqft526 DORSET CIRCLE, SOUTH DAYTONA, FL 32119For SaleMLS ID #FC320069, Mike Grow, FLORIDA HOMES REALTY & MORTGAGE. Stellar MLS
- $454,0003 bd2 ba1.8k sqft19 Sanchez Ave, Ormond Beach, FL 32174For SaleMLS ID #1227375, Rebecca Heatherington, Charles Rutenberg Realty Orlando LLC. DBAMLS
- $449,9004 bd5 ba2.1k sqft312 Frances Ter, Daytona Beach, FL 32118For SaleMLS ID #1215123, DeAnn Yount, Next Gen Realty. DBAMLS
- $600,0003 bd2 ba1.8k sqft4790 MICHAEL LANE, PONCE INLET, FL 32127For SaleMLS ID #L4961593, Daniel Farber, HELLOSOLD LLC. Stellar MLS
- $314,5003 bd2 ba1.6k sqft94 Glass Ct, Port Orange, FL 32129For SaleMLS ID #1228025, Chevon M Eaton, Chevon Eaton. DBAMLS
