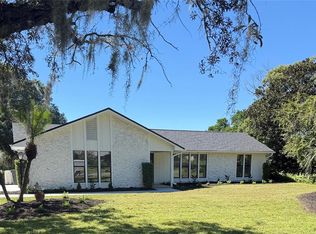
CHARMING COASTAL POOL HOME! Enjoy coastal living in this 3-bedroom, 2-bath home in desirable Ponce Inlet, featuring a PRIVATE POOL, ORGANIC GROUNDS, SPLIT-BEDROOM FLOOR PLAN, and EXTENSIVE RECENT UPDATES. Major improvements include NEW CUSTOM WINDOWS, NEW HVAC AND DUCTWORK, NEW SIDING, NEW GUTTERS, and FRESH PAINT. Additional updates include a custom hurricane-rated front door, new soffit, new electric, rebuilt chimney, aluminum fencing with locking gates, and a new septic field in 2025. The split-bedroom layout provides added privacy, while custom French doors in the primary bedroom open directly to the pool area. The guest wing also offers convenient access to the pool deck. The open living and dining areas connect to a kitchen featuring custom oak cabinetry and a large granite bar ideal for casual meals and gathering with friends and family. Spacious bedrooms provide natural light and a wood-burning fireplace adds character. Outside, mature landscaping, pesticide-free grounds, and an open-air pool create an inviting setting to enjoy the Florida sunshine. A 2-CAR GARAGE provides additional convenience and storage. Located just minutes from Ponce Inlet's beaches, parks, and local dining, this property combines significant recent improvements, distinctive character, and the relaxed coastal lifestyle buyers seek.
For sale
$560,000
4790 MICHAEL LANE, PONCE INLET, FL 32127
3beds
1,876sqft
Single Family Residence
Built in 1988
10,875 Square Feet Lot
$-- Zestimate®
$299/sqft
$-- HOA
What's special
Private poolFresh paintNew sidingNew guttersPesticide-free groundsNew hvac and ductworkNew custom windows
- 17 days
- 861
- 42
Likely to sell faster than
Zillow last checked:
Listing updated:
Listed by:
Jamey Briscoe 615-428-8775,
ORCHARD BROKERAGE, LLC 844-515-9880
Source: Stellar MLS,MLS#: O6452286 Originating MLS: Orlando Regional
Facts & features
Interior
Bedrooms & bathrooms
- Bedrooms: 3
- Bathrooms: 2
- Full bathrooms: 2
Rooms
- Room types: Great Room
Primary bedroom
- Features: Walk-In Closet(s)
- Level: First
Bedroom 2
- Features: Built-in Closet
- Level: First
Bathroom 3
- Level: First
Great room
- Level: First
Kitchen
- Level: First
Heating
- Central
Cooling
- Central Air
Appliances
- Included: Dryer, Electric Water Heater, Range, Refrigerator, Washer
- Laundry: Other
Features
- Kitchen/Family Room Combo
- Flooring: Concrete, Recycled/Composite Flooring
- Doors: French Doors
- Has fireplace: Yes
- Fireplace features: Wood Burning
Interior area
- Total structure area: 2,457
- Total interior livable area: 1,876 sqft
Video & virtual tour
Property
Parking
- Total spaces: 2
- Parking features: Driveway
- Attached garage spaces: 2
- Has uncovered spaces: Yes
Features
- Levels: One
- Stories: 1
- Patio & porch: Other, Porch
- Exterior features: Other, Rain Gutters
- Has private pool: Yes
- Pool features: In Ground, Other
- Fencing: Wood
- Has view: Yes
- View description: City
Lot
- Size: 10,875 Square Feet
- Features: Level
- Residential vegetation: Trees/Landscaped
Details
- Parcel number: 643013000540
- Zoning: RESI
- Special conditions: None
- Horse amenities: None
Construction
Type & style
- Home type: SingleFamily
- Architectural style: Traditional
- Property subtype: Single Family Residence
Materials
- Block, Concrete, Stucco
- Foundation: Slab
- Roof: Shingle
Condition
- Completed
- New construction: No
- Year built: 1988
Utilities & green energy
- Sewer: Public Sewer
- Water: Public
- Utilities for property: BB/HS Internet Available
Community & HOA
Community
- Pet fee: $0 monthly
- Subdivision: OCEANSIDE VILLAGE
HOA
- Has HOA: No
Location
- Region: Ponce Inlet
Financial & listing details
- Price per square foot: $299/sqft
- Tax assessed value: $525,183
- Annual tax amount: $6,423
- Date on market: 10/27/2026
- Cumulative days on market: 352 days
- Listing terms: Cash,Conventional,FHA,VA Loan
- Ownership: Fee Simple
- Total actual rent: 0
- Road surface type: Paved
Estimated market value
Not available
Estimated sales range
Not available
Not available
Price history
| Date | Event | Price |
|---|---|---|
| 10/27/2026 | Listed for sale | $560,000-6.7%$299/sqft |
Source:  Stellar MLS #O6452286 Report a problem | ||
| 10/2/2026 | Listing removed | $600,000$320/sqft |
Source: Stellar MLS #L4961593 Report a problem | ||
| 8/27/2026 | Price change | $600,000-11.1%$320/sqft |
Source: Stellar MLS #L4961593 Report a problem | ||
| 8/15/2026 | Price change | $675,000-6.3%$360/sqft |
Source: Stellar MLS #L4961593 Report a problem | ||
| 8/8/2026 | Price change | $720,000-7.7%$384/sqft |
Source: Stellar MLS #L4961593 Report a problem | ||
| 7/17/2026 | Price change | $779,999-2.5%$416/sqft |
Source: Stellar MLS #L4961593 Report a problem | ||
| 5/28/2026 | Price change | $800,000-5.9%$426/sqft |
Source: Stellar MLS #L4961593 Report a problem | ||
| 5/4/2026 | Listed for sale | $850,000-4.5%$453/sqft |
Source: Stellar MLS #L4961593 Report a problem | ||
| 5/1/2026 | Listing removed | $890,000$474/sqft |
Source:  DBAMLS #1219459 Report a problem | ||
| 2/10/2026 | Price change | $890,000-3.3%$474/sqft |
Source: DBAMLS #1219459 Report a problem | ||
| 10/31/2025 | Price change | $920,000-3.2%$490/sqft |
Source: Stellar MLS #V4945581 Report a problem | ||
| 10/22/2025 | Price change | $950,000-2.6%$506/sqft |
Source: Owner Report a problem | ||
| 9/12/2025 | Listed for sale | $975,000-2.5%$520/sqft |
Source: Owner Report a problem | ||
| 3/12/2025 | Listed for sale | $1,000,000+172.9%$533/sqft |
Source: Owner Report a problem | ||
| 3/12/2025 | Listing removed | $4,000$2/sqft |
Source: Zillow Rentals Report a problem | ||
| 2/27/2025 | Listed for rent | $4,000$2/sqft |
Source: Zillow Rentals Report a problem | ||
| 4/7/2017 | Sold | $366,500+30.9%$195/sqft |
Source: DBAMLS #1020804 Report a problem | ||
| 4/21/2014 | Sold | $280,000-11.1%$149/sqft |
Source: DBAMLS #551385 Report a problem | ||
| 3/13/2014 | Price change | $315,000-11.8%$168/sqft |
Source: Ponce Inlet Realty #551385 Report a problem | ||
| 11/12/2013 | Listed for sale | $357,000+93%$190/sqft |
Source: Ponce Inlet Realty #551385 Report a problem | ||
| 8/30/2002 | Sold | $185,000$99/sqft |
Source: Public Record Report a problem | ||
Public tax history
| Year | Property taxes | Tax assessment |
|---|---|---|
| 2025 | $6,423 +1.6% | $395,595 +2.9% |
| 2024 | $6,320 +0.7% | $384,447 +1.1% |
| 2023 | $6,275 +7.7% | $380,104 +3% |
| 2022 | $5,828 | $369,033 +3% |
| 2021 | -- | $358,284 +1.4% |
| 2020 | $6,054 | $353,337 +2.3% |
| 2019 | $6,054 +2.8% | $345,393 +1.9% |
| 2018 | $5,892 +0.5% | $338,953 +4.2% |
| 2017 | $5,864 -10.7% | $325,440 +5.3% |
| 2016 | $6,569 +1% | $308,975 +7.5% |
| 2015 | $6,503 +17.7% | $287,435 +6.2% |
| 2014 | $5,527 | $270,670 +26.6% |
| 2013 | -- | $213,839 +1.9% |
| 2012 | -- | $209,850 -4.9% |
| 2011 | -- | $220,707 +9.4% |
| 2010 | -- | $201,683 -11.5% |
| 2009 | -- | $227,848 -38.3% |
| 2007 | -- | $369,322 +5.4% |
| 2006 | -- | $350,452 +23.3% |
| 2005 | -- | $284,139 +9.6% |
| 2004 | -- | $259,319 +48.6% |
| 2003 | -- | $174,505 +41.8% |
| 2002 | -- | $123,101 +1.6% |
| 2001 | -- | $121,163 +3% |
| 2000 | -- | $117,634 |
Find assessor info on the county website
Monthly payment
Est. payment
Payment breakdown
Explore the cost of this home by adjusting the details. Changes won't be saved.Climate risks
Neighborhood: 32127
Nearby schools
Schools provided by the listing agent
- Elementary: R.J. Longstreet Elem
- Middle: Silver Sands Middle
- High: Spruce Creek High School
Source: Stellar MLS. This data may not be complete. We recommend contacting the local school district to confirm school assignments for this home.

Similar homes
- $549,0003 bd2 ba2.4k sqft1074 CLUB HOUSE BOULEVARD, NEW SMYRNA BEACH, FL 32168For Sale
 MLS ID #NS1089463, Skye Chapman, MG REAL ESTATE GROUP. Stellar MLS
- $795,0003 bd2 ba1.9k sqft55 Bay Harbour Dr, Ponce Inlet, FL 32127For Sale

 MLS ID #1227682, Lindsey Huntington, Volusia County Guide. DBAMLS
- $499,8803 bd2 ba2.1k sqft2630 TURNBULL ESTATES DRIVE, NEW SMYRNA BEACH, FL 32168For Sale
 MLS ID #NS1089678, Kimber-Lee Brown, LAND AND SEA REALTY. Stellar MLS
- $579,9993 bd2 ba1.9k sqft3002 TURNBULL BAY ROAD, NEW SMYRNA BEACH, FL 32168For Sale
 MLS ID #P4939806, Michael Franco, KELLER WILLIAMS REALTY SMART 1. Stellar MLS
- $399,9993 bd3 ba1.7k sqft96 E Bayshore Dr, Port Orange, FL 32127For SaleMLS ID #1232441, David Zalutko, Realty Pros Assured. DBAMLS
- $625,0003 bd3 ba2.1k sqft4650 Links Village Dr Unit C102, Ponce Inlet, FL 32127For SaleMLS ID #1230832, Don Bullock, The Far Points Group Inc. DBAMLS
- $450,0003 bd3 ba2k sqft507 BOXWOOD LANE, NEW SMYRNA BEACH, FL 32168For SaleMLS ID #NS1083705, Stephen Zeh, LOCAL LIVING REALTY GROUP. Stellar MLS
- $399,9003 bd2 ba2.2k sqft2114 KUMQUAT DRIVE, EDGEWATER, FL 32141For SaleMLS ID #NS1089730, Michael Lowe, REAL BROKER, LLC. Stellar MLS
- $559,0002 bd2 ba1.4k sqft535 S Peninsula Ave, New Smyrna Beach, FL 32169For SaleMLS ID #1122571, Patricia Collado, Collado Real Estate. DBAMLS
- $429,0004 bd3 ba1.6k sqft2553 NORDMAN AVENUE, NEW SMYRNA BEACH, FL 32168For SaleMLS ID #NS1088758, Una Poole, NSB HOMES LLC. Stellar MLS
- $529,9003 bd2 ba1.8k sqft2565 S PENINSULA DRIVE, DAYTONA BEACH, FL 32118For SaleMLS ID #O6441123, Nicole Prince, CITARELLI REALTY GROUP LLC. Stellar MLS
- $449,9004 bd3 ba2.8k sqft6 FAIRGREEN AVENUE, NEW SMYRNA BEACH, FL 32168For SaleMLS ID #NS1087384, Amy Geller, MG REAL ESTATE GROUP. Stellar MLS
- $445,0003 bd2 ba1.7k sqft1363 WAYNE AVENUE, NEW SMYRNA BEACH, FL 32168For SaleMLS ID #NS1088962, Andrea Lux, THE KEYES COMPANY. Stellar MLS
- $599,0002 bd2 ba1k sqft816 E 10TH AVENUE, NEW SMYRNA BEACH, FL 32169For SaleMLS ID #NS1089620, Bonita Richardson, BONITA RICHARDSON & ASSOCIATES. Stellar MLS
- $649,0003 bd2 ba1.6k sqft527 S Peninsula Ave, New Smyrna Beach, FL 32169For SaleMLS ID #1231470, Pete Klironomos, Salty City Realty. DBAMLS
- $594,5003 bd2 ba2.4k sqft213 RIVERBEND ROAD, ORMOND BEACH, FL 32174For SaleMLS ID #R4908083, Gregory Simony, DESTINATION VACATION FLORIDA, LLC. Stellar MLS
- $341,0003 bd2 ba1.4k sqft782 PINE SHORES CIRCLE, NEW SMYRNA BEACH, FL 32168For SaleMLS ID #NS1088155, Ellen Fleming, NORTH TO SOUTH RESULTS. Stellar MLS
- $549,0003 bd3 ba1.7k sqft551 CORONADO COVE ROAD, NEW SMYRNA BEACH, FL 32168For SaleMLS ID #NS1089433, Lori Schmerler, BEACHSIDE REALTY OF VOLUSIA. Stellar MLS
