Virtually Staged. Some pictures have been virtually staged. Beautiful beachside retreat located high on a hill, in the serene and sought-after community of Ponce Inlet. This spacious 3-bedroom, 2-bathroom home spans 1,912 sq ft and sits on a spacious 0.29-acre lot, offering the perfect combination of luxury, comfort, and peace of mind. Never flooded and built on high, dry ground. Step inside and fall in love with the bright, open floor plan, featuring a welcoming living room with a cozy wood-burning fireplace, a separate family room, and a chef-inspired kitchen with stunning quartz countertops, perfect for entertaining or family gatherings. The primary suite serves as a true retreat, complete with tiled marble flooring, ensuite bathroom and a large walk-in closet, blending elegance with functionality. Your personal outdoor oasis awaits, an expansive screened-in pool and lanai area ideal for relaxing afternoons or evening get-togethers. The fully fenced backyard ensures privacy, safety, and ample space for pets or play. Just 3 blocks from the beach and 1 block from the Intracoastal, you'll enjoy effortless access to sun-kissed shores, restaurants, marinas, and boating adventures. Walk to the iconic Ponce Inlet Lighthouse, dine at the beloved Hidden Treasure Rum Bar & Grill, or catch a sunset and live music at Off The Hook at Inlet Harbor, all just minutes away. Whether you're looking for a full-time residence or a vacation escape, this home delivers the perfect blend of coastal charm, modern comfort, and unbeatable location.
Active
$795,000
55 Bay Harbour Dr, Ponce Inlet, FL 32127
3beds
1,912sqft
Single Family Residence, Residential
Built in 1986
0.28 Acres Lot
$-- Zestimate®
$416/sqft
$-- HOA
What's special
Stunning quartz countertopsEnsuite bathroomSeparate family roomBright open floor planChef-inspired kitchenCozy wood-burning fireplaceTiled marble flooring
- 111 days
- 217
- 11
Zillow last checked:
Listing updated:
Listed by:
Lindsey Huntington 407-233-7807,
Volusia County Guide
Source: DBAMLS,MLS#: 1227682
Facts & features
Interior
Bedrooms & bathrooms
- Bedrooms: 3
- Bathrooms: 2
- Full bathrooms: 2
Primary bedroom
- Level: Main
- Area: 180 Square Feet
- Dimensions: 10.00 x 18.00
Bedroom 1
- Level: Main
- Area: 256 Square Feet
- Dimensions: 16.00 x 16.00
Bedroom 2
- Level: Main
- Area: 160 Square Feet
- Dimensions: 16.00 x 10.00
Bonus room
- Level: Main
Kitchen
- Level: Main
- Area: 280 Square Feet
- Dimensions: 14.00 x 20.00
Living room
- Level: Main
- Area: 396 Square Feet
- Dimensions: 18.00 x 22.00
Heating
- Central
Cooling
- Central Air
Appliances
- Included: Washer, Refrigerator, Electric Water Heater, Electric Range, Dryer, Dishwasher
- Laundry: In Unit
Features
- Built-in Features, Ceiling Fan(s), Kitchen Island, Open Floorplan, Primary Bathroom - Shower No Tub, Split Bedrooms, Vaulted Ceiling(s), Walk-In Closet(s)
- Flooring: Carpet, Tile
- Windows: Storm Shutters
- Number of fireplaces: 1
- Fireplace features: Wood Burning
Interior area
- Total structure area: 2,444
- Total interior livable area: 1,912 sqft
Property
Parking
- Total spaces: 2
- Parking features: Attached, Garage Door Opener
- Attached garage spaces: 2
Features
- Levels: One
- Stories: 1
- Patio & porch: Front Porch, Rear Porch, Screened
- Pool features: In Ground, Fenced, Screen Enclosure
- Fencing: Back Yard,Fenced,Wood
- Has view: Yes
- View description: Pool, Trees/Woods
Lot
- Size: 0.28 Acres
- Dimensions: 100.0 ft x 125.0 ft
Details
- Parcel number: 643011000030
Construction
Type & style
- Home type: SingleFamily
- Architectural style: Ranch
- Property subtype: Single Family Residence, Residential
Materials
- Block, Stucco
- Foundation: Slab
Condition
- New construction: No
- Year built: 1986
Utilities & green energy
- Sewer: Septic Tank
- Water: Public
- Utilities for property: Electricity Connected, Water Connected
Community & HOA
Community
- Subdivision: Bay Harbour
HOA
- Has HOA: No
Location
- Region: Ponce Inlet
Financial & listing details
- Price per square foot: $416/sqft
- Tax assessed value: $553,641
- Annual tax amount: $9,365
- Date on market: 6/18/2026
- Listing terms: Cash,Conventional,FHA,Owner May Carry,VA Loan
- Electric utility on property: Yes
- Road surface type: Paved
Estimated market value
Not available
Estimated sales range
Not available
Not available
Price history
| Date | Event | Price |
|---|---|---|
| 8/31/2026 | Listing removed | $3,275$2/sqft |
Source: Zillow Rentals Report a problem | ||
| 7/21/2026 | Listed for rent | $3,275$2/sqft |
Source: Zillow Rentals Report a problem | ||
| 7/3/2026 | Listing removed | $3,275$2/sqft |
Source: Zillow Rentals Report a problem | ||
| 6/2/2026 | Price change | $3,275-3%$2/sqft |
Source: Zillow Rentals Report a problem | ||
| 5/31/2026 | Price change | $3,375+4%$2/sqft |
Source: Zillow Rentals Report a problem | ||
| 5/27/2026 | Price change | $3,245-0.2%$2/sqft |
Source: Zillow Rentals Report a problem | ||
| 5/14/2026 | Price change | $3,250-1.4%$2/sqft |
Source: Zillow Rentals Report a problem | ||
| 5/14/2026 | Listed for sale | $795,000+114.9%$416/sqft |
Source:  Stellar MLS #V4949092 Report a problem Stellar MLS #V4949092 Report a problem | ||
| 5/11/2026 | Price change | $3,295-2.9%$2/sqft |
Source: Zillow Rentals Report a problem | ||
| 5/5/2026 | Price change | $3,395-2.3%$2/sqft |
Source: Zillow Rentals Report a problem | ||
| 5/2/2026 | Price change | $3,475-0.6%$2/sqft |
Source: Zillow Rentals Report a problem | ||
| 4/30/2026 | Price change | $3,495-22.3%$2/sqft |
Source: Zillow Rentals Report a problem | ||
| 4/20/2026 | Price change | $4,500+30.4%$2/sqft |
Source: Zillow Rentals Report a problem | ||
| 3/16/2026 | Price change | $3,450+8%$2/sqft |
Source: Zillow Rentals Report a problem | ||
| 3/2/2026 | Price change | $3,195-3%$2/sqft |
Source: Zillow Rentals Report a problem | ||
| 2/24/2026 | Price change | $3,295+0.6%$2/sqft |
Source: Zillow Rentals Report a problem | ||
| 2/20/2026 | Price change | $3,275+0.8%$2/sqft |
Source: Zillow Rentals Report a problem | ||
| 2/14/2026 | Price change | $3,250+3.2%$2/sqft |
Source: Zillow Rentals Report a problem | ||
| 2/9/2026 | Price change | $3,150-1.4%$2/sqft |
Source: Zillow Rentals Report a problem | ||
| 2/2/2026 | Price change | $3,195-5.9%$2/sqft |
Source: Zillow Rentals Report a problem | ||
| 1/19/2026 | Price change | $3,395+4.5%$2/sqft |
Source: Zillow Rentals Report a problem | ||
| 1/6/2026 | Price change | $3,250-0.8%$2/sqft |
Source: Zillow Rentals Report a problem | ||
| 12/25/2025 | Price change | $3,275+3.1%$2/sqft |
Source: Zillow Rentals Report a problem | ||
| 12/16/2025 | Price change | $3,175-3.5%$2/sqft |
Source: Zillow Rentals Report a problem | ||
| 12/7/2025 | Listed for rent | $3,290$2/sqft |
Source: Zillow Rentals Report a problem | ||
| 10/31/2019 | Sold | $370,000+117.6%$194/sqft |
Source:  DBAMLS #1057889 Report a problem DBAMLS #1057889 Report a problem | ||
| 5/25/1995 | Sold | $170,000$89/sqft |
Source: Public Record Report a problem | ||
Public tax history
| Year | Property taxes | Tax assessment |
|---|---|---|
| 2025 | $9,366 +7.6% | $547,240 +21% |
| 2024 | $8,701 +6.4% | $452,265 +9.2% |
| 2023 | $8,176 +18% | $414,341 +10% |
| 2022 | $6,931 | $376,674 +10% |
| 2021 | -- | $342,431 +7.2% |
| 2020 | $6,222 | $319,544 +58.5% |
| 2019 | $6,222 +139.4% | $201,582 +1.9% |
| 2018 | $2,599 +1% | $197,823 +2.1% |
| 2017 | $2,573 +1% | $193,754 +2.1% |
| 2016 | $2,547 -1.7% | $189,769 +0.7% |
| 2015 | $2,591 -4.7% | $188,450 +0.8% |
| 2014 | $2,719 | $186,954 +1.5% |
| 2013 | -- | $184,191 +1.7% |
| 2012 | -- | $181,112 +3% |
| 2011 | -- | $175,837 +1.5% |
| 2010 | -- | $173,238 +2.7% |
| 2009 | -- | $168,684 +3.1% |
| 2007 | -- | $163,607 -0.5% |
| 2006 | -- | $164,406 +6.1% |
| 2005 | -- | $154,968 +3% |
| 2004 | -- | $150,454 +1.9% |
| 2003 | -- | $147,649 +2.4% |
| 2002 | -- | $144,188 +1.6% |
| 2001 | -- | $141,918 +3% |
| 2000 | -- | $137,785 |
Find assessor info on the county website
Monthly payment
Est. payment
Payment breakdown
Explore the cost of this home by adjusting the details. Changes won't be saved.Climate risks
Neighborhood: 32127
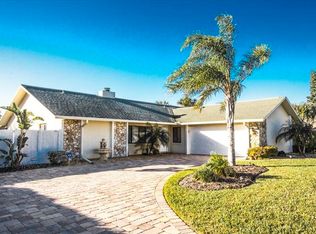
Similar homes
- $749,0004 bd3 ba2.3k sqft4875 SAILFISH DRIVE, PONCE INLET, FL 32127For Sale
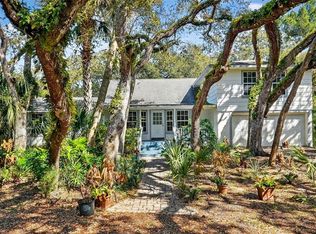
 MLS ID #V4947510, Dayanis Purucker, OCEANS LUXURY REALTY FULL SVC. Stellar MLS
 - $659,0003 bd3 ba1.8k sqft82 Jennifer Cir, Ponce Inlet, FL 32127For Sale

 MLS ID #1227480, Amanda Lobb, RE/MAX Signature. DBAMLS
 - $724,0003 bd3 ba1.7k sqft115 Marie Dr, Ponce Inlet, FL 32127For Sale
 MLS ID #1229552, Carlos Ring, Oceans Luxury Realty Full Service LLC. DBAMLS
 - $750,0004 bd2 ba1.8k sqft22 Cedar St, Port Orange, FL 32127For Sale
 MLS ID #1229441, Tonya Montisano, Local Living Realty Group. DBAMLS
 - $479,5003 bd2 ba1.4k sqft4761 Riverglen Blvd, Ponce Inlet, FL 32127For SaleMLS ID #1228127, Dexter Copp, EXP Realty LLC. DBAMLS
- $549,9004 bd3 ba2.3k sqft6217 Shoreline Dr, Port Orange, FL 32127For SaleMLS ID #1231392, Tom Shipman, Realty Pros Assured. DBAMLS
- $975,0003 bd2 ba1.9k sqft124 Anchor Dr, Ponce Inlet, FL 32127For SaleMLS ID #1224750, Jennifer Lee, Campus to Coast Realty LLC. DBAMLS
- $498,0003 bd2 ba2.6k sqft5645 Palm Ave, Port Orange, FL 32127For SaleMLS ID #1231381, Mark Valerien, Beach Towne Realtors. DBAMLS
- $595,0002 bd2 ba1.3k sqft4555 S Atlantic Ave Unit 4304, Ponce Inlet, FL 32127For SaleMLS ID #1226262, Len Renaud, Adams, Cameron & Co., Realtors. DBAMLS
- $625,0003 bd3 ba2.1k sqft4650 Links Village Dr Unit C102, Ponce Inlet, FL 32127For SaleMLS ID #1230832, Don Bullock, The Far Points Group Inc. DBAMLS
- $849,9003 bd3 ba2.1k sqft38 Lazy Eight Dr, Port Orange, FL 32128For SaleMLS ID #1228524, Diane Caron, Team Caron Realty Inc. DBAMLS
- $895,0003 bd2 ba2.7k sqft1711 Hideaway Forest Trl, New Smyrna Beach, FL 32168For SaleMLS ID #1226133, Sylvan McElroy, The Keyes Company. DBAMLS
- $549,9003 bd2 ba1.6k sqft201 S Venetian Way, Port Orange, FL 32127For SaleMLS ID #1229670, Jennifer Matacale, Premier Sotheby's International Realty. DBAMLS
- $535,0003 bd2 ba1.5k sqft3900 Cardinal Blvd, Port Orange, FL 32127For SaleMLS ID #1229951, Susan Mendieta, Oceans Luxury Realty Full Service LLC. DBAMLS
- $875,0004 bd3 ba2.4k sqft1521 SHADOW PINES DRIVE, NEW SMYRNA BEACH, FL 32168For SaleMLS ID #O6424384, Alin Zdroba, PROPERTIO. Stellar MLS
- $450,0003 bd2 ba1.4k sqft3950 Cardinal Blvd, Port Orange, FL 32127For SaleMLS ID #1229462, Anthony Svahn, Reel In Realty LLC. DBAMLS
- $419,0004 bd2 ba1.6k sqft629 Hamlet Dr, Port Orange, FL 32127For SaleMLS ID #1228791, Diana Pendleton, RE/MAX Signature. DBAMLS
- $695,0004 bd3 ba2.4k sqft550 Bottlebrush Ct, New Smyrna Beach, FL 32168For SaleMLS ID #1230080, Sylvan McElroy, The Keyes Company. DBAMLS
- $415,0003 bd3 ba1.7k sqft96 E BAYSHORE DRIVE, PORT ORANGE, FL 32127For SaleMLS ID #O6399695, Jason Ricks, COLDWELL BANKER REALTY. Stellar MLS
