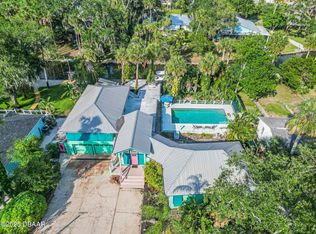
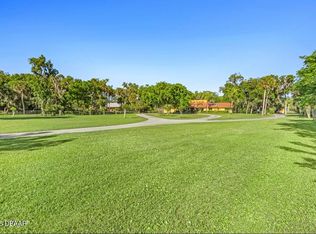
107 Ft Deep Water Completley Remodeled! Boat, Kayak or Paddleboard from your own Dock or jump in the boat to hit some of the area's best fishing spots. Want to entertain, this is the perfect home! Set out back on your double lot backyard by the firepit after boating to your favorite restaurant for dinner. This home offers all of that and more! After a full day of boating walk your dog in the tree lined neighborhood that offers several parks and benches to sit at and watch the amazing sunset! 107 FEET OF DEEP WATER • 4 BEDROOMS • 2 BATHS • 2-CAR GARAGE Welcome to your own slice of waterfront paradise! This beautiful 4-bedroom, 2-bath home sits on an oversized lot with 107 feet of deep-water frontage, offering the perfect setting for those who love the water, nature, and an incredible outdoor lifestyle.
Active
Price increase: $35K (10/7)
$750,000
22 Cedar St, Port Orange, FL 32127
4beds
1,800sqft
Single Family Residence, Residential
Built in 1972
0.31 Acres Lot
$712,200 Zestimate®
$417/sqft
$-- HOA
What's special
Double lot backyardOversized lotTree lined neighborhood
- 61 days
- 654
- 54
Zillow last checked:
Listing updated:
Listed by:
Tonya Montisano 386-566-7783,
Local Living Realty Group
Source: DBAMLS,MLS#: 1229441
Facts & features
Interior
Bedrooms & bathrooms
- Bedrooms: 4
- Bathrooms: 2
- Full bathrooms: 2
Primary bedroom
- Level: Main
- Area: 189 Square Feet
- Dimensions: 14.00 x 13.50
Bedroom 1
- Level: Main
- Area: 140 Square Feet
- Dimensions: 10.00 x 14.00
Bedroom 2
- Level: Main
- Area: 138 Square Feet
- Dimensions: 12.00 x 11.50
Bedroom 4
- Level: Main
- Area: 154 Square Feet
- Dimensions: 11.00 x 14.00
Dining room
- Level: Main
- Area: 99 Square Feet
- Dimensions: 9.00 x 11.00
Kitchen
- Level: Main
- Area: 196 Square Feet
- Dimensions: 14.00 x 14.00
Living room
- Level: Main
- Area: 240 Square Feet
- Dimensions: 16.00 x 15.00
Other
- Description: Windowed Sun Porch
- Level: Main
- Area: 550 Square Feet
- Dimensions: 25.00 x 22.00
Heating
- Electric, Hot Water
Cooling
- Central Air
Appliances
- Included: Refrigerator, Electric Oven, Dishwasher
- Laundry: Electric Dryer Hookup, Washer Hookup
Features
- Ceiling Fan(s), Entrance Foyer, Guest Suite, In-Law Floorplan, Kitchen Island, Open Floorplan, Primary Bathroom - Tub with Shower, Split Bedrooms
- Flooring: Marble, Tile
- Number of fireplaces: 1
- Fireplace features: Electric
Interior area
- Total structure area: 2,264
- Total interior livable area: 1,800 sqft
Property
Parking
- Total spaces: 2
- Parking features: Garage
- Garage spaces: 2
Features
- Levels: One
- Stories: 1
- Patio & porch: Covered, Front Porch, Glass Enclosed, Porch
- Exterior features: Boat Lift, Boat Slip, Dock, Fire Pit, Outdoor Shower
- Has view: Yes
- View description: River, Water
- Has water view: Yes
- Water view: River,Water
- Waterfront features: Canal Front, Intracoastal
Lot
- Size: 0.31 Acres
- Dimensions: 103.0 ft x 135.0 ft
- Features: Sprinklers In Front, Sprinklers In Rear
Details
- Additional structures: Shed(s)
- Parcel number: 631403090020
Construction
Type & style
- Home type: SingleFamily
- Architectural style: Craftsman,Ranch
- Property subtype: Single Family Residence, Residential
Materials
- Block
- Foundation: Block
- Roof: Metal
Condition
- Updated/Remodeled
- New construction: No
- Year built: 1972
Utilities & green energy
- Sewer: Public Sewer
- Water: Public
- Utilities for property: Cable Connected, Electricity Connected, Water Connected
Community & HOA
Community
- Security: Smoke Detector(s)
- Subdivision: Not In Subdivision
HOA
- Has HOA: No
Location
- Region: Port Orange
Financial & listing details
- Price per square foot: $417/sqft
- Tax assessed value: $494,186
- Annual tax amount: $8,323
- Date on market: 8/7/2026
- Listing terms: Cash,Conventional,FHA,VA Loan
- Electric utility on property: Yes
Estimated market value
$712,200
$677,000 - $748,000
$2,530/mo
Price history
| Date | Event | Price |
|---|---|---|
| 10/7/2026 | Price change | $750,000+4.9%$417/sqft |
Source:  DBAMLS #1229441 Report a problem DBAMLS #1229441 Report a problem | ||
| 8/25/2026 | Price change | $715,000-1.4%$397/sqft |
Source: DBAMLS #1229441 Report a problem | ||
| 8/20/2026 | Price change | $725,000-0.7%$403/sqft |
Source: DBAMLS #1229441 Report a problem | ||
| 8/7/2026 | Listed for sale | $730,000+1.4%$406/sqft |
Source: DBAMLS #1229441 Report a problem | ||
| 6/17/2026 | Listing removed | $720,000$400/sqft |
Source: DBAMLS #1221531 Report a problem | ||
| 5/30/2026 | Pending sale | $720,000$400/sqft |
Source: DBAMLS #1221531 Report a problem | ||
| 5/20/2026 | Price change | $720,000-1.4%$400/sqft |
Source: DBAMLS #1221531 Report a problem | ||
| 5/10/2026 | Price change | $730,000-1.4%$406/sqft |
Source: DBAMLS #1221531 Report a problem | ||
| 3/24/2026 | Price change | $740,000-1.3%$411/sqft |
Source: DBAMLS #1221531 Report a problem | ||
| 2/27/2026 | Price change | $750,000-2%$417/sqft |
Source: DBAMLS #1221531 Report a problem | ||
| 1/9/2026 | Listed for sale | $765,000-7.6%$425/sqft |
Source: DBAMLS #1221531 Report a problem | ||
| 9/7/2025 | Listing removed | $827,700$460/sqft |
Source: DBAMLS #1213312 Report a problem | ||
| 7/17/2025 | Price change | $827,700-2.4%$460/sqft |
Source: DBAMLS #1213312 Report a problem | ||
| 5/12/2025 | Listed for sale | $847,700+69.9%$471/sqft |
Source: DBAMLS #1213312 Report a problem | ||
| 11/30/2023 | Sold | $499,000$277/sqft |
Source: Public Record Report a problem | ||
Public tax history
| Year | Property taxes | Tax assessment |
|---|---|---|
| 2025 | $8,324 +11.3% | $494,186 +15.8% |
| 2024 | $7,480 +6.9% | $426,580 +8.8% |
| 2023 | $6,994 +84.6% | $391,998 +56% |
| 2022 | $3,789 | $251,339 +3% |
| 2021 | -- | $244,018 +1.4% |
| 2020 | $3,778 | $240,649 +1.3% |
| 2019 | $3,778 +2.3% | $237,500 -0.7% |
| 2018 | $3,695 -3.2% | $239,244 +2.6% |
| 2017 | $3,815 +1% | $233,228 +12.4% |
| 2016 | $3,778 +7.1% | $207,442 +7.1% |
| 2015 | $3,527 +17.1% | $193,719 +20.7% |
| 2014 | $3,012 | $160,511 +40.6% |
| 2013 | -- | $114,156 +5.3% |
| 2012 | -- | $108,376 -5.2% |
| 2011 | -- | $114,312 -9.8% |
| 2010 | -- | $126,735 -24.6% |
| 2009 | -- | $168,142 -26.3% |
| 2007 | -- | $228,161 -40.8% |
| 2006 | -- | $385,406 +37.5% |
| 2005 | -- | $280,374 +44.8% |
| 2004 | -- | $193,589 +64.8% |
| 2003 | -- | $117,478 +20.4% |
| 2002 | -- | $97,595 +3.5% |
| 2001 | -- | $94,340 +1.7% |
| 2000 | -- | $92,720 |
Find assessor info on the county website
Monthly payment
Est. payment
Payment breakdown
Explore the cost of this home by adjusting the details. Changes won't be saved.Climate risks
Neighborhood: 32127


Similar homes
- $498,0003 bd2 ba2.6k sqft5645 Palm Ave, Port Orange, FL 32127For Sale

 MLS ID #1231381, Mark Valerien, Beach Towne Realtors. DBAMLS
 - $724,0003 bd3 ba1.7k sqft115 Marie Dr, Ponce Inlet, FL 32127For Sale
 MLS ID #1229552, Carlos Ring, Oceans Luxury Realty Full Service LLC. DBAMLS
 - $875,0005 bd3 ba2.2k sqft6015 Trailwood Dr, Port Orange, FL 32127For Sale
 MLS ID #1226772, Amaya Albury, Oceans Luxury Realty Full Service LLC. DBAMLS
 - $549,9004 bd3 ba2.3k sqft6217 Shoreline Dr, Port Orange, FL 32127For Sale
 MLS ID #1231392, Tom Shipman, Realty Pros Assured. DBAMLS
 - $740,0003 bd2 ba1.7k sqft4708 Dixie Dr, Ponce Inlet, FL 32127For SaleMLS ID #1225315, Gayle Jones, Adams, Cameron & Co., Realtors. DBAMLS
- $799,0003 bd2 ba1.9k sqft2131 W POINSETTIA DRIVE, PORT ORANGE, FL 32128For Sale
 MLS ID #V4951065, Lauren Valle, KELLER WILLIAMS RLTY FL. PARTN. Stellar MLS
 - $695,0004 bd3 ba2.4k sqft550 Bottlebrush Ct, New Smyrna Beach, FL 32168For SaleMLS ID #1230080, Sylvan McElroy, The Keyes Company. DBAMLS
- $659,0003 bd3 ba1.8k sqft82 Jennifer Cir, Ponce Inlet, FL 32127For SaleMLS ID #1227480, Amanda Lobb, RE/MAX Signature. DBAMLS
- $649,5003 bd3 ba1.8k sqft4758 S Peninsula Dr, Ponce Inlet, FL 32127For SaleMLS ID #1226065, Dayanis Purucker, Oceans Luxury Realty Full Service LLC. DBAMLS
- $549,9003 bd2 ba1.6k sqft201 S Venetian Way, Port Orange, FL 32127For SaleMLS ID #1229670, Jennifer Matacale, Premier Sotheby's International Realty. DBAMLS
- $535,0003 bd2 ba1.5k sqft3900 Cardinal Blvd, Port Orange, FL 32127For SaleMLS ID #1229951, Susan Mendieta, Oceans Luxury Realty Full Service LLC. DBAMLS
- $975,0003 bd2 ba1.9k sqft124 Anchor Dr, Ponce Inlet, FL 32127For SaleMLS ID #1224750, Jennifer Lee, Campus to Coast Realty LLC. DBAMLS
- $465,0001 bd1 ba1k sqft5528 W Bayshore Dr, Port Orange, FL 32127For SaleMLS ID #1230807, Leslie Timmons, Oceans Luxury Realty Full Service LLC. DBAMLS
- $549,0002 bd2 ba1.1k sqft1136 Harbour Point Dr, Port Orange, FL 32127For SaleMLS ID #1227994, Eric Zimmerman, RE/MAX Advantage. DBAMLS
- $450,0003 bd2 ba1.4k sqft3950 Cardinal Blvd, Port Orange, FL 32127For SaleMLS ID #1229462, Anthony Svahn, Reel In Realty LLC. DBAMLS
- $644,9503 bd2 ba2.6k sqft801 Fairway Dr, New Smyrna Beach, FL 32168For SaleMLS ID #1228687, Patricia Collado, Collado Real Estate. DBAMLS
- $485,0002 bd2 ba1.7k sqft4006 Cardinal Blvd, Port Orange, FL 32127For SaleMLS ID #1228980, Kevin Luby, Ponce Inlet Realty, Inc. DBAMLS
- $539,0003 bd2 ba1.6k sqft2828 Ridge Rd, Daytona Beach, FL 32118For SaleMLS ID #1230737, Betsey Lindley, Adams, Cameron & Co., Realtors. DBAMLS
- $375,0003 bd3 ba1.7k sqft1095 Horizon View Blvd, Port Orange, FL 32129For SaleMLS ID #1231393, Vicky Adams, EXIT Real Estate Property Solutions. DBAMLS
- $724,0003 bd2 ba1.7k sqft210 WESTLAKE DRIVE, LAKE HELEN, FL 32744For SaleMLS ID #V4949648, Donald Ferguson, Jr, APARO-GRIFFIN PROPERTIES INC. Stellar MLS
