Fronting the greens! 3-bedroom, 2-bath single-story home offering 2,664 square feet of living space on a 0.52-acre golf course lot. The home features mid-century modern design and durable, easy-to-maintain polyaspartic flooring, adding both style and long-lasting performance. The roof was installed in 2023, along with electrical and plumbing upgrades, an irrigation system, gutters, soffit and fascia, a tankless water heater, a garage door with a Wi-Fi-enabled opener, and KitchenAid appliances. The spacious living room features vaulted ceilings, a fireplace, skylights, and large windows overlooking the course. The kitchen includes ample cabinetry, a breakfast bar, and an adjoining dining area. Additional spaces include a den, office, and interior laundry room. Outside is a large patio with a pergola and open golf course views. An attached 2-car garage, 2-car carport, oversized driveway, and boat parking provide plenty of storage and parking. Additional features include an active termite bond, hurricane shutters, a generator hookup/outlet, and a four-point inspection available. No HOA.
Active
Price cut: $5.1K (8/12)
$644,950
801 Fairway Dr, New Smyrna Beach, FL 32168
3beds
2,664sqft
Single Family Residence, Residential
Built in 1960
0.52 Acres Lot
$616,100 Zestimate®
$242/sqft
$-- HOA
What's special
Mid-century modern designBreakfast barOpen golf course viewsBoat parkingVaulted ceilingsFronting the greensAdjoining dining area
- 41 days |
- 1,262 |
- 83 |
Zillow last checked:
Listing updated:
Listed by:
Patricia Collado 386-427-0002,
Collado Real Estate
Source: DBAMLS,MLS#: 1228687
Facts & features
Interior
Bedrooms & bathrooms
- Bedrooms: 3
- Bathrooms: 2
- Full bathrooms: 2
Bedroom 1
- Level: First
- Area: 235.32 Square Feet
- Dimensions: 14.80 x 15.90
Bedroom 2
- Level: First
- Area: 113.12 Square Feet
- Dimensions: 11.20 x 10.10
Bedroom 3
- Level: First
- Area: 136.64 Square Feet
- Dimensions: 11.20 x 12.20
Den
- Level: First
- Area: 131.44 Square Feet
- Dimensions: 10.60 x 12.40
Dining room
- Level: First
- Area: 159 Square Feet
- Dimensions: 10.60 x 15.00
Kitchen
- Level: First
- Area: 340 Square Feet
- Dimensions: 17.00 x 20.00
Laundry
- Level: First
- Area: 109.8 Square Feet
- Dimensions: 9.00 x 12.20
Living room
- Level: First
- Area: 381.3 Square Feet
- Dimensions: 15.50 x 24.60
Office
- Level: First
- Area: 89.6 Square Feet
- Dimensions: 8.00 x 11.20
Utility room
- Level: First
- Area: 139.83 Square Feet
- Dimensions: 5.90 x 23.70
Heating
- Central, Electric
Cooling
- Central Air
Appliances
- Included: Refrigerator, Electric Water Heater, Electric Range, Dishwasher
Features
- Built-in Features, Ceiling Fan(s), Eat-in Kitchen, Open Floorplan, Walk-In Closet(s)
- Flooring: Other
- Number of fireplaces: 1
Interior area
- Total structure area: 4,350
- Total interior livable area: 2,664 sqft
Property
Parking
- Total spaces: 4
- Parking features: Carport, Garage, Garage Door Opener
- Garage spaces: 2
- Carport spaces: 2
- Covered spaces: 4
Features
- Levels: One
- Stories: 1
- Patio & porch: Patio
- Exterior features: Other
- Has view: Yes
- View description: Golf Course
Lot
- Size: 0.52 Acres
- Dimensions: 167 x 135
- Features: Cleared
Details
- Parcel number: 731301000150
- Zoning description: Single Family
Construction
Type & style
- Home type: SingleFamily
- Architectural style: Other
- Property subtype: Single Family Residence, Residential
Materials
- Block, Concrete, Stucco
- Foundation: Slab
- Roof: Shingle
Condition
- Updated/Remodeled
- New construction: No
- Year built: 1960
Utilities & green energy
- Sewer: Public Sewer
- Water: Public
- Utilities for property: Electricity Connected, Sewer Connected, Water Connected
Community & HOA
Community
- Security: Smoke Detector(s)
- Subdivision: Aqua Golf
HOA
- Has HOA: No
Location
- Region: New Smyrna Beach
Financial & listing details
- Price per square foot: $242/sqft
- Tax assessed value: $482,657
- Annual tax amount: $4,593
- Date on market: 7/16/2026
- Listing terms: Cash,Conventional
- Electric utility on property: Yes
- Road surface type: Asphalt, Paved
Estimated market value
$616,100
$585,000 - $647,000
$2,678/mo
Price history
| Date | Event | Price |
|---|---|---|
| 8/12/2026 | Price change | $644,950-0.8%$242/sqft |
Source:  DBAMLS #1228687 Report a problem DBAMLS #1228687 Report a problem | ||
| 7/15/2026 | Listed for sale | $650,000+42.9%$244/sqft |
Source:  Stellar MLS #NS1088741 Report a problem Stellar MLS #NS1088741 Report a problem | ||
| 3/24/2023 | Sold | $455,000-7%$171/sqft |
Source: Public Record Report a problem | ||
| 2/6/2023 | Pending sale | $489,000$184/sqft |
Source:  NSBBOR #1072168 Report a problem NSBBOR #1072168 Report a problem | ||
| 1/20/2023 | Listed for sale | $489,000$184/sqft |
Source: NSBBOR #1072168 Report a problem | ||
| 1/12/2023 | Pending sale | $489,000$184/sqft |
Source: NSBBOR #1072168 Report a problem | ||
| 1/7/2023 | Listed for sale | $489,000$184/sqft |
Source: NSBBOR #1072168 Report a problem | ||
Public tax history
| Year | Property taxes | Tax assessment |
|---|---|---|
| 2025 | $4,593 +0.9% | $315,886 +2.9% |
| 2024 | $4,552 -41.5% | $306,984 -31.8% |
| 2023 | $7,777 +587.5% | $450,052 +142% |
| 2022 | $1,131 | $186,004 +3% |
| 2021 | -- | $180,586 +1.4% |
| 2020 | $1,162 | $178,093 +2.3% |
| 2019 | $1,162 -0.5% | $174,089 +1.9% |
| 2018 | $1,168 -1.2% | $170,843 +2.1% |
| 2017 | $1,182 -1.3% | $167,329 +2.1% |
| 2016 | $1,198 -44.5% | $163,887 +0.7% |
| 2015 | $2,159 +50.8% | $162,748 +0.8% |
| 2014 | $1,431 | $161,456 +1.5% |
| 2013 | -- | $159,070 +1.7% |
| 2012 | -- | $156,411 +1.6% |
| 2011 | -- | $153,958 +1.5% |
| 2010 | -- | $151,683 -17.2% |
| 2009 | -- | $183,179 +3.1% |
| 2007 | -- | $177,666 -0.5% |
| 2006 | -- | $178,533 +6.1% |
| 2005 | -- | $168,284 +3% |
| 2004 | -- | $163,383 +1.9% |
| 2003 | -- | $160,337 +2.4% |
| 2002 | -- | $156,579 +1.6% |
| 2001 | -- | $154,114 +3% |
| 2000 | -- | $149,626 |
Find assessor info on the county website
Monthly payment
Est. payment
Payment breakdown
Explore the cost of this home by adjusting the details. Changes won't be saved.Climate risks
Neighborhood: Fairway
Nearby schools
GreatSchools rating
- 8/10Chisholm Elementary SchoolGrades: PK-5Distance: 0.8 mi
- 5/10New Smyrna Beach Middle SchoolGrades: 6-8Distance: 2.3 mi
- 5/10New Smyrna Beach High SchoolGrades: PK,9-12Distance: 2.1 mi
- $433,5003 bd2 ba2.8k sqft803 Fairway Dr, New Smyrna Beach, FL 32168Off Market
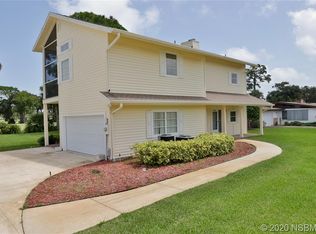
- $481,6005 bd4 ba2.3k sqft725 Fairway Dr, New Smyrna Beach, FL 32168Off Market
- $396,3002 bd2 ba2.4k sqft800 Fairway Dr, New Smyrna Beach, FL 32168Off Market
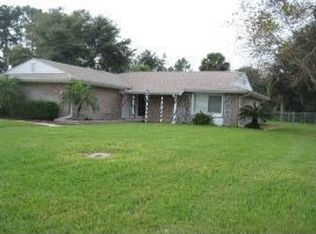
- $582,6004 bd4 ba3.3k sqft723 Fairway Dr, New Smyrna Beach, FL 32168Off Market
- $661,6003 bd2 ba2.4k sqft805 Fairway Dr, New Smyrna Beach, FL 32168Off Market
- $531,8003 bd3 ba1.9k sqft802 Fairway Dr, New Smyrna Beach, FL 32168Off Market
- $585,0003 bd2 ba2.2k sqft798 Fairway Dr, New Smyrna Beach, FL 32168Sold
- $375,0003 bd3 ba3.6k sqft721 Fairway Dr, New Smyrna Beach, FL 32168Sold
A local agent can set up tours, give advice and negotiate with sellers.
Similar homes
- $649,0003 bd2 ba2k sqft625 WILDWOOD DRIVE, NEW SMYRNA BEACH, FL 32168For Sale

 MLS ID #NS1088922, Megan Guerrero, WHITE WHALE REAL ESTATE. Stellar MLS
 - $695,0004 bd3 ba2.4k sqft550 Bottlebrush Ct, New Smyrna Beach, FL 32168For Sale

 MLS ID #1230080, Sylvan McElroy, The Keyes Company. DBAMLS
 - $599,0003 bd2 ba2k sqft530 Club House Blvd, New Smyrna Beach, FL 32168For Sale
 MLS ID #1230012, Travous Dever, The Keyes Company. DBAMLS
 - $659,9003 bd3 ba2.6k sqft1107 LOCH LOMOND COURT, NEW SMYRNA BEACH, FL 32168For Sale
 MLS ID #NS1087907, Lainy McKain, WATSON REALTY CORP. Stellar MLS
 - $549,0003 bd2 ba1.9k sqft321 ROSLYN AVENUE, NEW SMYRNA BEACH, FL 32168For SaleMLS ID #NS1087338, Dustin Hope, BUY THE SEA REALTY LLC. Stellar MLS
- $440,0003 bd3 ba1.9k sqft103 Dee St, New Smyrna Beach, FL 32168For SaleMLS ID #1228750, Rustie Howell-Reilly, Weichert Realtors, Hallmark Properties. DBAMLS
- $579,9003 bd2 ba1.9k sqft727 Aldenwood Trl, New Smyrna Beach, FL 32168For SaleMLS ID #1227510, Pete Klironomos, Salty City Realty. DBAMLS
- $629,0002 bd2 ba1.7k sqft1107 S Orange St, New Smyrna Beach, FL 32168For SaleMLS ID #1227016, Bryan Disbrow, Collado Real Estate. DBAMLS
- $725,0003 bd2 ba2.5k sqft2815 BAY SIDE DRIVE, NEW SMYRNA BEACH, FL 32168For SaleMLS ID #NS1086555, Terri Jackson, THE KEYES COMPANY. Stellar MLS
- $459,9004 bd3 ba2.8k sqft6 FAIRGREEN AVENUE, NEW SMYRNA BEACH, FL 32168For SaleMLS ID #NS1087384, Amy Geller, MG REAL ESTATE GROUP. Stellar MLS
- $341,0003 bd2 ba1.4k sqft782 PINE SHORES CIRCLE, NEW SMYRNA BEACH, FL 32168For SaleMLS ID #NS1088155, Ellen Fleming, NORTH TO SOUTH RESULTS. Stellar MLS
- $379,9003 bd2 ba1.9k sqft725 GREEN ROAD, NEW SMYRNA BEACH, FL 32168For SaleMLS ID #NS1088674, Chad Erickson, COLLADO REAL ESTATE. Stellar MLS
- $795,0003 bd3 ba3k sqft203 Prestwick Dr, New Smyrna Beach, FL 32168For SaleMLS ID #1224115, Patricia Collado, Collado Real Estate. DBAMLS
- $545,0003 bd3 ba2.4k sqft552 AEOLIAN DRIVE, NEW SMYRNA BEACH, FL 32168For SaleMLS ID #NS1088992, Gloria Stanton, OCEANBREEZE PROPERTIES. Stellar MLS
- $589,0003 bd2 ba1.6k sqft2 RIVERWALK DRIVE #404, NEW SMYRNA BEACH, FL 32169For SaleMLS ID #O6435122, Debbie Frucci, RE/MAX TOWN & COUNTRY REALTY. Stellar MLS
- $405,0003 bd2 ba1.6k sqft540 CEDAREDGE DRIVE, NEW SMYRNA BEACH, FL 32168For SaleMLS ID #NS1088986, Patsy Bradley, WATSON REALTY CORP. Stellar MLS
- $739,9004 bd3 ba2.8k sqft407 MAGNOLIA STREET, NEW SMYRNA BEACH, FL 32168For SaleMLS ID #NS1088689, Bryan Disbrow, COLLADO REAL ESTATE. Stellar MLS
- $339,9993 bd2 ba1.6k sqft756 PINE SHORES CIRCLE, NEW SMYRNA BEACH, FL 32168For SaleMLS ID #O6424752, Brookelle Byrd Sabir, ICON REALTY ADVISORS LLC. Stellar MLS
- $770,0005 bd4 ba3.6k sqft555 Wildwood Dr, New Smyrna Beach, FL 32168For SaleMLS ID #1226557, Chris Schwarz, White Whale Real Estate. DBAMLS
- $745,0003 bd2 ba1.9k sqft10 Cunningham Dr, New Smyrna Beach, FL 32168For SaleMLS ID #1225244, Patricia Collado, Collado Real Estate. DBAMLS
