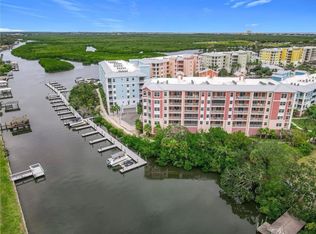
New to the market and priced to sell! This beautifully maintained and thoughtfully appointed 3-bedroom, 2-bath condo is located on the 4th floor of Building 2 in the sought-after gated community of Riverwalk. From the private balcony of this unit, enjoy the scenic water and landscape views surrounded by tropical foliage. The bright, open floor plan features tile flooring, quartz countertops, upgraded appliances, a new dishwasher, and a spacious laundry room. The primary suite offers a generous walk-in closet, garden tub, separate walk-in shower, and sliding doors that open to the private balcony. Relax with a glass of wine while taking in spectacular sunsets over the canal - truly the perfect setting for coastal living. Riverwalk offers an impressive array of resort-style amenities, including a community pool and clubhouse, fitness center, theater room, pickleball and tennis courts, shuffleboard, and so much more. Just minutes from beach access, the historic district of New Smyrna Beach, and the ever-popular Canal Street, you'll be close to outstanding restaurants, shopping, entertainment, and all that coastal living has to offer. Coastal living at its finest. Florida living at its best!
For sale
$589,000
2 RIVERWALK DRIVE #404, NEW SMYRNA BEACH, FL 32169
3beds
1,698sqft
Condominium
Built in 2021
-- sqft lot
$-- Zestimate®
$347/sqft
$665/mo HOA
What's special
Private balconySpacious laundry roomCommunity pool and clubhouseQuartz countertopsBright open floor planNew dishwasherGarden tub
- 5 days |
- 328 |
- 11 |
Likely to sell faster than
Zillow last checked:
Listing updated:
Listed by:
Debbie Frucci 407-695-2066,
RE/MAX TOWN & COUNTRY REALTY 407-695-2066,
Christina Frucci 321-303-6881,
RE/MAX TOWN & COUNTRY REALTY
Source: Stellar MLS,MLS#: O6435122 Originating MLS: Orlando Regional
Originating MLS: Orlando Regional
Facts & features
Interior
Bedrooms & bathrooms
- Bedrooms: 3
- Bathrooms: 2
- Full bathrooms: 2
Rooms
- Room types: Great Room, Utility Room
Primary bedroom
- Features: Walk-In Closet(s)
- Level: Upper
- Area: 216 Square Feet
- Dimensions: 18x12
Bedroom 2
- Features: Built-in Closet
- Level: Upper
- Area: 132 Square Feet
- Dimensions: 12x11
Primary bathroom
- Level: Upper
- Area: 108 Square Feet
- Dimensions: 9x12
Bathroom 3
- Features: Built-in Closet
- Level: Upper
- Area: 132 Square Feet
- Dimensions: 12x11
Balcony porch lanai
- Level: Upper
- Area: 147 Square Feet
- Dimensions: 7x21
Great room
- Level: Upper
- Area: 435 Square Feet
- Dimensions: 29x15
Kitchen
- Level: Upper
- Area: 110 Square Feet
- Dimensions: 10x11
Utility room
- Level: Upper
- Area: 84 Square Feet
- Dimensions: 7x12
Heating
- Central, Electric
Cooling
- Central Air
Appliances
- Included: Dishwasher, Disposal, Dryer, Electric Water Heater, Ice Maker, Microwave, Range, Range Hood, Washer
- Laundry: Electric Dryer Hookup, Inside, Washer Hookup
Features
- Ceiling Fan(s), Open Floorplan, Primary Bedroom Main Floor, Stone Counters
- Flooring: Carpet, Ceramic Tile
- Doors: Sliding Doors
- Windows: Window Treatments
- Has fireplace: No
Interior area
- Total structure area: 1,698
- Total interior livable area: 1,698 sqft
Video & virtual tour
Property
Parking
- Total spaces: 1
- Parking features: Assigned, Electric Vehicle Charging Station(s), Guest
- Attached garage spaces: 1
Features
- Levels: Three Or More
- Stories: 3
- Exterior features: Balcony, Irrigation System, Lighting
- Has view: Yes
- View description: Water, Canal
- Has water view: Yes
- Water view: Water,Canal
- Waterfront features: Canal Front
Lot
- Size: 0.35 Acres
- Features: City Lot
- Residential vegetation: Mature Landscaping
Details
- Parcel number: 741722004040
- Zoning: CONDOMINIU
- Special conditions: None
Construction
Type & style
- Home type: Condo
- Architectural style: Contemporary
- Property subtype: Condominium
Materials
- Block, Concrete
- Foundation: Slab
- Roof: Concrete,Other
Condition
- Completed
- New construction: No
- Year built: 2021
Utilities & green energy
- Sewer: Public Sewer
- Water: Canal/Lake For Irrigation
- Utilities for property: Cable Connected, Electricity Connected, Public, Sewer Connected, Street Lights, Water Connected
Community & HOA
Community
- Features: Canal Front, Clubhouse, Deed Restrictions, Golf Carts OK, Pool
- Security: Gated Community, Key Card Entry
- Pet fee: $0 monthly
- Subdivision: RIVERWALK AT CORONADO ISLAND BLDG 2
HOA
- Has HOA: Yes
- Amenities included: Clubhouse, Fitness Center, Gated, Pickleball Court(s), Pool, Tennis Court(s)
- Services included: Community Pool, Maintenance Structure, Maintenance Grounds, Manager, Pool Maintenance, Recreational Facilities
- HOA fee: $665 monthly
- HOA name: Beyond Management/Tiffany Mull
- HOA phone: 386-846-2775
- Second HOA name: RIVERWALK/CORONADO ISLAND
Location
- Region: New Smyrna Beach
Financial & listing details
- Price per square foot: $347/sqft
- Tax assessed value: $429,196
- Annual tax amount: $4,066
- Date on market: 8/21/2026
- Cumulative days on market: 6 days
- Listing terms: Cash,Conventional,FHA,VA Loan
- Ownership: Condominium
- Total actual rent: 0
- Electric utility on property: Yes
- Road surface type: Asphalt
Estimated market value
Not available
Estimated sales range
Not available
Not available
Price history
| Date | Event | Price |
|---|---|---|
| 8/21/2026 | Listed for sale | $589,000+30.9%$347/sqft |
Source:  Stellar MLS #O6435122 Report a problem Stellar MLS #O6435122 Report a problem | ||
| 6/4/2021 | Sold | $450,000$265/sqft |
Source: Public Record Report a problem | ||
Public tax history
| Year | Property taxes | Tax assessment |
|---|---|---|
| 2025 | $4,066 +1% | $283,612 +2.9% |
| 2024 | $4,025 +2% | $275,620 +3% |
| 2023 | $3,947 +4.6% | $267,593 +3% |
| 2022 | $3,773 | $259,799 +4023.8% |
| 2021 | -- | $6,300 |
Find assessor info on the county website
Monthly payment
Est. payment
Payment breakdown
Explore the cost of this home by adjusting the details. Changes won't be saved.Climate risks
Neighborhood: North Causeway
Nearby schools
GreatSchools rating
- 10/10Coronado Beach Elementary SchoolGrades: PK-5Distance: 3.2 mi
- 5/10New Smyrna Beach Middle SchoolGrades: 6-8Distance: 1.8 mi
- 5/10New Smyrna Beach High SchoolGrades: PK,9-12Distance: 1.9 mi
- $590,0002 bd2 ba1.3k sqft2 Riverwalk Dr #602, New Smyrna Beach, FL 32169Sold

- $628,4003 bd2 ba1.6k sqft2 Riverwalk Dr UNIT 604, New Smyrna Beach, FL 32169Off Market
- $550,3003 bd2 ba1.6k sqft2 N Riverwalk Dr #405, New Smyrna Beach, FL 32169Off Market

- $512,0002 bd2 ba1.3k sqft2 Riverwalk Dr UNIT 302, New Smyrna Beach, FL 32169Off Market
- $445,8002 bd2 ba1.3k sqft2 Riverwalk Dr #202, New Smyrna Beach, FL 32169Off Market
- $475,0002 bd2 ba1.3k sqft2 Riverwalk Dr #402, New Smyrna Beach, FL 32169Sold
- $590,2002 bd2 ba1.3k sqft2 Riverwalk Dr UNIT 606, New Smyrna Beach, FL 32169Off Market
- $634,9003 bd2 ba1.7k sqft2 Riverwalk Dr UNIT 307, New Smyrna Beach, FL 32169Off Market
A local agent can set up tours, give advice and negotiate with sellers.
Similar homes
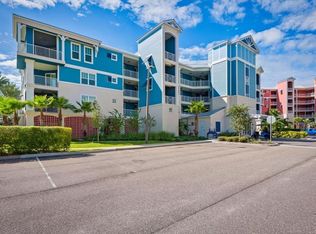
- $564,0003 bd2 ba1.6k sqft1 RIVERWALK DRIVE #303, NEW SMYRNA BEACH, FL 32169For Sale
 MLS ID #NS1087538, Carla Cottrell, ORCHARD BROKERAGE, LLC. Stellar MLS
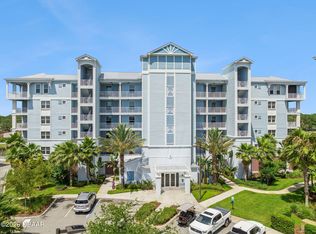
 - $610,0003 bd2 ba1.6k sqft3 Riverwalk Dr #404, New Smyrna Beach, FL 32169For Sale
 MLS ID #1227233, Matthew Miller, LPT Realty, LLC. DBAMLS
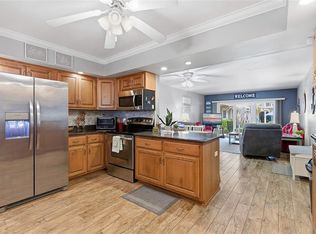
 - $649,0002 bd2 ba1k sqft111 N ATLANTIC AVENUE #A101, NEW SMYRNA BEACH, FL 32169For Sale
 MLS ID #NS1089058, Timothy Smith, WHITE WHALE REAL ESTATE. Stellar MLS
 - $650,0002 bd2 ba1.3k sqft3 Riverwalk Dr #602, New Smyrna Beach, FL 32169For Sale
 MLS ID #1229666, Patricia Collado, Collado Real Estate. DBAMLS
 - $750,0003 bd2 ba1.7k sqft3 RIVERWALK DRIVE #301, NEW SMYRNA BEACH, FL 32169For SaleMLS ID #S5152515, Eddie Rivera, CENTRAL FLORIDA REALTY EXPERTS. Stellar MLS
- $670,0003 bd2 ba1.7k sqft7 RIVERWALK DRIVE #307, NEW SMYRNA BEACH, FL 32169New ConstructionMLS ID #NS1088649, Leigh Knazek, COASTAL CONDOS REALTY GROUP. Stellar MLS
- $625,0002 bd2 ba890 sqft421 S ATLANTIC AVENUE #409, NEW SMYRNA BEACH, FL 32169For SaleMLS ID #NS1089027, Timothy Smith, WHITE WHALE REAL ESTATE. Stellar MLS
- $609,0002 bd2 ba1.2k sqft503 N CAUSEWAY #1020, NEW SMYRNA BEACH, FL 32169For SaleMLS ID #NS1088405, Tara Lyall, THE HIGH TIDE GROUP. Stellar MLS
- $635,0002 bd2 ba1.3k sqft7 RIVERWALK DRIVE #406, NEW SMYRNA BEACH, FL 32169New ConstructionMLS ID #NS1087978, Leigh Knazek, COASTAL CONDOS REALTY GROUP. Stellar MLS
- $510,0003 bd3 ba1.9k sqft426 Bouchelle Dr APT 301, New Smyrna Beach, FL 32169For SaleMLS ID #1229812, Margie Palmer, Watson Realty Corporation. DBAMLS
- $539,9003 bd2 ba1.5k sqft434 BOUCHELLE DRIVE #304, NEW SMYRNA BEACH, FL 32169For SaleMLS ID #NS1086705, Susan Stowe, WEICHERT REALTORS HALLMARK PR. Stellar MLS
- $575,0002 bd2 ba871 sqft421 S ATLANTIC AVENUE #509, NEW SMYRNA BEACH, FL 32169For SaleMLS ID #NS1088191, Donna Concannon, NSB HOMES LLC. Stellar MLS
- $489,0002 bd2 ba888 sqft76 HEATHER POINT COURT, NEW SMYRNA BEACH, FL 32169For SaleMLS ID #NS1088825, Lori Schmerler, BEACHSIDE REALTY OF VOLUSIA. Stellar MLS
- $515,7002 bd2 ba1k sqft100 POINCIANA COVE COURT #100, NEW SMYRNA BEACH, FL 32169For SaleMLS ID #O6416012, Diane Garrett, SOUTH BEACH RESORT PROPERTIES. Stellar MLS
- $525,0002 bd2 ba1k sqft458 BOUCHELLE DRIVE #203, NEW SMYRNA BEACH, FL 32169For SaleMLS ID #NS1087148, Jami Giles, EXIT REAL ESTATE PROPERTY SOL. Stellar MLS
- $650,0003 bd3 ba1.7k sqft121 Lagoon Ct, New Smyrna Beach, FL 32169For SaleMLS ID #1226038, Ignacio Barsottelli, Barsottelli Prime Real Estate. DBAMLS
- $515,0002 bd2 ba1.2k sqft434 BOUCHELLE DRIVE #203, NEW SMYRNA BEACH, FL 32169For SaleMLS ID #NS1088167, Cindy Walker, WATSON REALTY CORP. Stellar MLS
- $499,0002 bd2 ba1.3k sqft1 RIVERWALK DRIVE #306, NEW SMYRNA BEACH, FL 32169For SaleMLS ID #NS1087440, Matt Guarro, MG REAL ESTATE GROUP. Stellar MLS
- $519,0003 bd2 ba1.7k sqft441 Bouchelle Dr APT 202, New Smyrna Beach, FL 32169For SaleMLS ID #1225610, Sylvan McElroy, The Keyes Company. DBAMLS
- $475,0002 bd2 ba1k sqft101 N RIVERSIDE DRIVE #2020, NEW SMYRNA BEACH, FL 32168For SaleMLS ID #TB8529590, Stephen Hachey, FLAT FEE MLS REALTY. Stellar MLS
